
153 Oakmont Drive, Barnstable Town, MA 02630
Local realty services provided by:Better Homes and Gardens Real Estate The Shanahan Group
Listed by: dianne e mongeau, paul mccormick
Office: gibson sotheby's international realty
MLS#:22602357
Source:CAPECOD
Price summary
- Price:$2,349,000
- Price per sq. ft.:$536.42
- Monthly HOA dues:$5
About this home
Stunning new home set on a private 3.09 acres in the highly desirable Cummaquid Heights. Thoughtfully designed with a casual elegant coastal aesthetic, this exceptional property features an open-concept floor plan, lots of natural light and carefully curated high-end finishes throughout. The chef's kitchen serves as the heart of the home with quartz countertops, a dramatic center island, premium appliances and a spacious dining area opening to a private deck, perfect for entertaining. The sun-filled Great Room offers cathedral ceilings, gleaming hardwood floors, custom built-ins, and a gas fireplace that creates a warm yet sophisticated atmosphere. A serene first-floor primary suite provides privacy and effortless one-level living. Upstairs offers the option for a second primary suite, two additional guest bedrooms, a loft/home office and a full bath. The finished lower level expands the home's living and entertaining space, while professionally designed landscaping creates an ideal setting for a future pool.
Ideally located minutes from golf, beaches, and boating, this remarkable property captures the very best of the Cape Cod lifestyle....
Contact an agent
Home facts
- Year built:2026
- Listing ID #:22602357
- Added:60 day(s) ago
- Updated:July 26, 2026 at 04:46 AM
Rooms and interior
- Bedrooms:4
- Total bathrooms:5
- Rooms Total:10
- Basement Description:Finished, Full, Interior Access
- Living area:4,379 sq. ft.
Heating and cooling
- Cooling:Central Air
- Heating:Forced Air
Structure and exterior
- Year built:2026
- Building area:4,379 sq. ft.
- Lot area:3.09 Acres
- Lot Features:Level, Wooded
- Construction Materials:Shingle Siding
- Exterior Features:Outdoor Shower
Finances and disclosures
- Price:$2,349,000
- Price per sq. ft.:$536.42
- Tax amount:$1,969
Features and amenities
- Amenities:Mud Room, Recessed Lighting, Walk-In Closet(s)
Parking
- Parking description:Direct Access, Driveway, Garage Door Opener, Paved
- Garage spaces:2
 Disclaimer: All data relating to real estate for sale on this page comes from the Broker Reciprocity (BR) of the Cape Cod & Islands Multiple Listing Service, Inc. Detailed information about real estate listings held by brokerage firms other than Coldwell Banker Realty include the name of the listing broker. Neither the listing company nor Better Homes and Gardens Real Estate The Shanahan Group shall be responsible for any typographical errors, misinformation, misprints and shall be held totally harmless. The Broker providing this data believes it to be correct, but advises interested parties to confirm any item before relying on it in a purchase decision. Copyright 2026 Cape Cod & Islands Multiple Listing Service, Inc. All rights reserved.
New listings near 153 Oakmont Drive
- New
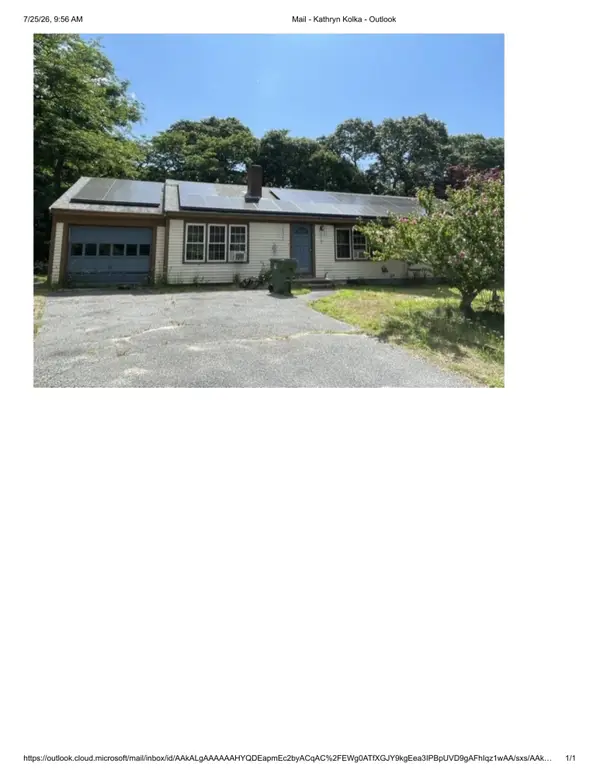 $410,000Active5 beds 2 baths1,400 sq. ft.
214 Pitchers Way, Hyannis, MA 02601
MLS# 22603602Listed by: TODAY REAL ESTATE - New
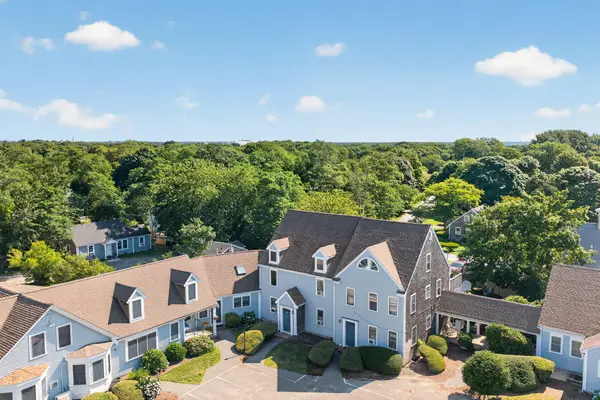 $299,000Active1 beds 1 baths555 sq. ft.
316 Sea Street #APT I, Hyannis, MA 02601
MLS# 22603527Listed by: GIBSON SOTHEBY'S INTERNATIONAL REALTY - New
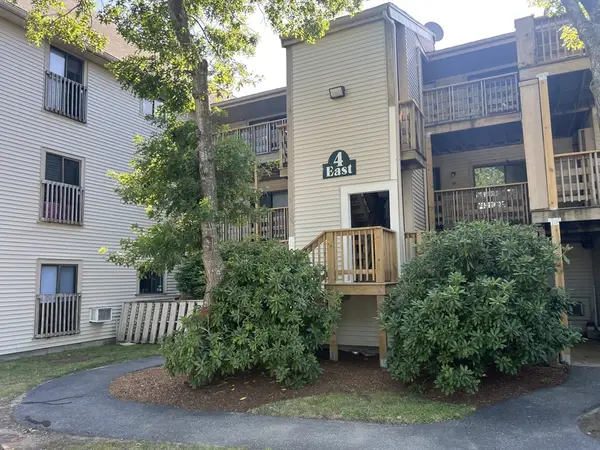 $324,999Active2 beds 2 baths840 sq. ft.
800 Bearses Way #4EC, Barnstable, MA 02601
MLS# 73554785Listed by: Today Real Estate, Inc. - New
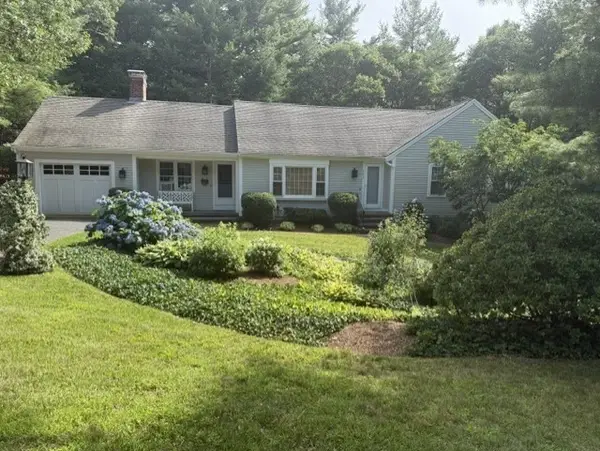 $1,100,000Active3 beds 3 baths1,524 sq. ft.
263 Oxford Dr, Barnstable, MA 02635
MLS# 73554794Listed by: Coldwell Banker Realty - Boston - New
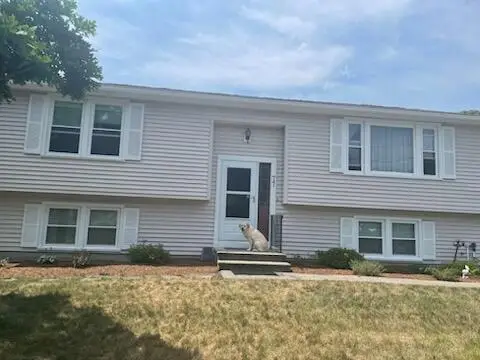 $575,000Active4 beds 3 baths1,968 sq. ft.
77 Delta Street, Hyannis, MA 02601
MLS# 22603573Listed by: LAER REALTY PARTNERS - New
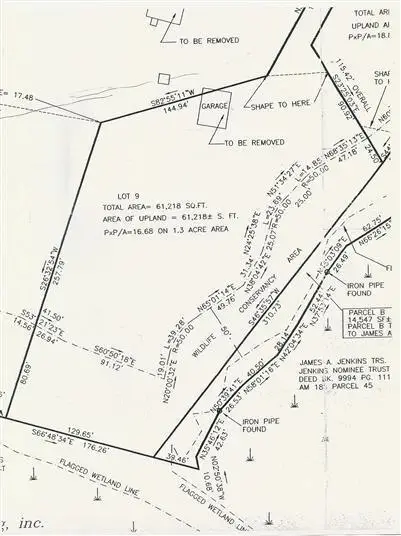 $799,000Active1.3 Acres
52 Meadow Farm Road, Centerville, MA 02632
MLS# 22603583Listed by: SEMINARA CONSTRUCTION & REALTY - New
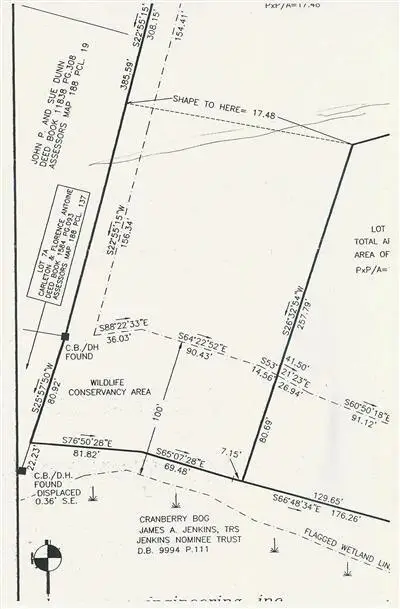 $799,000Active1.02 Acres
53 Meadow Farm Road, Centerville, MA 02632
MLS# 22603584Listed by: SEMINARA CONSTRUCTION & REALTY - New
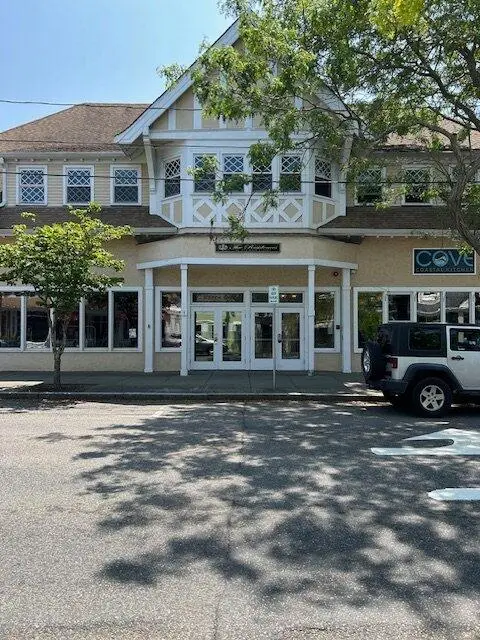 $399,900Active2 beds 2 baths1,274 sq. ft.
615 Main Street #UNIT 7, Hyannis, MA 02601
MLS# 22603553Listed by: BLUE LIGHTHOUSE REALTY, INC. - New
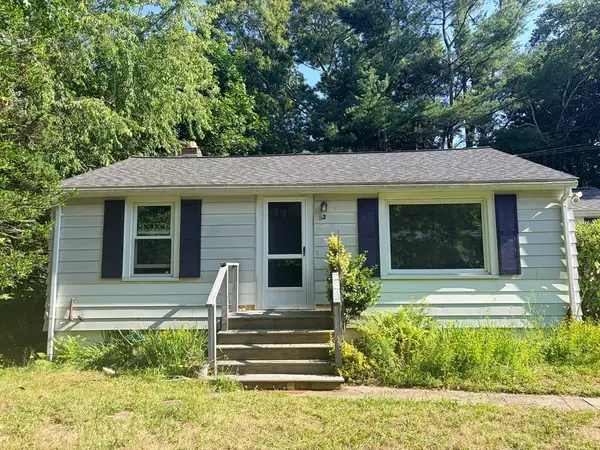 $550,000Active3 beds 1 baths864 sq. ft.
32 Paine Avenue, Hyannis, MA 02601
MLS# 22603554Listed by: COLDWELL BANKER REALTY - New
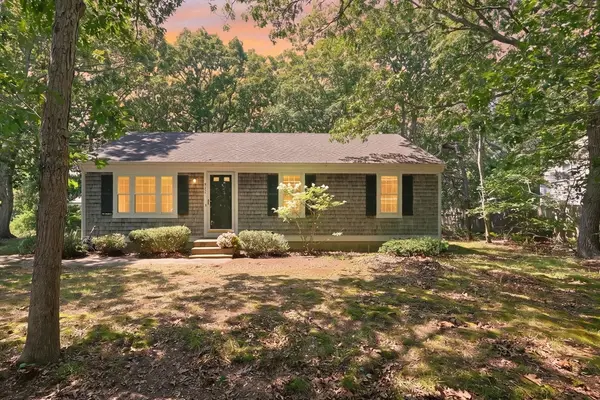 $445,000Active3 beds 1 baths960 sq. ft.
937 Pitchers Way, Barnstable, MA 02601
MLS# 73553614Listed by: EXIT Cape Realty


Protect your home and budget from life's surprises with an Assurant Home Warranty, backed by a partner that supports you through every step of homeownership. Explore Plans.
© 2026 Better Homes and Gardens Real Estate LLC. An Anywhere Real Estate company. All rights reserved. Better Homes and Gardens® Real Estate is a registered trademark owned by Meredith Operations Corporation, licensed to Better Homes and Gardens Real Estate LLC and used with permission. Better Homes and Gardens Real Estate LLC fully supports the principles of the Fair Housing Act and the Equal Opportunity Act. Listing information is deemed reliable but is not guaranteed accurate.
Each office is independently owned and operated.
Any services or products provided by third parties are not provided by, affiliated with or related to Better Homes and Gardens Real Estate LLC, or its affiliated companies.