
461 Warren Wright Rd, Belchertown, MA 01007
Local realty services provided by:Better Homes and Gardens Real Estate The Masiello Group
461 Warren Wright Rd,Belchertown, MA 01007
$420,000
- 3 Beds
- 2 Baths
- 1,343 sq. ft.
- Multi-family
- Active
Listed by: roy johnson
Office: william raveis r.e. & home services
MLS#:73546519
Source:MLSPIN
Price summary
- Price:$420,000
- Price per sq. ft.:$312.73
About this home
Excellent investor opportunity or owner occupied 2 family living in a rural setting close to Amherst. Updated and well appointed kichens and baths. Efficient heating systems with Rinnai Propane heater. Lots of light and a large backyard to enjoy outdoor activities, gardening and more. Investors will enjoy a large return or an owner occupied situation will have the luxury of rental income to supplement the financing. Finished space in garage with separate electric meter and 3/4 bath for entertaining, workshop, crafts, storage or more. Qualified accessory dwelling unit above garage for additional income.
Contact an agent
Home facts
- Year built:1974
- Listing ID #:73546519
- Updated:October 08, 2026 at 11:26 AM
Rooms and interior
- Bedrooms:3
- Total bathrooms:2
- Full bathrooms:2
- Rooms Total:9
- Flooring:Carpet, Tile, Vinyl / VCT, Wood
- Dining Description:Living Room/Dining Room Combo
- Kitchen Description:Kitchen, Range, Refrigerator
- Basement Description:Finished
- Living area:1,343 sq. ft.
Heating and cooling
- Cooling:1 Cooling Zone, Window Unit(s)
- Heating:Electric, Natural Gas, Propane
Structure and exterior
- Roof:Metal, Shingle
- Year built:1974
- Building area:1,343 sq. ft.
- Lot area:0.98 Acres
- Lot Features:Wooded
- Construction Materials:Frame
- Exterior Features:Deck, Porch
- Foundation Description:Concrete Perimeter
Schools
- High school:Belchertown
- Middle school:Belchertown
- Elementary school:Belchertown
Utilities
- Water:Public
- Sewer:Private Sewer
Finances and disclosures
- Price:$420,000
- Price per sq. ft.:$312.73
- Tax amount:$3,957 (2025)
Features and amenities
- Appliances:Range, Refrigerator
- Laundry features:Electric Dryer Hookup, Washer Hookup
Parking
- Total parking spaces:4
- Parking description:Off Street, Paved Drive
New listings near 461 Warren Wright Rd
- New
 $170,750Active2 beds 1 baths980 sq. ft.
281 Chauncey Walker St #170, Belchertown, MA 01007
MLS# 73587117Listed by: Media Realty Group Inc. - New
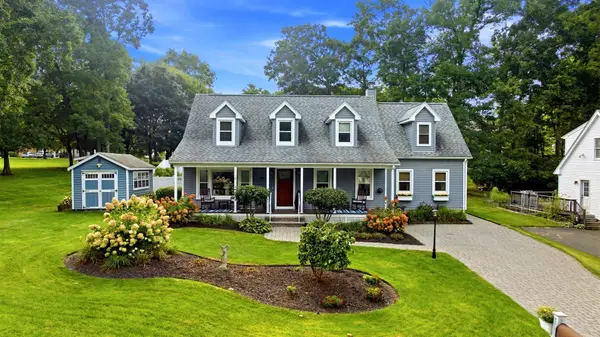 $674,900Active5 beds 4 baths3,272 sq. ft.
20 Dana Hl, Belchertown, MA 01007
MLS# 73586804Listed by: Berkshire Hathaway HomeServices Realty Professionals - New
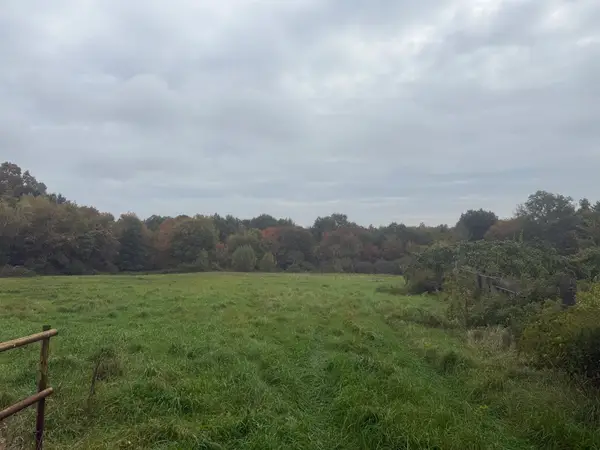 $225,000Active6 Acres
Lot 2A North Liberty St., Belchertown, MA 01007
MLS# 73585891Listed by: William Raveis R.E. & Home Services - Open Sat, 11am to 12:30pmNew
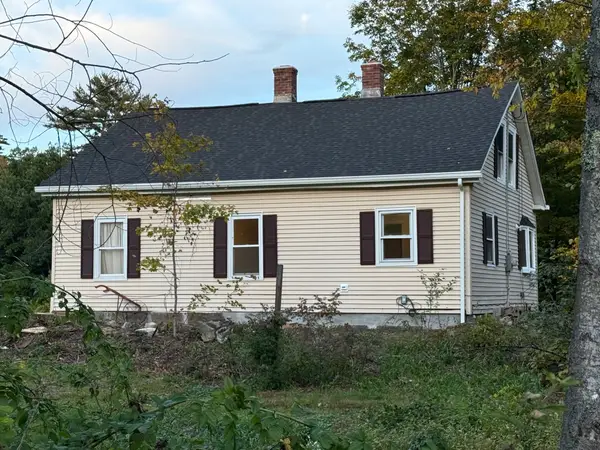 $399,900Active3 beds 2 baths1,609 sq. ft.
221 Aldrich Street, Belchertown, MA 01007
MLS# 73585650Listed by: Coldwell Banker Community REALTORS® - New
 $479,900Active4 beds 3 baths2,290 sq. ft.
162 Jackson, Belchertown, MA 01007
MLS# 73583237Listed by: Michael Seward Real Estate  $549,900Active4 beds 4 baths3,537 sq. ft.
72 Mountain View Dr, Belchertown, MA 01007
MLS# 73582463Listed by: NRG Real Estate Services, Inc.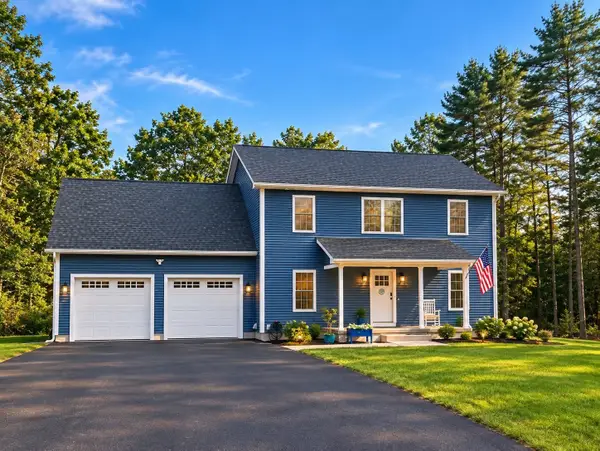 $665,000Active3 beds 3 baths2,100 sq. ft.
4A Aldrich Street, Belchertown, MA 01007
MLS# 73580849Listed by: RE/MAX Compass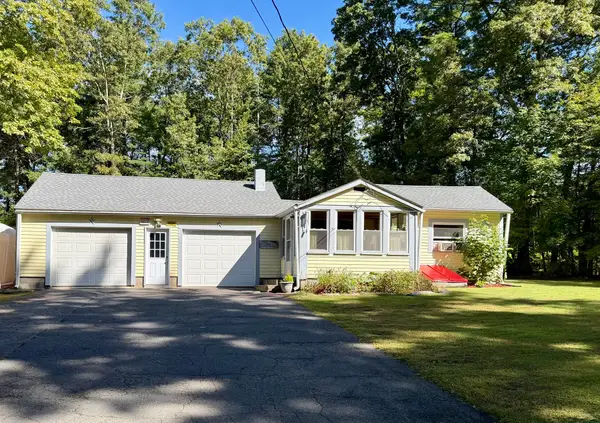 $330,000Active2 beds 1 baths812 sq. ft.
64 Munsell St, Belchertown, MA 01007
MLS# 73580388Listed by: Berkshire Hathaway HomeServices Realty Professionals- Open Sun, 12 to 2pm
 $574,900Active3 beds 3 baths2,340 sq. ft.
7 Hemlock Hollow, Belchertown, MA 01007
MLS# 73579917Listed by: Sage Associates  $639,900Active3 beds 3 baths1,800 sq. ft.
31 High Bluff, Belchertown, MA 01007
MLS# 73579482Listed by: Gallagher Real Estate


Protect your home and budget from life's surprises with an Assurant Home Warranty, backed by a partner that supports you through every step of homeownership. Explore Plans.
© 2026 Better Homes and Gardens Real Estate LLC. An Anywhere Real Estate company. All rights reserved. Better Homes and Gardens® Real Estate is a registered trademark owned by Meredith Operations Corporation, licensed to Better Homes and Gardens Real Estate LLC and used with permission. Better Homes and Gardens Real Estate LLC fully supports the principles of the Fair Housing Act and the Equal Opportunity Act. Listing information is deemed reliable but is not guaranteed accurate.
Each office is independently owned and operated.
Any services or products provided by third parties are not provided by, affiliated with or related to Better Homes and Gardens Real Estate LLC, or its affiliated companies.