
127 Mendon St, Bellingham, MA 02019
Local realty services provided by:Better Homes and Gardens Real Estate The Shanahan Group
127 Mendon St,Bellingham, MA 02019
$629,900
- 4 Beds
- 2 Baths
- 1,373 sq. ft.
- Single family
- Active
Upcoming open houses
- Sun, Oct 1112:00 pm - 02:00 pm
Listed by: millie cetrone
Office: keller williams realty
MLS#:73588854
Source:MLSPIN
Price summary
- Price:$629,900
- Price per sq. ft.:$458.78
About this home
A STORYBROOK retreat where rustic charm meets timeless elegance Imagine coming home to a home that feels like a Hallmark movie. Nestled among the trees with a picturesque WATERFRONT setting. This very private setting log cabin home offers a rare opportunity to escape the ordinary and embrace the beauty of nature. From the moment you arrive into this 4 bedroom home with Loft you will be impressed. The warmth the character the charm the privacy the waterfront property is truly one of a kind home. Rich natural wood large inviting living spaces. Open and spacious living room with full wall to ceiling stone fireplace porch overlooks the water. The bedroom are very spacious. Enjoy the crisp autumn mornings surround by brilliant foliage, snowy winter mornings, enjoy your coffee by the fireplace and summer at the water, This 4 bedroom, 2 bath, Loft, full dry basement, PRIVATE, WATERFRONT, LOG CABIN is for you. Newer roof 2022, New Furnance2022, New Heat pump 2023, New Hot water heater 2023,New well pump 2022. All appliances stay ....
Contact an agent
Home facts
- Year built:1983
- Listing ID #:73588854
- Updated:October 09, 2026 at 07:53 PM
Rooms and interior
- Bedrooms:4
- Total bathrooms:2
- Full bathrooms:2
- Rooms Total:6
- Flooring:Wood
- Kitchen Description:Dishwasher, Range, Refrigerator
- Basement Description:Concrete, Full
- Living area:1,373 sq. ft.
Heating and cooling
- Cooling:Central Air, Heat Pump
- Heating:Forced Air, Propane
- Central air:Yes
Structure and exterior
- Roof:Metal
- Year built:1983
- Building area:1,373 sq. ft.
- Lot area:0.46 Acres
- Lot Features:Wooded
- Architectural Style:Cape, Log
- Construction Materials:Log
- Exterior Features:Decorative Lighting, Garden, Porch
- Foundation Description:Concrete Perimeter
Schools
- High school:Bellingham High
- Middle school:Bellingham Memorial
- Elementary school:Stallbrook
Utilities
- Water:Private
- Sewer:Private Sewer
Finances and disclosures
- Price:$629,900
- Price per sq. ft.:$458.78
- Tax amount:$5,554 (2026)
Features and amenities
- Appliances:Dishwasher, Dryer, Range, Refrigerator, Washer
- Laundry features:Dryer, Washer
Parking
- Total parking spaces:4
- Parking description:Driveway, Off Street
New listings near 127 Mendon St
- Open Sat, 12 to 1pmNew
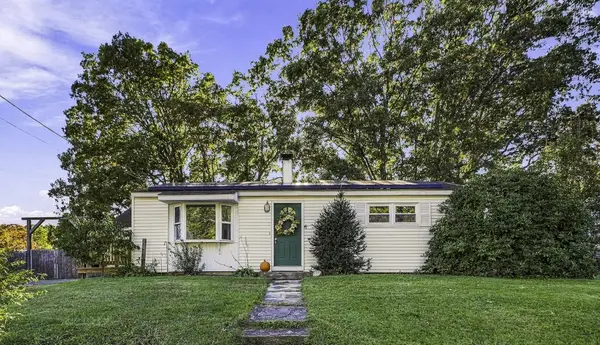 $375,000Active2 beds 1 baths720 sq. ft.
33 Rondeau Rd, Bellingham, MA 02019
MLS# 73587384Listed by: Property Services Network - Open Sat, 11am to 1pmNew
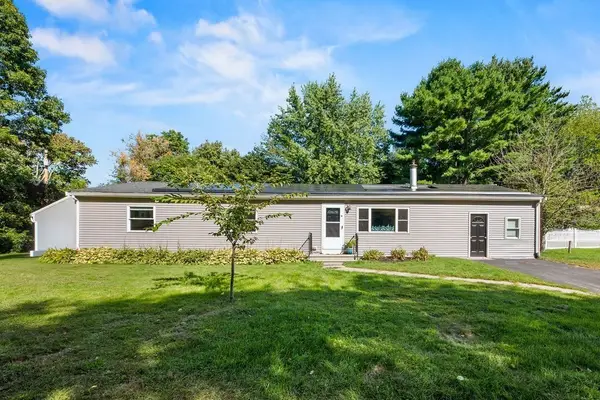 $525,000Active3 beds 2 baths1,958 sq. ft.
8 Bliss Rd, Bellingham, MA 02019
MLS# 73587211Listed by: eXp Realty LLC - Open Sat, 12 to 1:30pmNew
 $739,999Active4 beds 3 baths2,684 sq. ft.
88 N Main St, Bellingham, MA 02019
MLS# 73587098Listed by: Property Investors & Advisors, LLC - New
 $650,000Active5 beds 3 baths2,730 sq. ft.
113 Lake St, Bellingham, MA 02019
MLS# 73586400Listed by: Pinto Real Estate - New
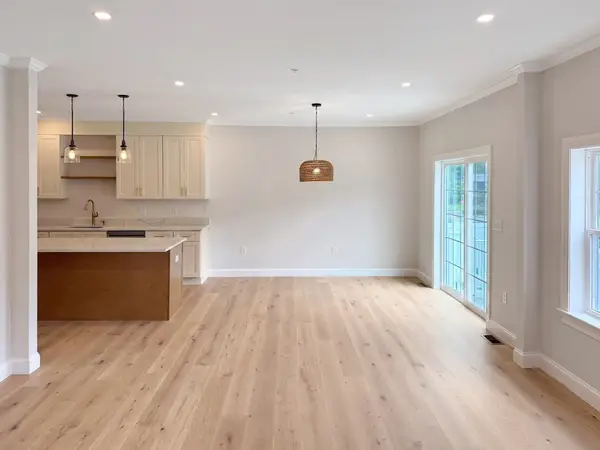 $699,900Active2 beds 3 baths1,855 sq. ft.
9 Whitman Circle #9, Bellingham, MA 02019
MLS# 73585899Listed by: The Aland Realty Group LLC - New
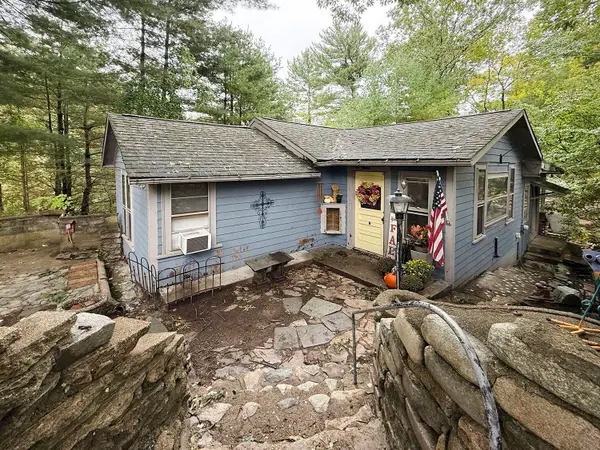 $349,000Active2 beds 1 baths875 sq. ft.
43 Bertine St, Bellingham, MA 02019
MLS# 73585311Listed by: RISE REC - New
 $475,000Active3 beds 2 baths2,171 sq. ft.
10 Squire Ln, Bellingham, MA 02019
MLS# 73584797Listed by: Vesta Real Estate Group, Inc. - New
 $399,900Active3 beds 2 baths1,770 sq. ft.
61 N Main St, Bellingham, MA 02019
MLS# 73584565Listed by: Carlson & Company, LLC - New
 $400,000Active2 beds 3 baths1,313 sq. ft.
221 Maple Brook Rd #221, Bellingham, MA 02019
MLS# 73584617Listed by: REMAX Executive Realty


Protect your home and budget from life's surprises with an Assurant Home Warranty, backed by a partner that supports you through every step of homeownership. Explore Plans.
© 2026 Better Homes and Gardens Real Estate LLC. An Anywhere Real Estate company. All rights reserved. Better Homes and Gardens® Real Estate is a registered trademark owned by Meredith Operations Corporation, licensed to Better Homes and Gardens Real Estate LLC and used with permission. Better Homes and Gardens Real Estate LLC fully supports the principles of the Fair Housing Act and the Equal Opportunity Act. Listing information is deemed reliable but is not guaranteed accurate.
Each office is independently owned and operated.
Any services or products provided by third parties are not provided by, affiliated with or related to Better Homes and Gardens Real Estate LLC, or its affiliated companies.