
8 Bliss Rd, Bellingham, MA 02019
Local realty services provided by:Better Homes and Gardens Real Estate The Shanahan Group
8 Bliss Rd,Bellingham, MA 02019
$525,000
- 3 Beds
- 2 Baths
- 1,958 sq. ft.
- Single family
- Active
Upcoming open houses
- Sat, Oct 1011:00 am - 01:00 pm
- Sun, Oct 1111:00 am - 01:00 pm
Listed by: esposito group, benjamin esposito
Office: exp realty llc
MLS#:73587211
Source:MLSPIN
Price summary
- Price:$525,000
- Price per sq. ft.:$268.13
About this home
BELLINGHAM -- Welcome to easy one-level living at the end of a peaceful dead-end street on an expanded, private double lot PLUS bonus workshop/garage space. This 3-bed, 1.5-bath Ranch has been beautifully renovated from top to bottom, offering nearly 2,000 SF of flexible living space, and is completely move-in ready. Configure your home to fit your life - not the other way around! The open-concept kitchen, dining, and living areas feature quartz countertops, a large center island, and 1-year-old appliances, creating the perfect space for everyday living and entertaining. The oversized primary bedroom includes a private half bath plus an attached flex space ideal for a home office, nursery, sitting room, or dressing area with sliders to the backyard. An additional bonus room with high ceilings, separate entry, and laundry offers endless possibilities for a family room, office, guest space, or in-law potential. Two more finished storage rooms round it out. Additionally, this property features a massive detached garage with electricity, abundant storage, and possibilities galore - a dream workshop for some, yoga studio, crafter's paradise, or could even potentially be built out and finished as an ADU. Solar panels on both the home and the garage create a large surplus of National Grid credits; newly-installed smart electric heaters throughout the home make the most of them and keep your oil bills low. A rare combination of space, updates, and versatility in a desirable Bellingham location - don't miss it!...
Contact an agent
Home facts
- Year built:1960
- Listing ID #:73587211
- Updated:October 09, 2026 at 11:32 AM
Rooms and interior
- Bedrooms:3
- Total bathrooms:2
- Full bathrooms:1
- Half bathrooms:1
- Rooms Total:5
- Flooring:Carpet, Flooring - Vinyl, Tile, Wood Laminate
- Dining Description:Pendant, Recessed Lighting, Vinyl
- Kitchen Description:Cabinets - Upgraded, Countertops - Upgraded, Dishwasher, Flooring - Vinyl, Freezer, Kitchen Island, Lighting - Pendant, Microwave, Range, Refrigerator, Stainless Steel Appliances
- Living area:1,958 sq. ft.
Heating and cooling
- Cooling:Window Unit(s)
- Heating:Baseboard, Electric, Electric Baseboard, Oil
Structure and exterior
- Roof:Shingle, Solar Shingles
- Year built:1960
- Building area:1,958 sq. ft.
- Lot area:0.68 Acres
- Lot Features:Cleared, Corner Lot, Level, Wooded
- Architectural Style:Ranch
- Construction Materials:Frame
- Exterior Features:Rain Gutters, Storage
- Foundation Description:Slab
Schools
- High school:Bellingham High
- Middle school:Bms
- Elementary school:J Dipietro
Utilities
- Water:Public
- Sewer:Private Sewer
Finances and disclosures
- Price:$525,000
- Price per sq. ft.:$268.13
- Tax amount:$5,111 (2026)
Features and amenities
- Appliances:Dishwasher, Dryer, Freezer, Microwave, Range, Refrigerator, Washer
- Laundry features:Dryer, Dryer Hookup - Electric, Electric Dryer Hookup, First Floor, Laundry Closet, Washer, Washer Hookup
- Amenities:Ceiling Fan(s), Lighting - Overhead, Lighting - Sconce
Parking
- Total parking spaces:5
- Parking description:Detached, Driveway, Garage Faces Side, Off Street, Oversized, Storage, Tandem
- Garage:Yes
- Garage spaces:1
New listings near 8 Bliss Rd
- New
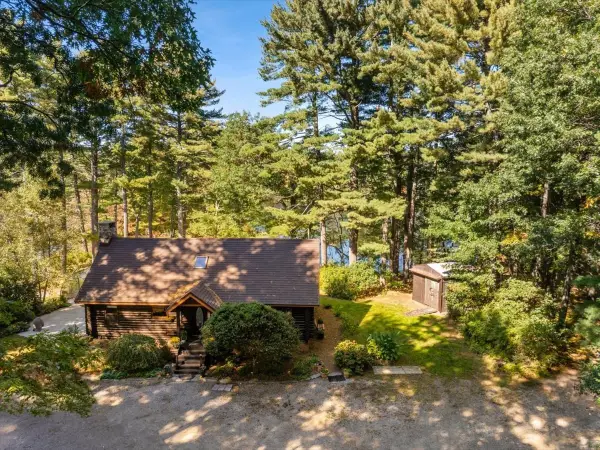 $629,900Active4 beds 2 baths1,373 sq. ft.
127 Mendon St, Bellingham, MA 02019
MLS# 73588854Listed by: Keller Williams Realty - Open Sat, 12 to 1pmNew
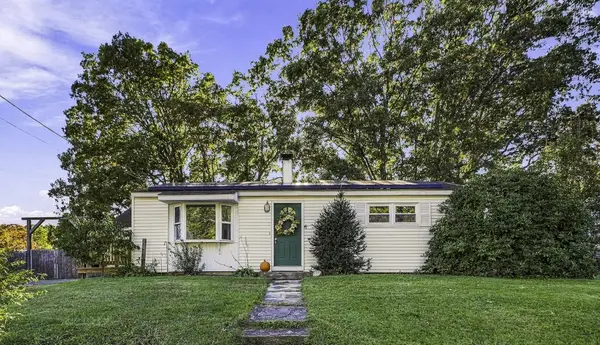 $375,000Active2 beds 1 baths720 sq. ft.
33 Rondeau Rd, Bellingham, MA 02019
MLS# 73587384Listed by: Property Services Network - Open Sat, 12 to 1:30pmNew
 $739,999Active4 beds 3 baths2,684 sq. ft.
88 N Main St, Bellingham, MA 02019
MLS# 73587098Listed by: Property Investors & Advisors, LLC - New
 $650,000Active5 beds 3 baths2,730 sq. ft.
113 Lake St, Bellingham, MA 02019
MLS# 73586400Listed by: Pinto Real Estate - New
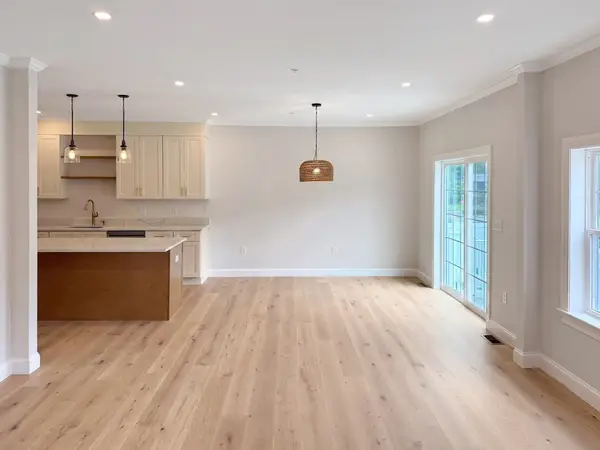 $699,900Active2 beds 3 baths1,855 sq. ft.
9 Whitman Circle #9, Bellingham, MA 02019
MLS# 73585899Listed by: The Aland Realty Group LLC - New
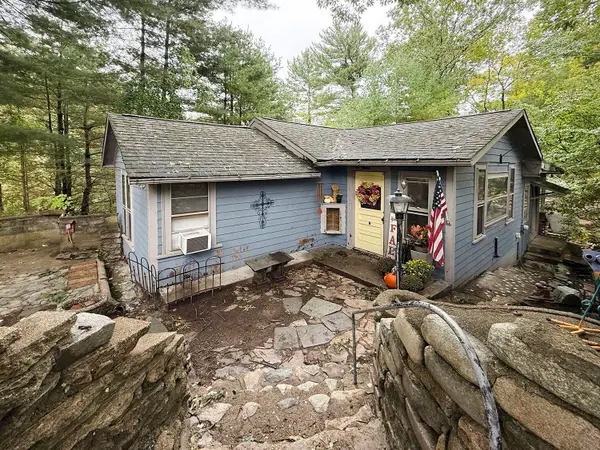 $349,000Active2 beds 1 baths875 sq. ft.
43 Bertine St, Bellingham, MA 02019
MLS# 73585311Listed by: RISE REC - New
 $475,000Active3 beds 2 baths2,171 sq. ft.
10 Squire Ln, Bellingham, MA 02019
MLS# 73584797Listed by: Vesta Real Estate Group, Inc. - New
 $399,900Active3 beds 2 baths1,770 sq. ft.
61 N Main St, Bellingham, MA 02019
MLS# 73584565Listed by: Carlson & Company, LLC - New
 $400,000Active2 beds 3 baths1,313 sq. ft.
221 Maple Brook Rd #221, Bellingham, MA 02019
MLS# 73584617Listed by: REMAX Executive Realty


Protect your home and budget from life's surprises with an Assurant Home Warranty, backed by a partner that supports you through every step of homeownership. Explore Plans.
© 2026 Better Homes and Gardens Real Estate LLC. An Anywhere Real Estate company. All rights reserved. Better Homes and Gardens® Real Estate is a registered trademark owned by Meredith Operations Corporation, licensed to Better Homes and Gardens Real Estate LLC and used with permission. Better Homes and Gardens Real Estate LLC fully supports the principles of the Fair Housing Act and the Equal Opportunity Act. Listing information is deemed reliable but is not guaranteed accurate.
Each office is independently owned and operated.
Any services or products provided by third parties are not provided by, affiliated with or related to Better Homes and Gardens Real Estate LLC, or its affiliated companies.