
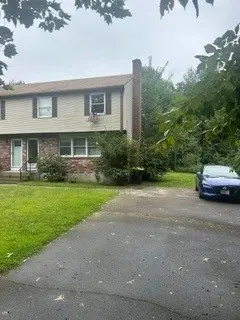
27 Elm Street Rear, Bellingham, MA 02019
Local realty services provided by:Better Homes and Gardens Real Estate The Masiello Group
27 Elm Street Rear,Bellingham, MA 02019
$425,000
- 3 Beds
- 1 Baths
- 966 sq. ft.
- Single family
- Active
Listed by: deanna czabaj, deanna czabaj
Office: true north realty
MLS#:73568708
Source:MLSPIN
Price summary
- Price:$425,000
- Price per sq. ft.:$439.96
About this home
Tucked at the end of a quiet dead-end street, this home offers a private, peaceful setting. Inside are an eat-in kitchen, comfortable living room, and three bedrooms. An unfinished walkout basement adds potential for a family room, home office, or guest suite. Thoughtful updates include a new septic and oil tank, roof, JOTUL wood stove, window blinds, and Mass Save attic insulation. Convenient to the highway and near the 22-mile Southern New England Trunkline Trail for walking, biking, and outdoor recreation.
Contact an agent
Home facts
- Year built:1952
- Listing ID #:73568708
- Updated:September 02, 2026 at 10:32 AM
Rooms and interior
- Bedrooms:3
- Total bathrooms:1
- Full bathrooms:1
- Rooms Total:5
- Flooring:Laminate, Tile, Wood
- Kitchen Description:Exterior Access, Flooring - Stone/Ceramic Tile, Range, Refrigerator
- Basement Description:Unfinished, Walk-Out Access
- Living area:966 sq. ft.
Heating and cooling
- Heating:Oil
Structure and exterior
- Roof:Shingle
- Year built:1952
- Building area:966 sq. ft.
- Lot area:0.23 Acres
- Lot Features:Easements, Level
- Architectural Style:Ranch
- Construction Materials:Frame
- Foundation Description:Concrete Perimeter
Utilities
- Water:Public
- Sewer:Private Sewer
Finances and disclosures
- Price:$425,000
- Price per sq. ft.:$439.96
- Tax amount:$4,239 (2026)
Features and amenities
- Appliances:Dryer, Range, Refrigerator
- Laundry features:Dryer, In Basement
Parking
- Total parking spaces:2
- Parking description:Carport, Off Street, Paved Drive
New listings near 27 Elm Street Rear
- New
 $400,000Active3 beds 2 baths1,200 sq. ft.
627 Pulaski #right, Bellingham, MA 02019
MLS# 73570614Listed by: Mendon Area Real Estate - Open Thu, 4:30 to 6pmNew
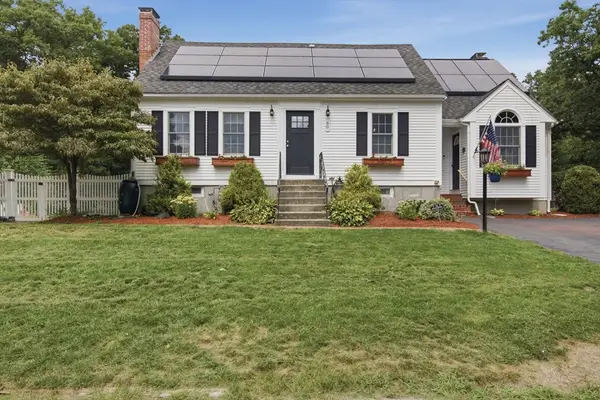 $599,900Active3 beds 3 baths2,174 sq. ft.
60 Valleyview Rd, Bellingham, MA 02019
MLS# 73570494Listed by: Lamacchia Realty, Inc. - Open Thu, 5 to 6:30pmNew
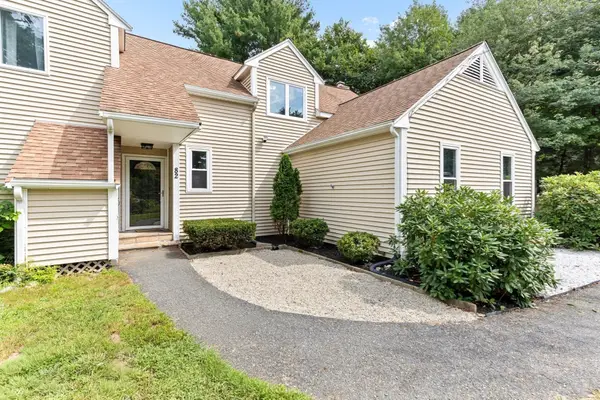 $480,000Active3 beds 2 baths1,376 sq. ft.
82 Paine #82, Bellingham, MA 02019
MLS# 73570339Listed by: Premier Properties - New
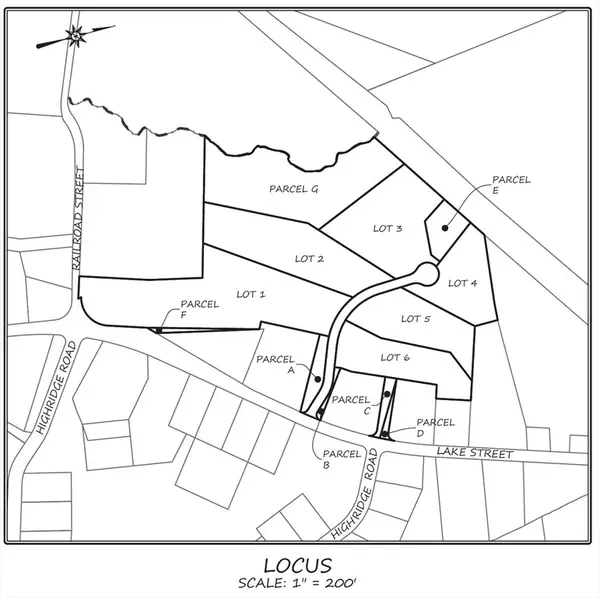 $375,000Active3.27 Acres
(Lot 3) 6 Burr Trail Cir, Bellingham, MA 02492
MLS# 73569203Listed by: Berkshire Hathaway HomeServices Commonwealth Real Estate - New
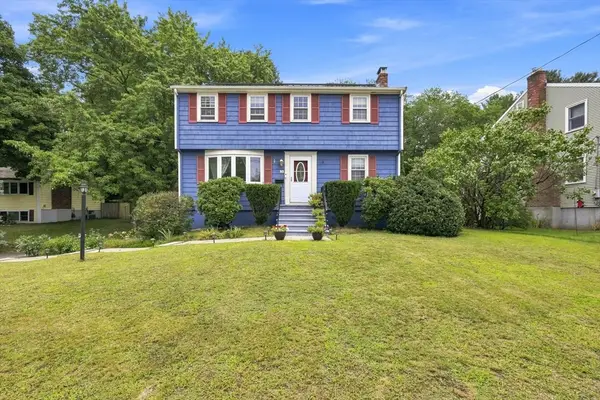 $699,900Active4 beds 2 baths2,030 sq. ft.
25 Mohawk Path, Bellingham, MA 02019
MLS# 73568191Listed by: Real Broker MA, LLC - New
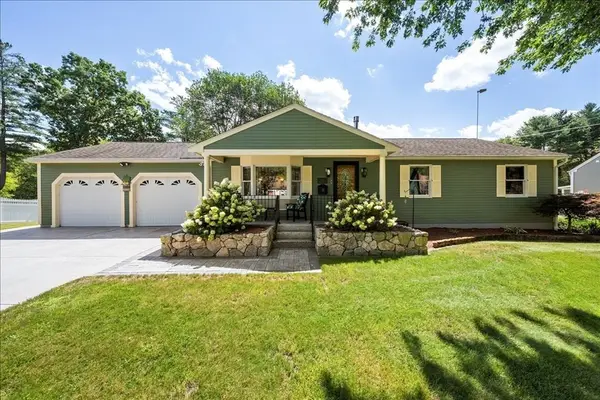 $649,000Active3 beds 3 baths2,685 sq. ft.
131 Pine Grove Ave, Bellingham, MA 02019
MLS# 73568157Listed by: Media Realty Group Inc. - Open Sat, 11am to 12:30pm
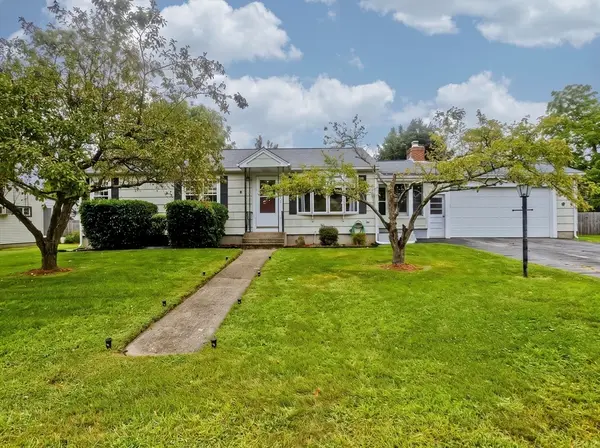 $510,000Active3 beds 1 baths1,575 sq. ft.
14 Bliss Rd, Bellingham, MA 02019
MLS# 73565728Listed by: Park Square Realty 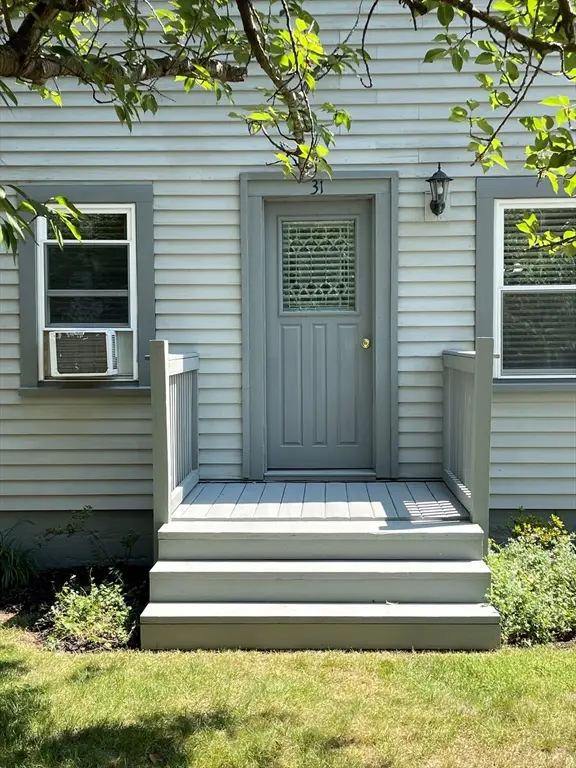 $484,900Active3 beds 2 baths1,293 sq. ft.
31 Stockholm St, Bellingham, MA 02019
MLS# 73565112Listed by: RE/MAX Preferred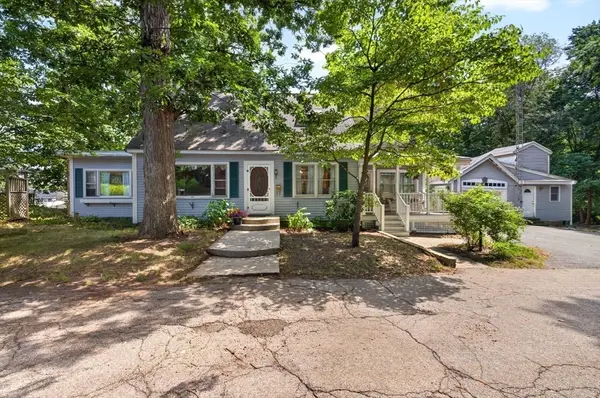 $399,000Active3 beds 2 baths2,157 sq. ft.
40 Oak St, Bellingham, MA 02019
MLS# 73564393Listed by: Real Broker MA, LLC


Protect your home and budget from life's surprises with an Assurant Home Warranty, backed by a partner that supports you through every step of homeownership. Explore Plans.
© 2026 Better Homes and Gardens Real Estate LLC. An Anywhere Real Estate company. All rights reserved. Better Homes and Gardens® Real Estate is a registered trademark owned by Meredith Operations Corporation, licensed to Better Homes and Gardens Real Estate LLC and used with permission. Better Homes and Gardens Real Estate LLC fully supports the principles of the Fair Housing Act and the Equal Opportunity Act. Listing information is deemed reliable but is not guaranteed accurate.
Each office is independently owned and operated.
Any services or products provided by third parties are not provided by, affiliated with or related to Better Homes and Gardens Real Estate LLC, or its affiliated companies.