
304 Village Ln #304, Bellingham, MA 02019
Local realty services provided by:Better Homes and Gardens Real Estate The Masiello Group
304 Village Ln #304,Bellingham, MA 02019
$499,000
- 2 Beds
- 2 Baths
- 1,344 sq. ft.
- Condominium
- Active
Upcoming open houses
- Thu, Oct 0102:00 pm - 03:30 pm
- Sat, Oct 0301:00 pm - 02:30 pm
Listed by: janet baglio
Office: conway - mansfield
MLS#:73559263
Source:MLSPIN
Price summary
- Price:$499,000
- Price per sq. ft.:$371.28
About this home
Welcome Home! Hartford Village, a desirable 55+ adult community.This bright, open floor plan features vaulted ceilings and a cozy GAS FIREPLACE creating a warm and inviting living space.Great for entertaining Family and Friends. Beautifully maintained and freshly painted, the home also offers new windows, updated flooring, and custom California Closets throughout. New 1st floor,Stand up / Sit down Shower! The spacious FIRST FLOOR -PRIMARY SUITE provides easy one-level living with a walk-in closet, while the second-floor GUEST SUITE offers privacy and comfort for visitors,with a full bath & bonus room. A FULL unfinished basement awaits your personal touch—perfect for a home gym, hobby room, or additional living space. Well positioned END UNIT with additional features include a one-car garage with extra storage, and a convenient location, close to the town center, shopping, restaurants, and public transportation. MINS to 495!! LOW Association Fee!!Nothing to do but unpack and be settled for the Holidays!...
Contact an agent
Home facts
- Year built:2001
- Listing ID #:73559263
- Updated:September 28, 2026 at 12:21 PM
Rooms and interior
- Bedrooms:2
- Total bathrooms:2
- Full bathrooms:2
- Rooms Total:3
- Flooring:Tile, Vinyl, Wood
- Kitchen Description:Dishwasher, Microwave, Range, Refrigerator
- Living area:1,344 sq. ft.
Heating and cooling
- Cooling:Central Air
- Heating:Forced Air, Natural Gas
- Central air:Yes
Structure and exterior
- Roof:Shingle
- Year built:2001
- Building area:1,344 sq. ft.
- Construction Materials:Frame
- Exterior Features:Patio
Utilities
- Water:Public
- Sewer:Inspection Required For Sale
Finances and disclosures
- Price:$499,000
- Price per sq. ft.:$371.28
- Tax amount:$5,085 (2026)
Features and amenities
- Appliances:Dishwasher, Dryer, Microwave, Range, Refrigerator, Washer
- Laundry features:Dryer, First Floor, Washer
Parking
- Total parking spaces:3
- Parking description:Attached
- Garage:Yes
- Garage spaces:1
New listings near 304 Village Ln #304
- Coming Soon
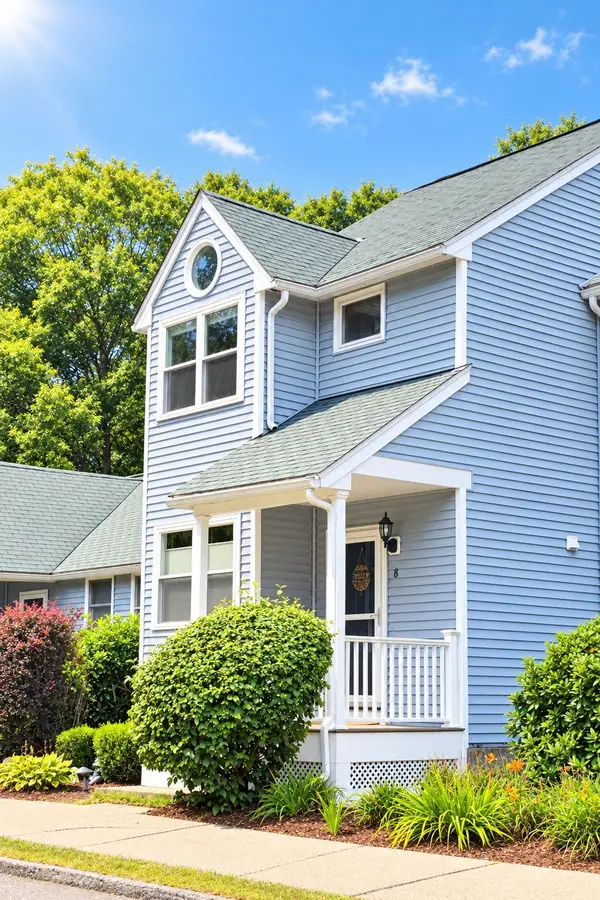 $399,900Coming Soon2 beds 2 baths1,500 sq. ft.
8 Bucky Dr #8, Bellingham, MA 02019
MLS# 73582956Listed by: Lamacchia Realty, Inc. - New
 $575,000Active3 beds 2 baths2,016 sq. ft.
21 Puddingstone Ln, Bellingham, MA 02019
MLS# 73581800Listed by: Berkshire Hathaway Home Services Commonwealth Real Estate - Open Wed, 5 to 6pmNew
 $349,000Active2 beds 1 baths1,245 sq. ft.
140 S Main St, Bellingham, MA 02019
MLS# 73580163Listed by: Engel & Volkers Oceanside - New
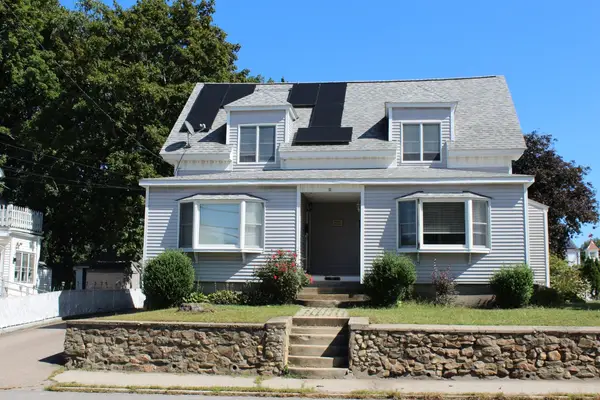 $430,000Active3 beds 2 baths1,842 sq. ft.
171 S Main St #2, Bellingham, MA 02019
MLS# 73579907Listed by: Coldwell Banker Realty - Franklin - New
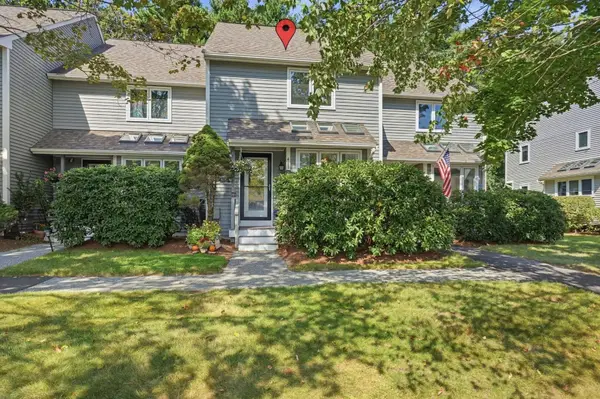 $425,000Active2 beds 2 baths1,278 sq. ft.
411 Maple Brook Rd #411, Bellingham, MA 02019
MLS# 73579742Listed by: AllTown Real Estate Corp - New
 $1,025,000Active4 beds 3 baths3,145 sq. ft.
155 Blackstone St, Bellingham, MA 02019
MLS# 73579318Listed by: Simplify Home Realty, LLC  $549,900Active4 beds 2 baths1,512 sq. ft.
5 Rawson Road, Bellingham, MA 02019
MLS# 73578598Listed by: Dan Saffer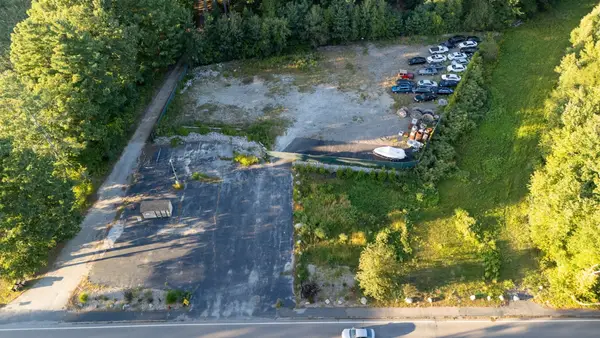 $850,000Active1.63 Acres
123-125 Mendon, Bellingham, MA 02019
MLS# 73578543Listed by: Sankey Real Estate $1,499,000Active4 beds 2 baths2,520 sq. ft.
434 Center Street, Bellingham, MA 02019
MLS# 73578466Listed by: Kimball Property Realty Inc. $505,000Active2 beds 2 baths1,492 sq. ft.
303 Crystal Way #303, Bellingham, MA 02019
MLS# 73578293Listed by: Century 21 Custom Home Realty


Protect your home and budget from life's surprises with an Assurant Home Warranty, backed by a partner that supports you through every step of homeownership. Explore Plans.
© 2026 Better Homes and Gardens Real Estate LLC. An Anywhere Real Estate company. All rights reserved. Better Homes and Gardens® Real Estate is a registered trademark owned by Meredith Operations Corporation, licensed to Better Homes and Gardens Real Estate LLC and used with permission. Better Homes and Gardens Real Estate LLC fully supports the principles of the Fair Housing Act and the Equal Opportunity Act. Listing information is deemed reliable but is not guaranteed accurate.
Each office is independently owned and operated.
Any services or products provided by third parties are not provided by, affiliated with or related to Better Homes and Gardens Real Estate LLC, or its affiliated companies.