
57 Laurel Ln, Bellingham, MA 02019
Local realty services provided by:Better Homes and Gardens Real Estate The Masiello Group
57 Laurel Ln,Bellingham, MA 02019
$549,900
- 3 Beds
- 2 Baths
- 1,848 sq. ft.
- Single family
- Active
Listed by: robin chudnow-marsh
Office: coldwell banker realty - franklin
MLS#:73558473
Source:MLSPIN
Price summary
- Price:$549,900
- Price per sq. ft.:$297.56
About this home
A Private Oasis Awaiting Your Finishing Touches! Nestled in a highly sought-after, quiet neighborhood, this 3-to-4-bedroom home offers an amazing opportunity with versatility. The main level welcomes you with an open-floor concept, hardwood floors, and the cozy charm of two stone fireplaces. The spacious kitchen features premium granite countertops and a classic farmer's sink, exterior door to a backyard deck. A private master ensuite provides a peaceful retreat. With energy-saving solar panels, new windows already installed, and a partially finished basement offering flexible bonus space, the major mechanicals and structural updates are well underway, its outdoor entertaining space is a showstopper. The large, private lot boasts a fantastic backyard complemented by elegant cobblestone pavers surrounding an above-ground pool. Parking is effortless thanks to a 1-car garage and an extra-large driveway with room for eight vehicles. Located just minutes from Route 495, the Rhode Island border, and premier retail options, this property is perfect for buyers looking to customize a dream home in an unbeatable commuter location....
Contact an agent
Home facts
- Year built:1967
- Listing ID #:73558473
- Updated:September 24, 2026 at 04:51 AM
Rooms and interior
- Bedrooms:3
- Total bathrooms:2
- Full bathrooms:2
- Rooms Total:7
- Flooring:Flooring - Wood, Hardwood, Tile, Vinyl, Wood
- Dining Description:Hardwood, Open Floorplan
- Kitchen Description:Countertops - Stone/Granite/Solid, Dishwasher, Disposal, Exterior Access, Flooring - Stone/Ceramic Tile, Lighting - Overhead, Microwave, Open Floorplan, Oven, Range, Refrigerator, Stainless Steel Appliances
- Basement Description:Concrete, Full, Garage Access, Interior Entry, Partially Finished, Walk-Out Access
- Living area:1,848 sq. ft.
Heating and cooling
- Cooling:Window Unit(s)
- Heating:Active Solar, Baseboard, Oil, Wood
Structure and exterior
- Roof:Shingle, Solar Shingles
- Year built:1967
- Building area:1,848 sq. ft.
- Lot area:0.34 Acres
- Lot Features:Wooded
- Architectural Style:Ranch
- Exterior Features:Deck, Deck - Wood, Stone Wall, Storage
- Foundation Description:Concrete Perimeter
Utilities
- Water:Public
- Sewer:Private Sewer
Finances and disclosures
- Price:$549,900
- Price per sq. ft.:$297.56
- Tax amount:$6,351 (2026)
Features and amenities
- Appliances:Dishwasher, Disposal, Microwave, Range, Refrigerator
- Laundry features:Electric Dryer Hookup, In Basement
- Amenities:Closet, Lighting - Overhead
- Pool features:Above Ground, Private Pool
Parking
- Total parking spaces:13
- Parking description:Garage Door Opener, Garage Faces Side, Off Street, Oversized, Paved Drive, Under
- Garage:Yes
- Garage spaces:1
New listings near 57 Laurel Ln
- Open Sat, 12 to 1:30pmNew
 $575,000Active3 beds 2 baths2,016 sq. ft.
21 Puddingstone Ln, Bellingham, MA 02019
MLS# 73581800Listed by: Berkshire Hathaway Home Services Commonwealth Real Estate - New
 $349,000Active2 beds 1 baths1,245 sq. ft.
140 S Main St, Bellingham, MA 02019
MLS# 73580163Listed by: Engel & Volkers Oceanside - New
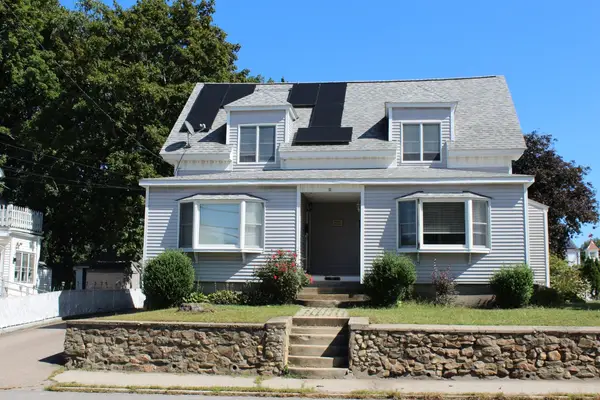 $430,000Active3 beds 2 baths1,842 sq. ft.
171 S Main St #2, Bellingham, MA 02019
MLS# 73579907Listed by: Coldwell Banker Realty - Franklin - New
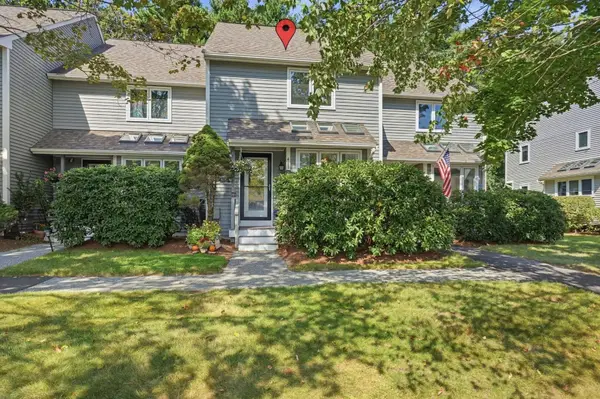 $425,000Active2 beds 2 baths1,278 sq. ft.
411 Maple Brook Rd #411, Bellingham, MA 02019
MLS# 73579742Listed by: AllTown Real Estate Corp - New
 $1,025,000Active4 beds 3 baths3,145 sq. ft.
155 Blackstone St, Bellingham, MA 02019
MLS# 73579318Listed by: Simplify Home Realty, LLC - New
 $549,900Active4 beds 2 baths1,512 sq. ft.
5 Rawson Road, Bellingham, MA 02019
MLS# 73578598Listed by: Dan Saffer - New
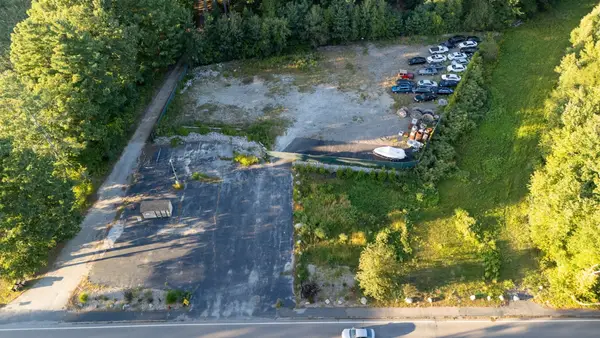 $850,000Active1.63 Acres
123-125 Mendon, Bellingham, MA 02019
MLS# 73578543Listed by: Sankey Real Estate - New
 $1,499,000Active4 beds 2 baths2,520 sq. ft.
434 Center Street, Bellingham, MA 02019
MLS# 73578466Listed by: Kimball Property Realty Inc. - New
 $505,000Active2 beds 2 baths1,492 sq. ft.
303 Crystal Way #303, Bellingham, MA 02019
MLS# 73578293Listed by: Century 21 Custom Home Realty - Open Thu, 5 to 7pmNew
 $489,900Active2 beds 3 baths2,139 sq. ft.
1802 Old Bridge Ln #1802, Bellingham, MA 02019
MLS# 73577980Listed by: Keller Williams Pinnacle MetroWest


Protect your home and budget from life's surprises with an Assurant Home Warranty, backed by a partner that supports you through every step of homeownership. Explore Plans.
© 2026 Better Homes and Gardens Real Estate LLC. An Anywhere Real Estate company. All rights reserved. Better Homes and Gardens® Real Estate is a registered trademark owned by Meredith Operations Corporation, licensed to Better Homes and Gardens Real Estate LLC and used with permission. Better Homes and Gardens Real Estate LLC fully supports the principles of the Fair Housing Act and the Equal Opportunity Act. Listing information is deemed reliable but is not guaranteed accurate.
Each office is independently owned and operated.
Any services or products provided by third parties are not provided by, affiliated with or related to Better Homes and Gardens Real Estate LLC, or its affiliated companies.