
113 White St #1, Belmont, MA 02478
Local realty services provided by:Better Homes and Gardens Real Estate The Shanahan Group
Upcoming open houses
- Sun, Jul 1211:00 am - 12:30 pm
Listed by: anne mahon
Office: leading edge real estate
MLS#:73546980
Source:MLSPIN
Price summary
- Price:$989,000
- Price per sq. ft.:$543.41
- Monthly HOA dues:$150
About this home
Renovated in 2020, this two-level condo is located close to so much that is amazing in Belmont! Bright and open floor plan with 3 bedrooms, 3 full baths, large family room, designer kitchen, hardwood flooring, stylish finishes, and large private deeded outdoor yard space w/stone patio. This 2-level condo feels like a home and has everything making it wonderful for relaxing, cooking, entertaining, and working from home. The chef's kitchen loaded with cabinets and counter space is equipped with stainless steel Wolf appliances and Subzero refrigerator. The primary suite has tremendous natural light, custom-built walk-in closet and a sleek bathroom with a tiled glass enclosed shower, gorgeous fixtures, and a quartz topped double sink. Attention to detail shows with beamed ceilings in the living/dining area, generous storage, and noise absorbing insulation. The property is blocks from local schools, public trans (train and bus), grocery store, restaurants, wine/cheese, and Waverley Sq.
Contact an agent
Home facts
- Year built:1890
- Listing ID #:73546980
- Updated:July 11, 2026 at 01:06 PM
Rooms and interior
- Bedrooms:3
- Total bathrooms:3
- Full bathrooms:3
- Rooms Total:6
- Flooring:Tile, Vinyl, Vinyl / VCT, Wood
- Dining Description:Hardwood, Recessed Lighting
- Kitchen Description:Countertops - Stone/Granite/Solid, Dishwasher, Disposal, Flooring - Hardwood, Freezer, Kitchen Island, Lighting - Pendant, Microwave, Open Floorplan, Range, Range Hood, Recessed Lighting, Refrigerator, Stainless Steel Appliances
- Living area:1,820 sq. ft.
Heating and cooling
- Cooling:2 Cooling Zones, Central Air, Unit Control
- Heating:Central, Forced Air, Natural Gas
- Central air:Yes
Structure and exterior
- Roof:Shingle
- Year built:1890
- Building area:1,820 sq. ft.
- Construction Materials:Frame
- Exterior Features:Decorative Lighting, Patio, Professional Landscaping, Rain Gutters, Stone Wall
Schools
- High school:Belmont High
- Middle school:Chenery
- Elementary school:Ask Sch Super
Utilities
- Water:Public
- Sewer:Public Sewer
Finances and disclosures
- Price:$989,000
- Price per sq. ft.:$543.41
- Tax amount:$10,302 (2026)
Features and amenities
- Appliances:Dishwasher, Disposal, Dryer, Freezer, Microwave, Range, Range Hood, Refrigerator, Washer
- Laundry features:Closet/Cabinets - Custom Built, Dryer, Electric Dryer Hookup, Flooring - Vinyl, In Basement, In Unit, Washer, Washer Hookup
- Amenities:High Speed Internet
Parking
- Total parking spaces:1
- Parking description:Off Street, Paved
New listings near 113 White St #1
- Open Sun, 1 to 2:30pmNew
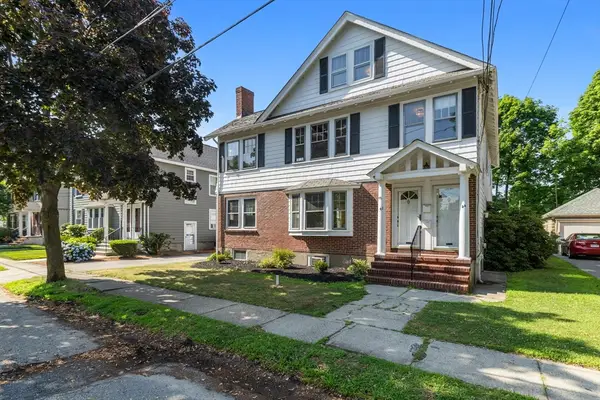 $1,300,000Active6 beds 3 baths3,738 sq. ft.
42-44 Choate, Belmont, MA 02478
MLS# 73547374Listed by: Compass - Open Sun, 11:30am to 1pmNew
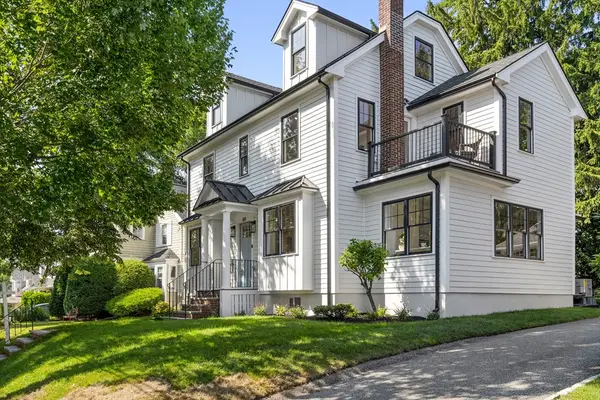 $2,295,000Active4 beds 4 baths3,008 sq. ft.
69 Horace Rd, Belmont, MA 02178
MLS# 73547136Listed by: Compass - Open Sat, 12 to 2pmNew
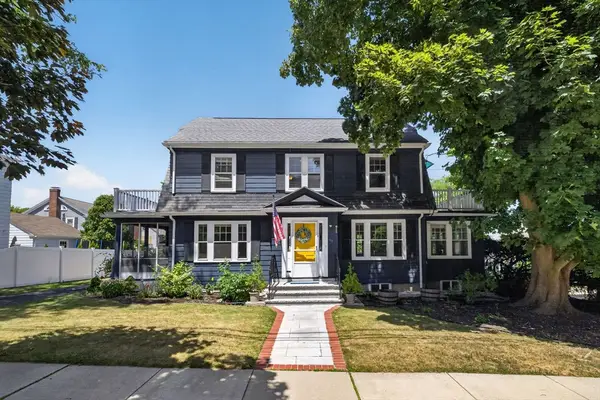 $1,400,000Active4 beds 3 baths2,106 sq. ft.
96 Washington St, Belmont, MA 02478
MLS# 73546765Listed by: Coldwell Banker Realty - Boston - New
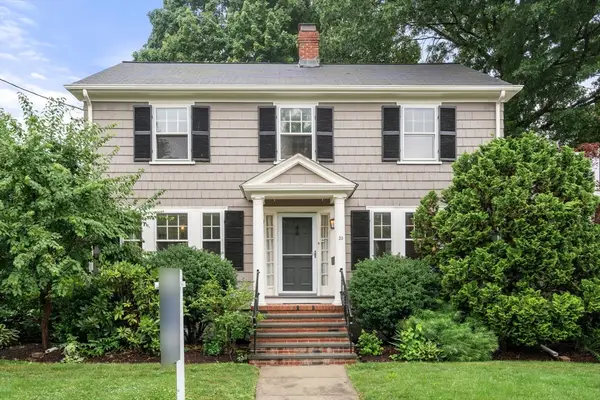 $1,499,000Active4 beds 2 baths1,664 sq. ft.
20 Preble Gardens Road, Belmont, MA 02478
MLS# 73546812Listed by: Coldwell Banker Realty - Lexington - Open Sun, 12 to 1:30pmNew
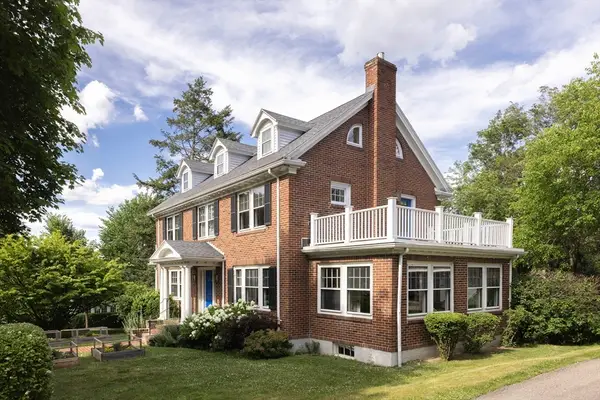 $2,245,000Active5 beds 4 baths2,823 sq. ft.
156 Common Street, Belmont, MA 02478
MLS# 73546481Listed by: Compass - Open Sun, 3 to 4pmNew
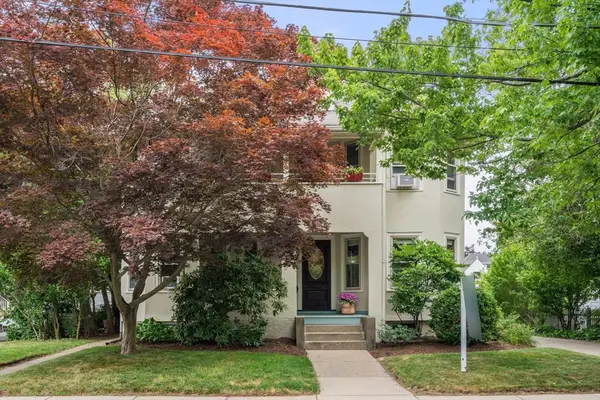 $749,000Active2 beds 2 baths1,326 sq. ft.
23 Pine Street #1, Belmont, MA 02478
MLS# 73546487Listed by: Coldwell Banker Realty - Lexington - Open Sun, 2 to 3:30pmNew
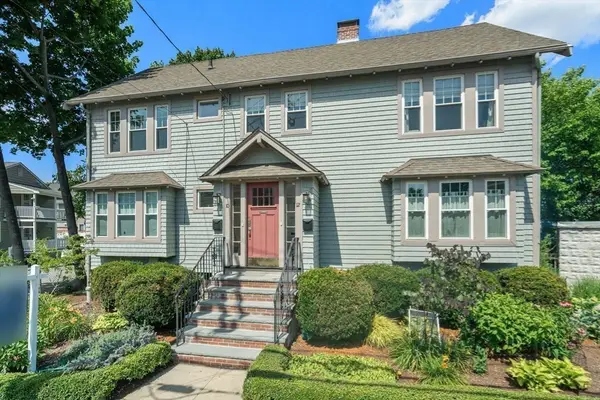 $825,000Active4 beds 1 baths1,512 sq. ft.
10 Creeley Rd. #10, Belmont, MA 02478
MLS# 73545788Listed by: Coldwell Banker Realty - Belmont - Open Sun, 12 to 1:30pm
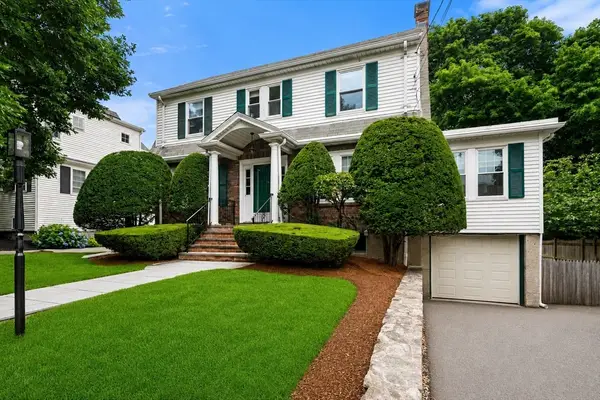 $1,695,000Active3 beds 2 baths1,790 sq. ft.
36 Richardson Road, Belmont, MA 02478
MLS# 73543142Listed by: Coldwell Banker Realty - Belmont - Open Sun, 1 to 2pm
 $600,000Active2 beds 1 baths1,191 sq. ft.
25-27 Marion Rd #25-27-1, Belmont, MA 02478
MLS# 73538336Listed by: Sherman Realty


Protect your home and budget from life's surprises with an Assurant Home Warranty, backed by a partner that supports you through every step of homeownership. Explore Plans.
© 2026 Better Homes and Gardens Real Estate LLC. An Anywhere Real Estate company. All rights reserved. Better Homes and Gardens® Real Estate is a registered trademark owned by Meredith Operations Corporation, licensed to Better Homes and Gardens Real Estate LLC and used with permission. Better Homes and Gardens Real Estate LLC fully supports the principles of the Fair Housing Act and the Equal Opportunity Act. Listing information is deemed reliable but is not guaranteed accurate.
Each office is independently owned and operated.
Any services or products provided by third parties are not provided by, affiliated with or related to Better Homes and Gardens Real Estate LLC, or its affiliated companies.