
23 Pine Street #1, Belmont, MA 02478
Local realty services provided by:Better Homes and Gardens Real Estate The Shanahan Group
23 Pine Street #1,Belmont, MA 02478
$749,000
- 2 Beds
- 2 Baths
- 1,326 sq. ft.
- Condominium
- Active
Upcoming open houses
- Sun, Jul 1203:00 pm - 04:00 pm
Listed by: christine pomer
Office: coldwell banker realty - lexington
MLS#:73546487
Source:MLSPIN
Price summary
- Price:$749,000
- Price per sq. ft.:$564.86
About this home
An oasis set in the desirable Payson Park neighborhood in Belmont!This charming and spacious 2 bedroom first floor unit offers large rooms, high ceilings and a great layout. From the inviting front porch to the large living room and dining room - there are amazing details at every turn. Love to cook? This kitchen with gas stove and large butler's pantry is made for you! Extra cabinetry and desk area are amazing features. Renovated full bathroom and large bedrooms. Great open plan with kitchen opening to the family room overlooking the picturesque backyard. Lower level offers large storage area, laundry room, guest/gym space and half bath. Garage parking and amazing yard with beautiful plantings and patio! New High Efficiency Gas Boiler/On Demand Hot Water heater. New Garage Door! All located steps to Cushing Square, Bus, Cambridge and Boston! Move right in and enjoy all Belmont has to offer!
Contact an agent
Home facts
- Year built:1920
- Listing ID #:73546487
- Updated:July 11, 2026 at 01:07 PM
Rooms and interior
- Bedrooms:2
- Total bathrooms:2
- Full bathrooms:1
- Half bathrooms:1
- Rooms Total:6
- Flooring:Laminate, Tile, Wood
- Dining Description:Hardwood
- Kitchen Description:Dishwasher, Disposal, Flooring - Hardwood, Range, Refrigerator
- Living area:1,326 sq. ft.
Heating and cooling
- Cooling:Window Unit(s)
- Heating:Baseboard, Electric, Natural Gas
Structure and exterior
- Roof:Shingle
- Year built:1920
- Building area:1,326 sq. ft.
- Construction Materials:Frame
- Exterior Features:Porch
Schools
- High school:Belmont High
- Middle school:Belmont Middle
- Elementary school:Wellington
Utilities
- Water:Public
- Sewer:Public Sewer
Finances and disclosures
- Price:$749,000
- Price per sq. ft.:$564.86
- Tax amount:$8,701 (2026)
Features and amenities
- Appliances:Dishwasher, Disposal, Dryer, Range, Refrigerator, Washer
- Laundry features:Dryer, In Basement, Washer
Parking
- Total parking spaces:2
- Parking description:Detached, Off Street
- Garage:Yes
- Garage spaces:1
New listings near 23 Pine Street #1
- Open Sun, 1 to 2:30pmNew
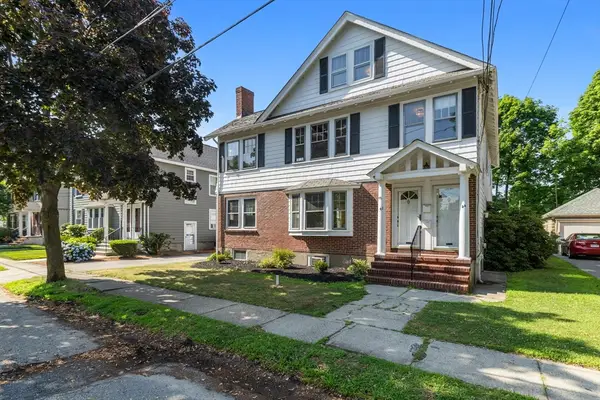 $1,300,000Active6 beds 3 baths3,738 sq. ft.
42-44 Choate, Belmont, MA 02478
MLS# 73547374Listed by: Compass - Open Sun, 11:30am to 1pmNew
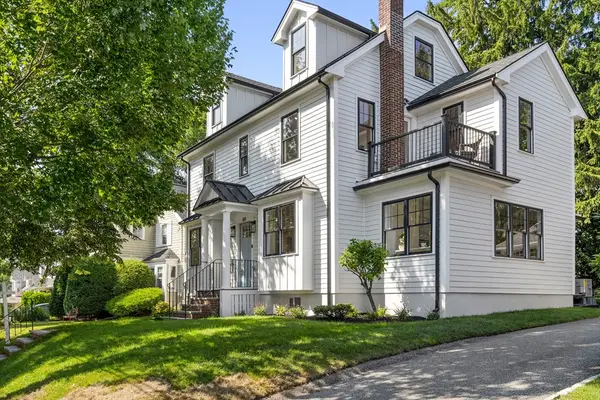 $2,295,000Active4 beds 4 baths3,008 sq. ft.
69 Horace Rd, Belmont, MA 02178
MLS# 73547136Listed by: Compass - Open Sun, 11am to 12:30pmNew
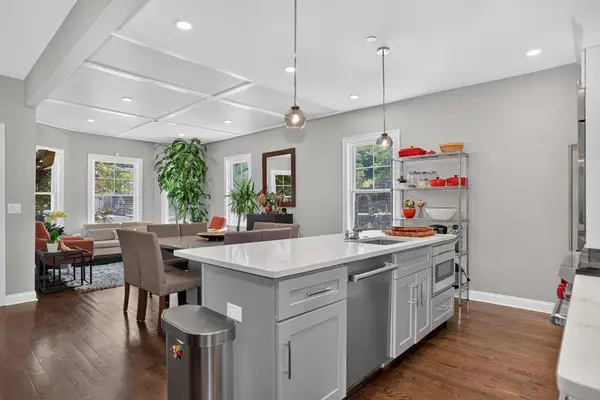 $989,000Active3 beds 3 baths1,820 sq. ft.
113 White St #1, Belmont, MA 02478
MLS# 73546980Listed by: Leading Edge Real Estate - Open Sat, 12 to 2pmNew
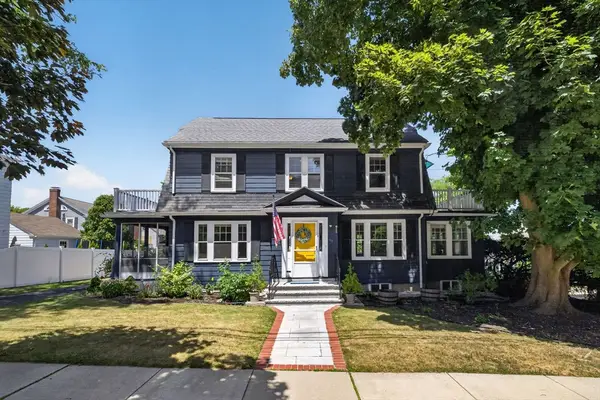 $1,400,000Active4 beds 3 baths2,106 sq. ft.
96 Washington St, Belmont, MA 02478
MLS# 73546765Listed by: Coldwell Banker Realty - Boston - New
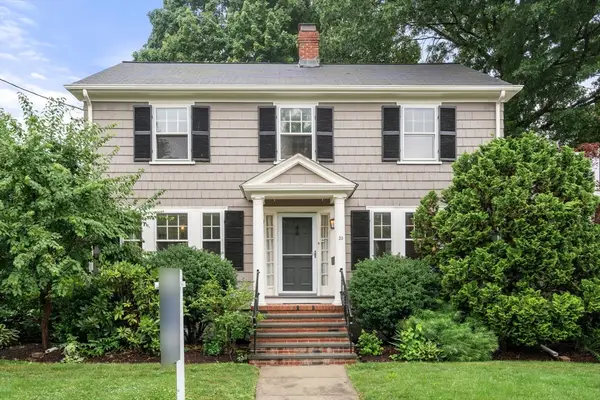 $1,499,000Active4 beds 2 baths1,664 sq. ft.
20 Preble Gardens Road, Belmont, MA 02478
MLS# 73546812Listed by: Coldwell Banker Realty - Lexington - Open Sun, 12 to 1:30pmNew
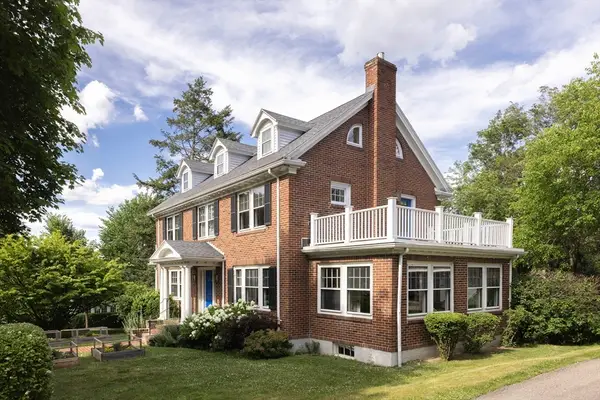 $2,245,000Active5 beds 4 baths2,823 sq. ft.
156 Common Street, Belmont, MA 02478
MLS# 73546481Listed by: Compass - Open Sun, 2 to 3:30pmNew
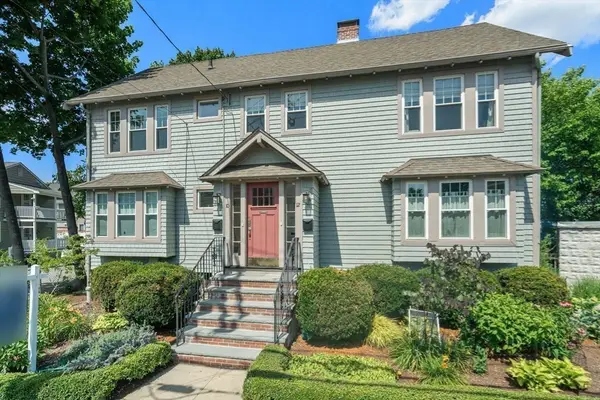 $825,000Active4 beds 1 baths1,512 sq. ft.
10 Creeley Rd. #10, Belmont, MA 02478
MLS# 73545788Listed by: Coldwell Banker Realty - Belmont - Open Sun, 12 to 1:30pm
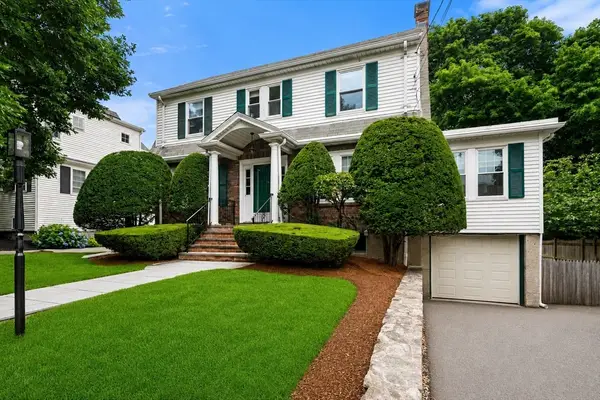 $1,695,000Active3 beds 2 baths1,790 sq. ft.
36 Richardson Road, Belmont, MA 02478
MLS# 73543142Listed by: Coldwell Banker Realty - Belmont - Open Sun, 1 to 2pm
 $600,000Active2 beds 1 baths1,191 sq. ft.
25-27 Marion Rd #25-27-1, Belmont, MA 02478
MLS# 73538336Listed by: Sherman Realty


Protect your home and budget from life's surprises with an Assurant Home Warranty, backed by a partner that supports you through every step of homeownership. Explore Plans.
© 2026 Better Homes and Gardens Real Estate LLC. An Anywhere Real Estate company. All rights reserved. Better Homes and Gardens® Real Estate is a registered trademark owned by Meredith Operations Corporation, licensed to Better Homes and Gardens Real Estate LLC and used with permission. Better Homes and Gardens Real Estate LLC fully supports the principles of the Fair Housing Act and the Equal Opportunity Act. Listing information is deemed reliable but is not guaranteed accurate.
Each office is independently owned and operated.
Any services or products provided by third parties are not provided by, affiliated with or related to Better Homes and Gardens Real Estate LLC, or its affiliated companies.