
158 Waverley Street #158, Belmont, MA 02478
Local realty services provided by:Better Homes and Gardens Real Estate The Masiello Group
158 Waverley Street #158,Belmont, MA 02478
$1,099,900
- 2 Beds
- 2 Baths
- 1,825 sq. ft.
- Condominium
- Active
Upcoming open houses
- Sat, Oct 1012:00 pm - 01:00 pm
Listed by: michaela pixie mahtani
Office: leading edge real estate
MLS#:73488404
Source:MLSPIN
Price summary
- Price:$1,099,900
- Price per sq. ft.:$602.68
- Monthly HOA dues:$220
About this home
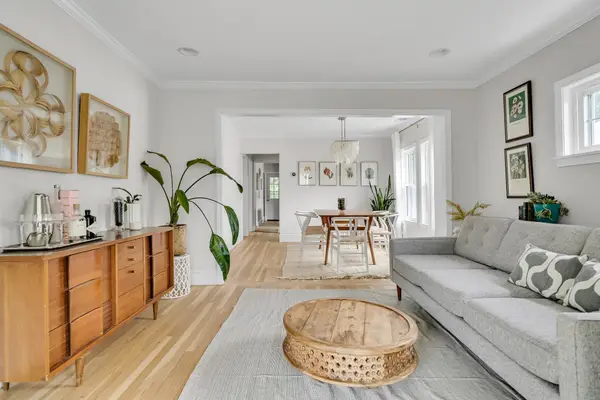
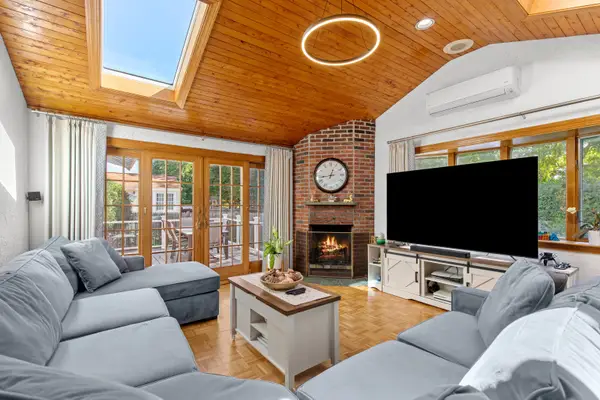
Beautifully renovated, sun-filled 1st-floor residence offering 2 bedrooms, 2 full baths & the ease of single-level living in a desirable location near Town Field. Thoughtfully redesigned with modern finishes throughout, this home features new windows, updated plumbing and electrical, new heating/cooling systems and appliances. The stylish kitchen showcases quartz countertops, a tasteful tiled backsplash and stainless steel LG appliances, seamlessly blending style and functionality. Large windows fill the living spaces with natural light, creating a warm and inviting atmosphere. The spacious primary suite offers a walk-in closet and well-appointed bath, while the second bedroom provides flexibility for guests or a home office. Both bathrooms feature elegant, spa-inspired finishes. Additional highlights include convenient in-unit laundry, heated basement space ideal for a home office, playroom or gym, private entrance, separate utilities, dedicated outdoor space and 2 side-by-side parking spaces (not tandem). Ideally situated near parks, recreation, public transportation and the shops and restaurants of Belmont Center and Waverley Square. A wonderful opportunity to enjoy the comfort of a newly renovated home in a convenient Belmont location!...
Contact an agent
Home facts
- Year built:1900
- Listing ID #:73488404
- Updated:October 08, 2026 at 04:56 AM
Rooms and interior
- Bedrooms:2
- Total bathrooms:2
- Full bathrooms:2
- Rooms Total:6
- Flooring:Flooring - Hardwood, Hardwood, Tile
- Dining Description:Hardwood, Recessed Lighting
- Kitchen Description:Breakfast Bar / Nook, Countertops - Stone/Granite/Solid, Dishwasher, Disposal, Flooring - Hardwood, Microwave, Range, Recessed Lighting, Refrigerator
- Living area:1,825 sq. ft.
Heating and cooling
- Cooling:4 Cooling Zones, Heat Pump
- Heating:Heat Pump
Structure and exterior
- Roof:Shingle
- Year built:1900
- Building area:1,825 sq. ft.
- Lot area:0.15 Acres
- Exterior Features:Professional Landscaping, Rain Gutters, Sprinkler System
Schools
- High school:Bhs
- Middle school:Bms
- Elementary school:Check W/School Dept.
Utilities
- Water:Public
- Sewer:Public Sewer
Finances and disclosures
- Price:$1,099,900
- Price per sq. ft.:$602.68
- Tax amount:$14,249 (2026)
Features and amenities
- Appliances:Dishwasher, Disposal, Microwave, Range, Refrigerator
- Laundry features:Electric Dryer Hookup, First Floor, Washer Hookup
- Amenities:Recessed Lighting
Parking
- Total parking spaces:2
- Parking description:Off Street
New listings near 158 Waverley Street #158
- Coming Soon
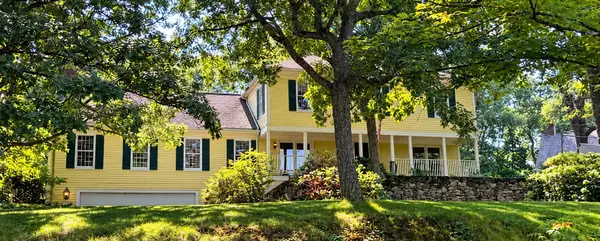 $1,699,000Coming Soon3 beds 3 baths2,856 sq. ft.
6 Ledgewood Pl, Belmont, MA 02478
MLS# 73583443Listed by: Century 21 North East - Open Sat, 12 to 1pm
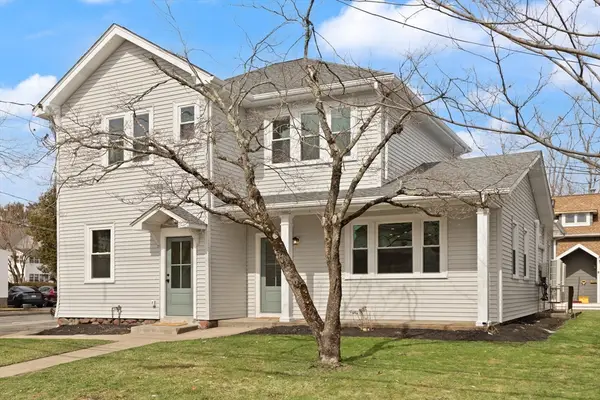 $849,900Active2 beds 2 baths1,582 sq. ft.
156 Waverley Street #156, Belmont, MA 02478
MLS# 73488402Listed by: Leading Edge Real Estate - Open Sat, 10am to 12pmNew
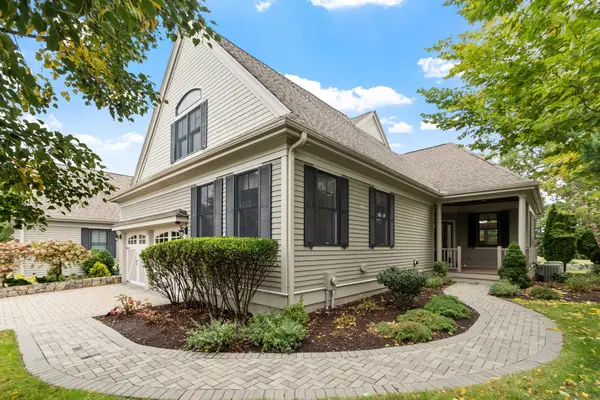 $1,749,999Active4 beds 4 baths3,456 sq. ft.
8 S Cottage Rd #8, Belmont, MA 02478
MLS# 73585468Listed by: Leading Edge Real Estate - New
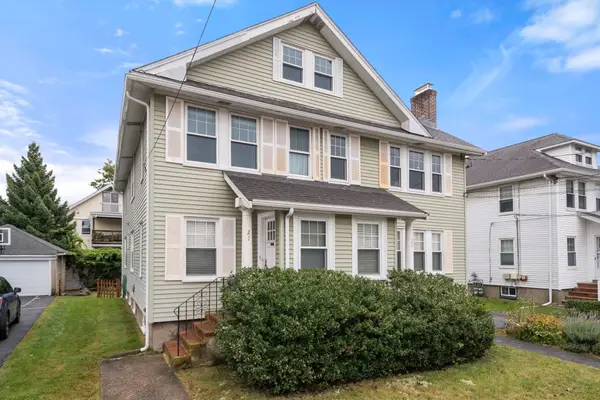 $749,900Active3 beds 1 baths1,300 sq. ft.
25-27 Dalton Road #27, Belmont, MA 02478
MLS# 73585448Listed by: Coldwell Banker Realty - Belmont - Open Thu, 1 to 2pmNew
 $750,000Active3 beds 1 baths1,221 sq. ft.
42 Unity Avenue #42, Belmont, MA 02478
MLS# 73585273Listed by: Dreamega International Realty LLC - Open Fri, 11am to 12:30pmNew
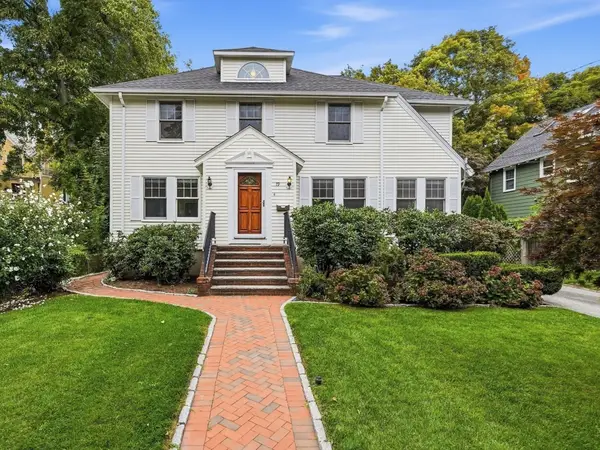 $1,750,000Active4 beds 3 baths2,481 sq. ft.
79 Claflin St, Belmont, MA 02478
MLS# 73584405Listed by: Leading Edge Real Estate - New
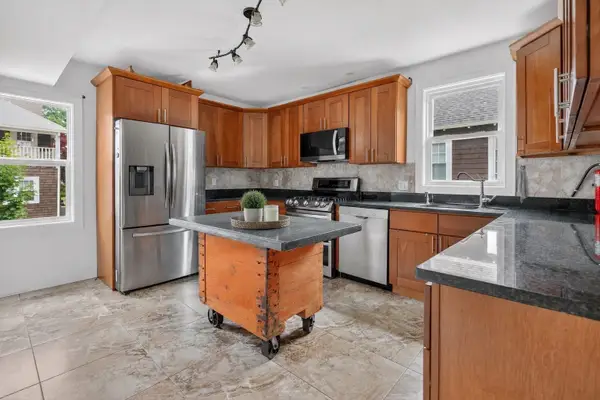 $950,000Active4 beds 2 baths2,105 sq. ft.
18 Vincent Ave #18, Belmont, MA 02478
MLS# 73584381Listed by: JL+CoRE - New
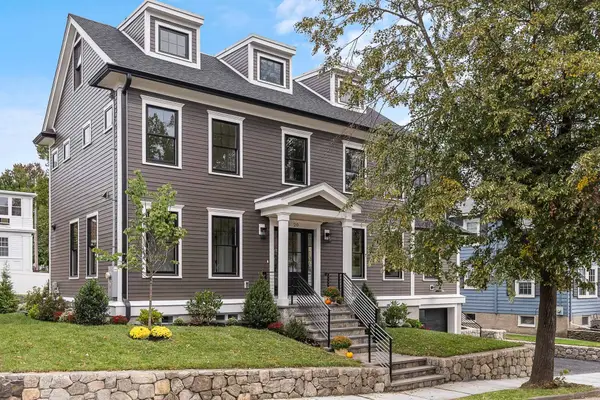 $2,695,000Active5 beds 6 baths3,352 sq. ft.
20 Pequossette Road, Belmont, MA 02478
MLS# 73583546Listed by: Coldwell Banker Realty - Belmont - Open Sat, 11am to 12:30pm
 $1,520,000Active4 beds 2 baths2,897 sq. ft.
247 Channing Rd, Belmont, MA 02478
MLS# 73582261Listed by: Gibson Sotheby's International Realty


Protect your home and budget from life's surprises with an Assurant Home Warranty, backed by a partner that supports you through every step of homeownership. Explore Plans.
© 2026 Better Homes and Gardens Real Estate LLC. An Anywhere Real Estate company. All rights reserved. Better Homes and Gardens® Real Estate is a registered trademark owned by Meredith Operations Corporation, licensed to Better Homes and Gardens Real Estate LLC and used with permission. Better Homes and Gardens Real Estate LLC fully supports the principles of the Fair Housing Act and the Equal Opportunity Act. Listing information is deemed reliable but is not guaranteed accurate.
Each office is independently owned and operated.
Any services or products provided by third parties are not provided by, affiliated with or related to Better Homes and Gardens Real Estate LLC, or its affiliated companies.