
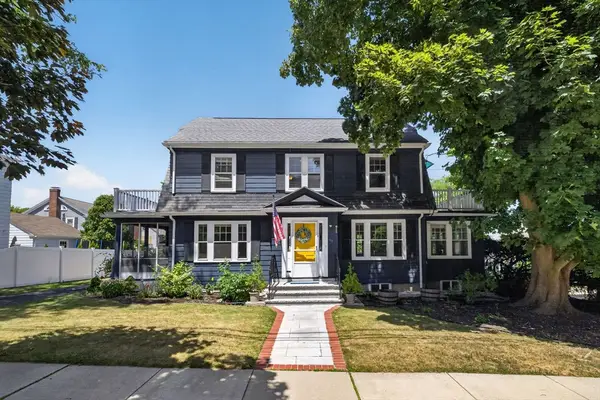
17 Harriet Ave, Belmont, MA 02478
Local realty services provided by:Better Homes and Gardens Real Estate The Masiello Group
17 Harriet Ave,Belmont, MA 02478
$825,000
- 3 Beds
- 1 Baths
- 1,728 sq. ft.
- Single family
- Active
Upcoming open houses
- Sat, Jul 1811:00 am - 12:30 pm
- Sun, Jul 1911:00 am - 12:30 pm
Listed by: o'connor & highland, jason d. highland
Office: keller williams realty boston-metro | back bay
MLS#:73550118
Source:MLSPIN
Price summary
- Price:$825,000
- Price per sq. ft.:$477.43
About this home
A rare opportunity to buy in one of eastern Massachusetts's most desirable communities at this price point. This expanded cape has good bones and is ready for your customization. Open floor plan on the main living level, three good-sized bedrooms, and a walk-up attic for storage. Outside: a rear deck, front porch, yard, and detached one-car garage. Located between Cushing Square and Waverley Square, minutes from Belmont Center's shops and restaurants. Commuter rail reaches North Station in about 16 minutes, with Route 2 and I-95/128 nearby and bus service to the Red Line at Alewife and Harvard Square. Belmont's public schools rank in the state's top 6, including a new middle/high school and top-rated elementary schools. Also nearby: the newly opened Belmont Public Library, the historic Underwood Pool, Rock Meadow and Beaver Brook conservation land, and several houses of worship. Instant equity for the intrepid buyer with vision!
Contact an agent
Home facts
- Year built:1917
- Listing ID #:73550118
- Updated:July 16, 2026 at 01:38 PM
Rooms and interior
- Bedrooms:3
- Total bathrooms:1
- Full bathrooms:1
- Rooms Total:6
- Flooring:Wood
- Basement Description:Full, Unfinished
- Living area:1,728 sq. ft.
Heating and cooling
- Cooling:Window Unit(s)
- Heating:Baseboard, Natural Gas
Structure and exterior
- Year built:1917
- Building area:1,728 sq. ft.
- Lot area:0.1 Acres
- Architectural Style:Cape
- Exterior Features:Deck, Deck - Exterior, Porch
- Foundation Description:Stone
Utilities
- Water:Public
- Sewer:Public Sewer
Finances and disclosures
- Price:$825,000
- Price per sq. ft.:$477.43
- Tax amount:$11,613 (2026)
Parking
- Total parking spaces:2
- Parking description:Detached, Off Street, Paved Drive
- Garage:Yes
New listings near 17 Harriet Ave
- New
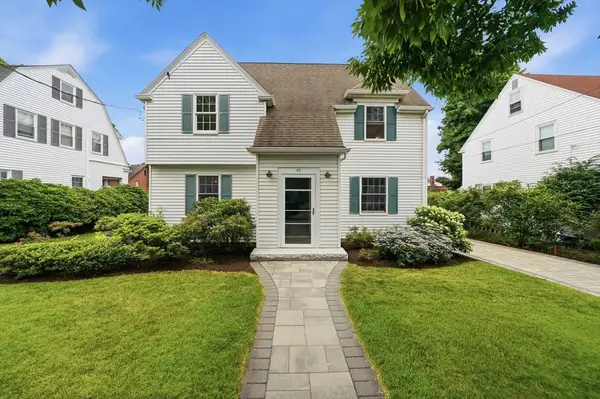 $1,075,000Active3 beds 2 baths1,716 sq. ft.
45 Simmons Ave, Belmont, MA 02478
MLS# 73550852Listed by: MA Properties - Open Fri, 11:30am to 1pmNew
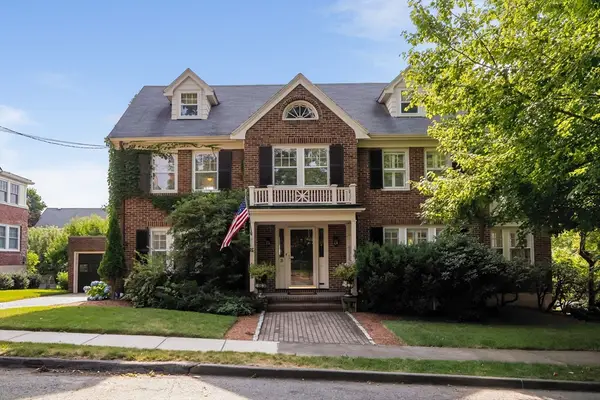 $2,399,000Active5 beds 4 baths3,297 sq. ft.
3 Essex Rd, Belmont, MA 02478
MLS# 73550712Listed by: Berkshire Hathaway HomeServices Commonwealth Real Estate - Open Sat, 11:30am to 1pmNew
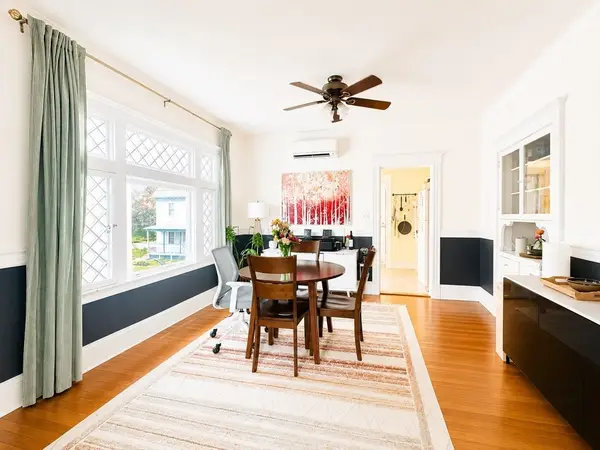 $760,000Active2 beds 2 baths1,145 sq. ft.
225 Belmont St #2, Belmont, MA 02478
MLS# 73550018Listed by: MLJ Real Estate Service LLC - Open Fri, 11:30am to 1pmNew
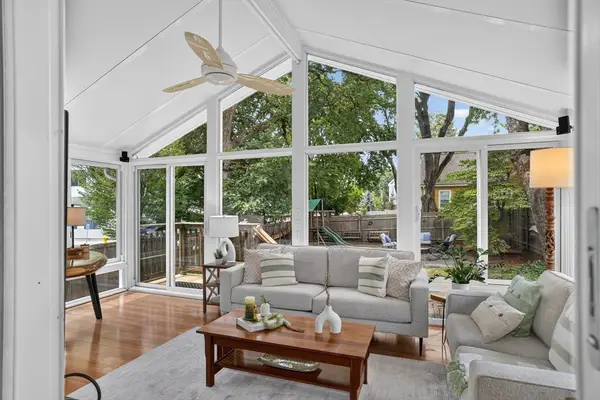 $1,275,000Active4 beds 2 baths1,846 sq. ft.
7 Henry St, Belmont, MA 02478
MLS# 73549929Listed by: Leading Edge Real Estate - Open Fri, 4 to 6pmNew
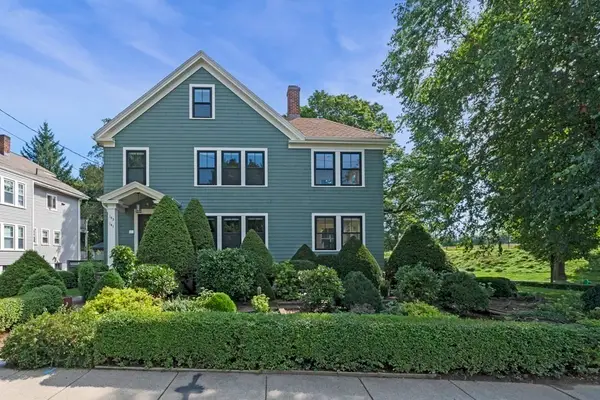 $2,550,000Active6 beds 4 baths3,500 sq. ft.
141-143 Oakley Road, Belmont, MA 02478
MLS# 73549404Listed by: Real Estate 109 - Open Sun, 11am to 1pmNew
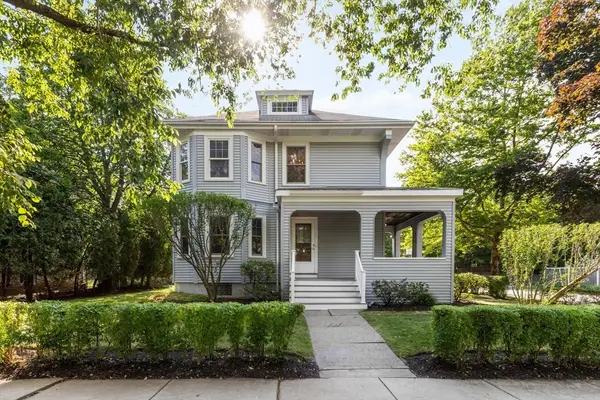 $1,599,000Active6 beds 2 baths2,872 sq. ft.
9 Spruce St, Belmont, MA 02478
MLS# 73549260Listed by: REMAX Andrew Realty Services - New
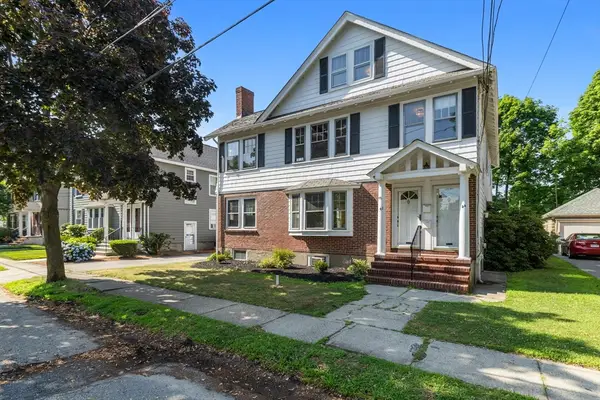 $1,300,000Active6 beds 3 baths3,738 sq. ft.
42-44 Choate, Belmont, MA 02478
MLS# 73547374Listed by: Compass - New
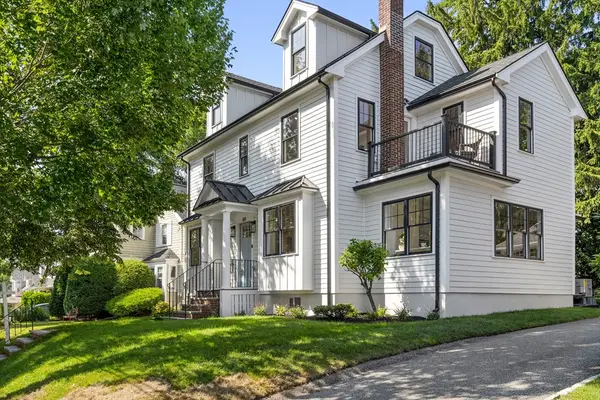 $2,295,000Active4 beds 4 baths3,008 sq. ft.
69 Horace Rd, Belmont, MA 02178
MLS# 73547136Listed by: Compass - New
 $1,400,000Active4 beds 3 baths2,106 sq. ft.
96 Washington St, Belmont, MA 02478
MLS# 73546765Listed by: Coldwell Banker Realty - Boston


Protect your home and budget from life's surprises with an Assurant Home Warranty, backed by a partner that supports you through every step of homeownership. Explore Plans.
© 2026 Better Homes and Gardens Real Estate LLC. An Anywhere Real Estate company. All rights reserved. Better Homes and Gardens® Real Estate is a registered trademark owned by Meredith Operations Corporation, licensed to Better Homes and Gardens Real Estate LLC and used with permission. Better Homes and Gardens Real Estate LLC fully supports the principles of the Fair Housing Act and the Equal Opportunity Act. Listing information is deemed reliable but is not guaranteed accurate.
Each office is independently owned and operated.
Any services or products provided by third parties are not provided by, affiliated with or related to Better Homes and Gardens Real Estate LLC, or its affiliated companies.