
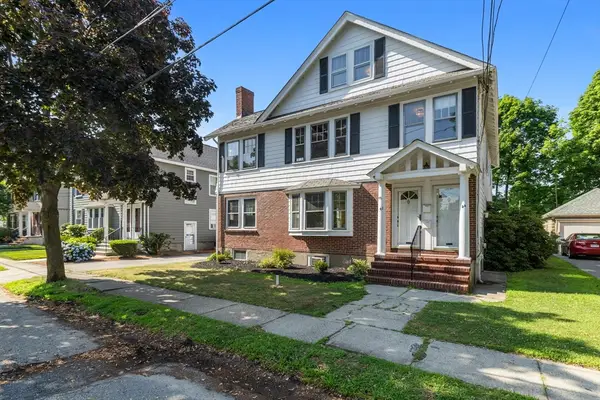
45 Simmons Ave, Belmont, MA 02478
Local realty services provided by:Better Homes and Gardens Real Estate The Shanahan Group
45 Simmons Ave,Belmont, MA 02478
$1,075,000
- 3 Beds
- 2 Baths
- 1,716 sq. ft.
- Single family
- Active
Listed by: tracy dudevoir
Office: ma properties
MLS#:73550852
Source:MLSPIN
Price summary
- Price:$1,075,000
- Price per sq. ft.:$626.46
About this home
Perfectly situated on a private cul de sac in a desirable neighborhood, this charming Colonial is just minutes from the vibrant town centers of Belmont and Arlington. Inside, a freshly painted interior and flexible floor plan offer comfortable living. The front-to-back living room features a fireplace, while a French door opens to a bright sunroom, ideal as an office or reading nook. Entertain in the formal dining room with corner cabinets and wainscoting. The updated kitchen offers granite countertops, a SS gas range and dishwasher, and radiant heat flooring. Upstairs, the spacious front-to-back primary bedroom features two closets and direct access to the full bath. A basement family room with a second fireplace adds extra living space. Surrounded by mature trees and perennial gardens, the backyard provides a peaceful setting for relaxing or entertaining. Only a 10-minute walk to Belmont Center, shopping, dining, and the Commuter Rail, while only five blocks to Winn Brook Elementary.
Contact an agent
Home facts
- Year built:1934
- Listing ID #:73550852
- Updated:July 16, 2026 at 09:56 PM
Rooms and interior
- Bedrooms:3
- Total bathrooms:2
- Full bathrooms:1
- Half bathrooms:1
- Rooms Total:8
- Flooring:Flooring - Vinyl, Hardwood, Tile
- Dining Description:Crown Molding, Hardwood, Overhead, Wainscoting
- Kitchen Description:Countertops - Stone/Granite/Solid, Dishwasher, Disposal, Exterior Access, Freezer, Gas Stove, Range, Recessed Lighting, Refrigerator, Stainless Steel Appliances
- Basement Description:Bulkhead, Full, Interior Entry, Partially Finished
- Living area:1,716 sq. ft.
Heating and cooling
- Cooling:Whole House Fan, Window Unit(s)
- Heating:Natural Gas, Radiant, Steam
Structure and exterior
- Roof:Shingle
- Year built:1934
- Building area:1,716 sq. ft.
- Lot area:0.14 Acres
- Lot Features:Cul-De-Sac, Level
- Architectural Style:Colonial
- Construction Materials:Frame
- Exterior Features:Porch - Enclosed, Professional Landscaping, Rain Gutters
- Foundation Description:Concrete Perimeter
Schools
- High school:Belmont Hs
- Middle school:Chenery Ms
- Elementary school:Winn Brook Es
Utilities
- Water:Public
- Sewer:Public Sewer
Finances and disclosures
- Price:$1,075,000
- Price per sq. ft.:$626.46
- Tax amount:$10,707 (2025)
Features and amenities
- Appliances:Dishwasher, Disposal, Dryer, Freezer, Range, Refrigerator, Washer
- Laundry features:Dryer, Electric Dryer Hookup, In Basement, Washer, Washer Hookup
- Amenities:Gas Water Heater, Lighting - Overhead
Parking
- Total parking spaces:6
- Parking description:Detached, Garage Door Opener, Off Street, Oversized, Paved, Storage
- Garage:Yes
- Garage spaces:2
New listings near 45 Simmons Ave
- Open Sat, 12 to 2pmNew
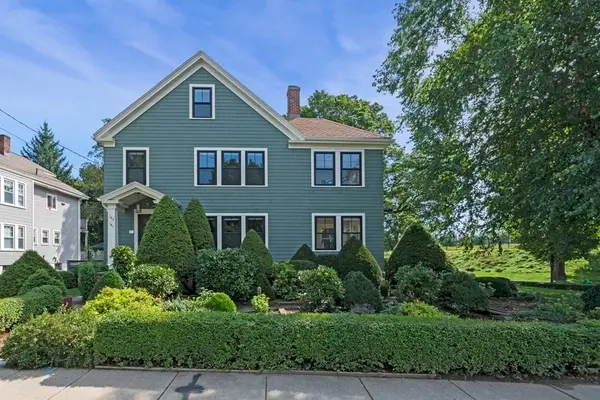 $1,585,000Active4 beds 3 baths2,200 sq. ft.
143 Oakley Road #143, Belmont, MA 02478
MLS# 73551059Listed by: Real Estate 109 - Open Sat, 12 to 2pmNew
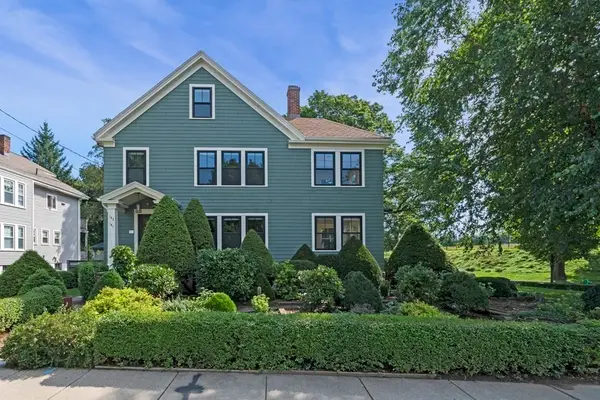 $985,000Active3 beds 3 baths1,350 sq. ft.
141 Oakley Road #141, Belmont, MA 02478
MLS# 73551060Listed by: Real Estate 109 - Open Sat, 11:30am to 1pmNew
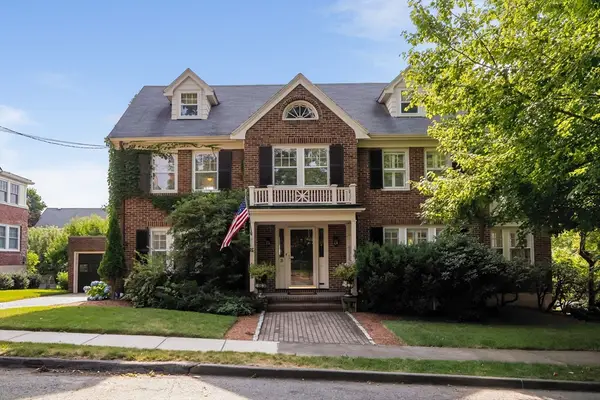 $2,399,000Active5 beds 4 baths3,297 sq. ft.
3 Essex Rd, Belmont, MA 02478
MLS# 73550712Listed by: Berkshire Hathaway HomeServices Commonwealth Real Estate - Open Sat, 11am to 12:30pmNew
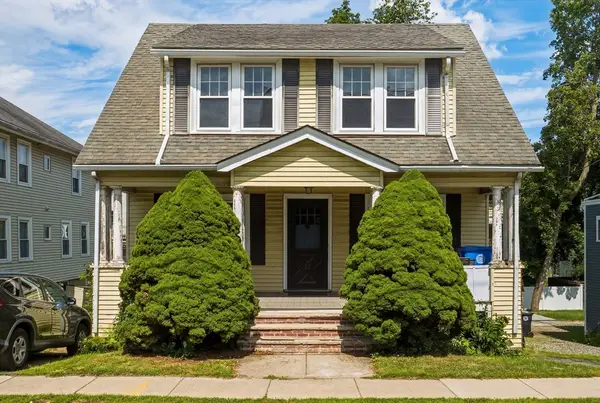 $825,000Active3 beds 1 baths1,728 sq. ft.
17 Harriet Ave, Belmont, MA 02478
MLS# 73550118Listed by: Keller Williams Realty Boston-Metro | Back Bay - Open Sat, 11:30am to 1pmNew
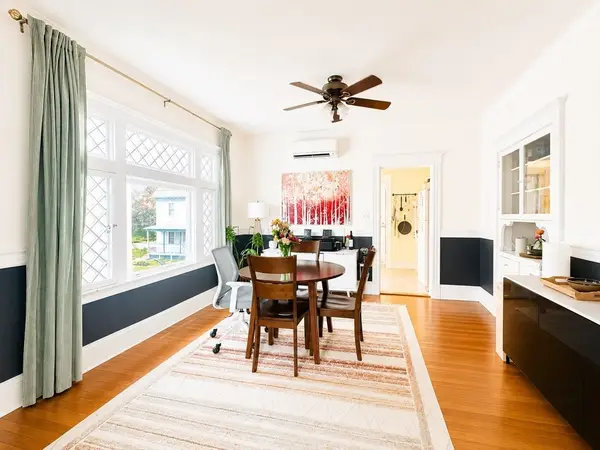 $760,000Active2 beds 2 baths1,145 sq. ft.
225 Belmont St #2, Belmont, MA 02478
MLS# 73550018Listed by: MLJ Real Estate Service LLC - Open Sat, 12 to 1:30pmNew
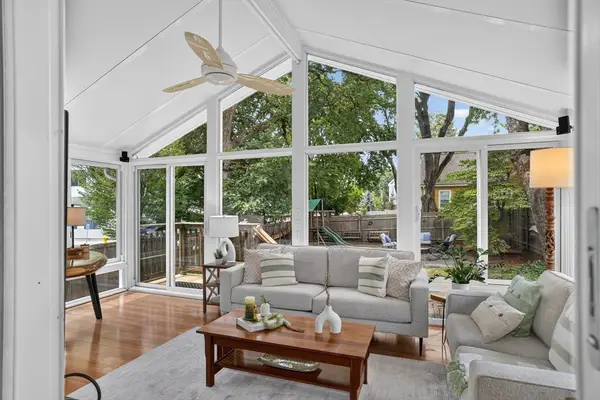 $1,275,000Active4 beds 2 baths1,846 sq. ft.
7 Henry St, Belmont, MA 02478
MLS# 73549929Listed by: Leading Edge Real Estate - Open Sat, 12 to 2pmNew
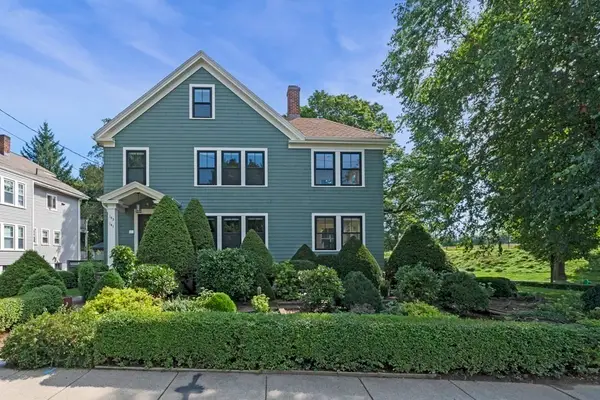 $2,550,000Active6 beds 4 baths3,500 sq. ft.
141-143 Oakley Road, Belmont, MA 02478
MLS# 73549404Listed by: Real Estate 109 - Open Sun, 11am to 1pmNew
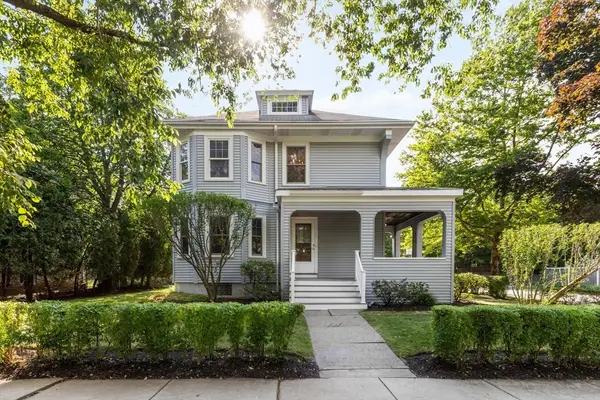 $1,599,000Active6 beds 2 baths2,872 sq. ft.
9 Spruce St, Belmont, MA 02478
MLS# 73549260Listed by: REMAX Andrew Realty Services - Open Sat, 11:30am to 1pmNew
 $1,300,000Active6 beds 3 baths3,738 sq. ft.
42-44 Choate, Belmont, MA 02478
MLS# 73547374Listed by: Compass


Protect your home and budget from life's surprises with an Assurant Home Warranty, backed by a partner that supports you through every step of homeownership. Explore Plans.
© 2026 Better Homes and Gardens Real Estate LLC. An Anywhere Real Estate company. All rights reserved. Better Homes and Gardens® Real Estate is a registered trademark owned by Meredith Operations Corporation, licensed to Better Homes and Gardens Real Estate LLC and used with permission. Better Homes and Gardens Real Estate LLC fully supports the principles of the Fair Housing Act and the Equal Opportunity Act. Listing information is deemed reliable but is not guaranteed accurate.
Each office is independently owned and operated.
Any services or products provided by third parties are not provided by, affiliated with or related to Better Homes and Gardens Real Estate LLC, or its affiliated companies.