
25-27 Dalton Road #27, Belmont, MA 02478
Local realty services provided by:Better Homes and Gardens Real Estate The Masiello Group
25-27 Dalton Road #27,Belmont, MA 02478
$749,900
- 3 Beds
- 1 Baths
- 1,300 sq. ft.
- Condominium
- Active
Listed by: lori orchanian
Office: coldwell banker realty - belmont
MLS#:73585448
Source:MLSPIN
Price summary
- Price:$749,900
- Price per sq. ft.:$576.85
- Monthly HOA dues:$250
About this home
Welcome to 27 Dalton Road- a rare opportunity to own a beautiful second floor 3 bedroom condo on one of Belmont's most sought after tree lined streets. This charming home features private front and rear entrances, a living room with wood burning fireplace, beamed ceilings & recessed lighting. The spacious dining room flows seamlessly from the living room into the kitchen, perfect for entertaining. The eat in kitchen is equipped with stainless steel appliances, ample counter space and modern lighting. There are also three generously sized bedrooms which offer comfort and flexibility. Other features include a walk up unfinished attic, private basement with laundry, private covered deck overlooking a lovely yard, natural gumwood trim, decorative molding, and 1 garage space plus a driveway space. Conveniently located near Harvard Sq, public transportation, shops, restaurants, and all that Belmont has to offer. This home is truly a must see!
Contact an agent
Home facts
- Year built:1920
- Listing ID #:73585448
- Updated:October 07, 2026 at 11:27 AM
Rooms and interior
- Bedrooms:3
- Total bathrooms:1
- Full bathrooms:1
- Rooms Total:7
- Flooring:Tile, Wood
- Dining Description:Hardwood
- Kitchen Description:Oven, Range, Refrigerator
- Living area:1,300 sq. ft.
Heating and cooling
- Heating:Natural Gas, Steam
Structure and exterior
- Roof:Shingle
- Year built:1920
- Building area:1,300 sq. ft.
- Lot area:0.12 Acres
- Construction Materials:Frame
- Exterior Features:Porch
Utilities
- Water:Public
- Sewer:Public Sewer
Finances and disclosures
- Price:$749,900
- Price per sq. ft.:$576.85
- Tax amount:$8,713 (2026)
Features and amenities
- Appliances:Dryer, Range, Refrigerator, Washer
- Laundry features:Dryer, In Basement, In Unit, Washer
Parking
- Total parking spaces:2
- Parking description:Detached, Off Street
- Garage:Yes
- Garage spaces:1
New listings near 25-27 Dalton Road #27
- Coming Soon
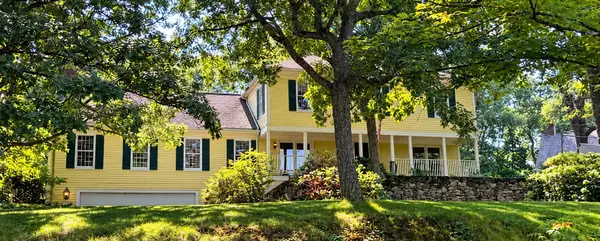 $1,699,000Coming Soon3 beds 3 baths2,856 sq. ft.
6 Ledgewood Pl, Belmont, MA 02478
MLS# 73583443Listed by: Century 21 North East 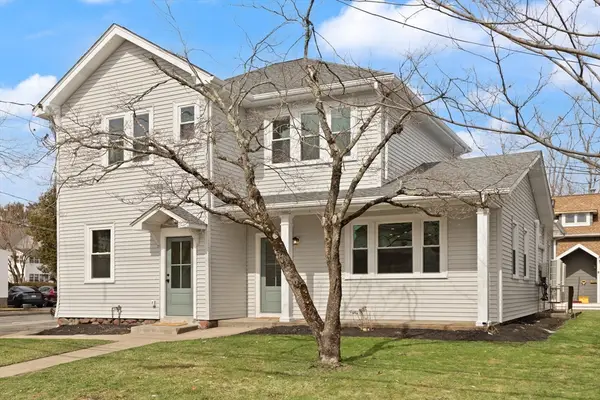 $849,900Active2 beds 2 baths1,582 sq. ft.
156 Waverley Street #156, Belmont, MA 02478
MLS# 73488402Listed by: Leading Edge Real Estate $1,099,900Active2 beds 2 baths1,825 sq. ft.
158 Waverley Street #158, Belmont, MA 02478
MLS# 73488404Listed by: Leading Edge Real Estate- New
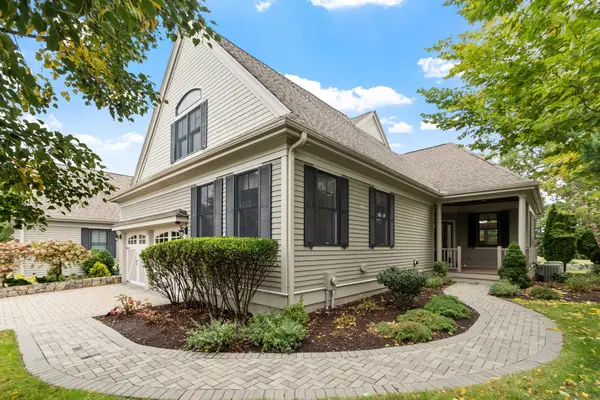 $1,749,999Active4 beds 4 baths3,456 sq. ft.
8 S Cottage Rd #8, Belmont, MA 02478
MLS# 73585468Listed by: Leading Edge Real Estate - Open Thu, 1 to 2pmNew
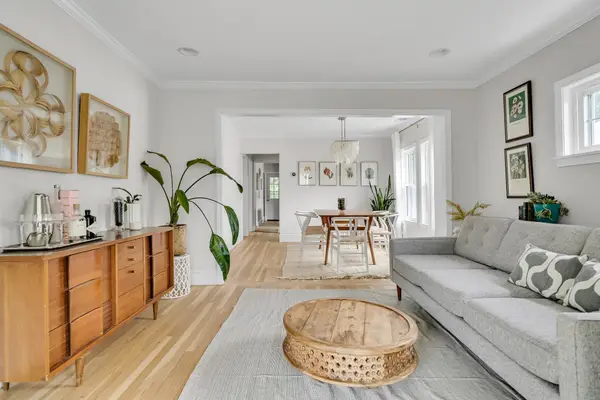 $750,000Active3 beds 1 baths1,221 sq. ft.
42 Unity Avenue #42, Belmont, MA 02478
MLS# 73585273Listed by: Dreamega International Realty LLC - Open Fri, 11am to 12:30pmNew
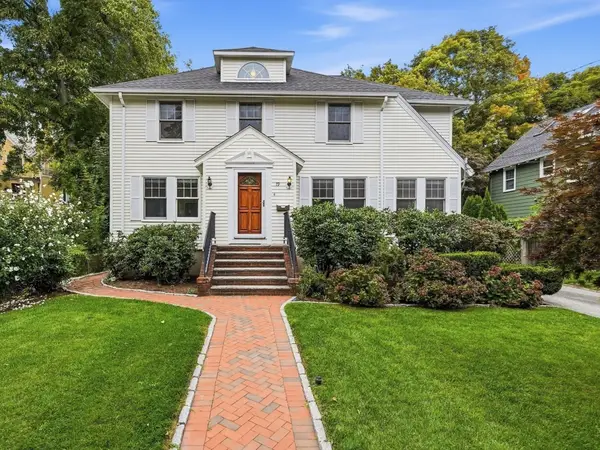 $1,750,000Active4 beds 3 baths2,481 sq. ft.
79 Claflin St, Belmont, MA 02478
MLS# 73584405Listed by: Leading Edge Real Estate - New
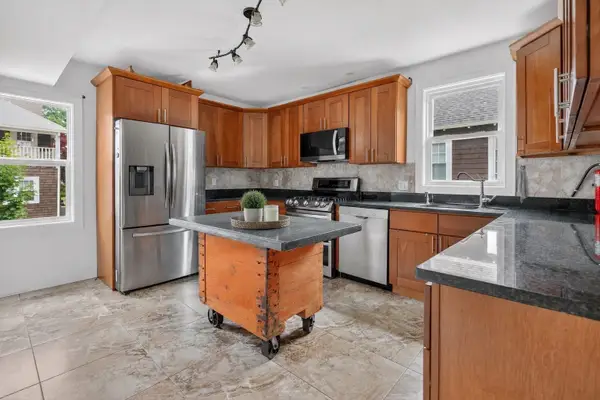 $950,000Active4 beds 2 baths2,105 sq. ft.
18 Vincent Ave #18, Belmont, MA 02478
MLS# 73584381Listed by: JL+CoRE - New
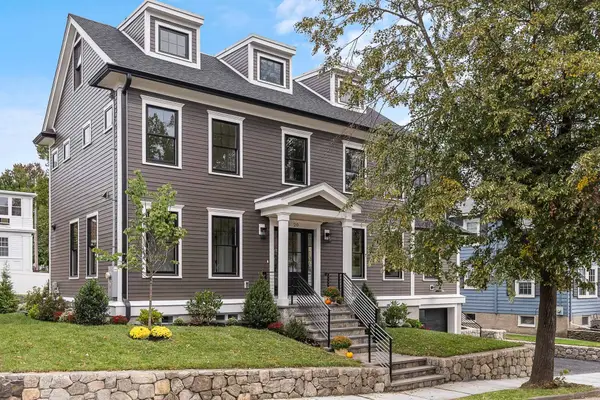 $2,695,000Active5 beds 6 baths3,352 sq. ft.
20 Pequossette Road, Belmont, MA 02478
MLS# 73583546Listed by: Coldwell Banker Realty - Belmont 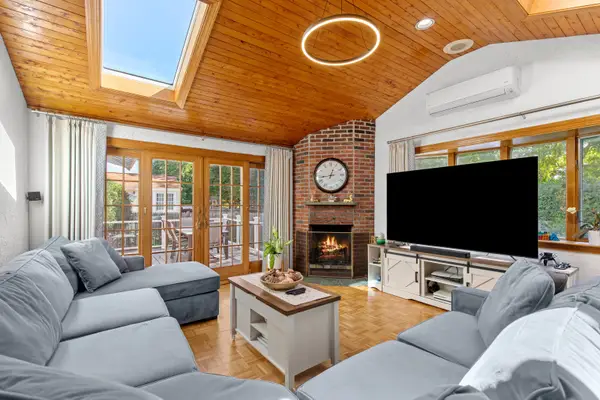 $1,595,000Active4 beds 2 baths2,897 sq. ft.
247 Channing Rd, Belmont, MA 02478
MLS# 73582261Listed by: Gibson Sotheby's International Realty


Protect your home and budget from life's surprises with an Assurant Home Warranty, backed by a partner that supports you through every step of homeownership. Explore Plans.
© 2026 Better Homes and Gardens Real Estate LLC. An Anywhere Real Estate company. All rights reserved. Better Homes and Gardens® Real Estate is a registered trademark owned by Meredith Operations Corporation, licensed to Better Homes and Gardens Real Estate LLC and used with permission. Better Homes and Gardens Real Estate LLC fully supports the principles of the Fair Housing Act and the Equal Opportunity Act. Listing information is deemed reliable but is not guaranteed accurate.
Each office is independently owned and operated.
Any services or products provided by third parties are not provided by, affiliated with or related to Better Homes and Gardens Real Estate LLC, or its affiliated companies.