
14 Stanley Ave, Berkley, MA 02779
Local realty services provided by:Better Homes and Gardens Real Estate The Shanahan Group
14 Stanley Ave,Berkley, MA 02779
$600,000
- 3 Beds
- 2 Baths
- 1,220 sq. ft.
- Single family
- Active
Listed by: denise madeira, john madeira
Office: madeira real estate
MLS#:73569665
Source:MLSPIN
Price summary
- Price:$600,000
- Price per sq. ft.:$491.8
About this home
So many improvements to this beauty! Updates galore: kitchen, pool and pool filter, fencing, most windows, vinyl siding, heating system, AC condenser, back deck, bathroom improvements, rear irrigation.... and more!
Contact an agent
Home facts
- Year built:1990
- Listing ID #:73569665
- Updated:September 02, 2026 at 10:32 AM
Rooms and interior
- Bedrooms:3
- Total bathrooms:2
- Full bathrooms:1
- Half bathrooms:1
- Rooms Total:6
- Basement Description:Finished, Full
- Living area:1,220 sq. ft.
Heating and cooling
- Cooling:Central Air
- Heating:Forced Air, Propane
- Central air:Yes
Structure and exterior
- Roof:Shingle
- Year built:1990
- Building area:1,220 sq. ft.
- Lot area:1.04 Acres
- Lot Features:Cleared, Corner Lot
- Architectural Style:Raised Ranch
- Exterior Features:Deck - Composite, Porch, Rain Gutters, Sprinkler System
- Foundation Description:Concrete Perimeter
Utilities
- Water:Private
- Sewer:Private Sewer
Finances and disclosures
- Price:$600,000
- Price per sq. ft.:$491.8
- Tax amount:$5,556 (2025)
Features and amenities
- Pool features:Above Ground, Private Pool
Parking
- Total parking spaces:6
- Parking description:Attached, Paved, Under
- Garage:Yes
- Garage spaces:2
New listings near 14 Stanley Ave
- Open Sat, 11am to 12pmNew
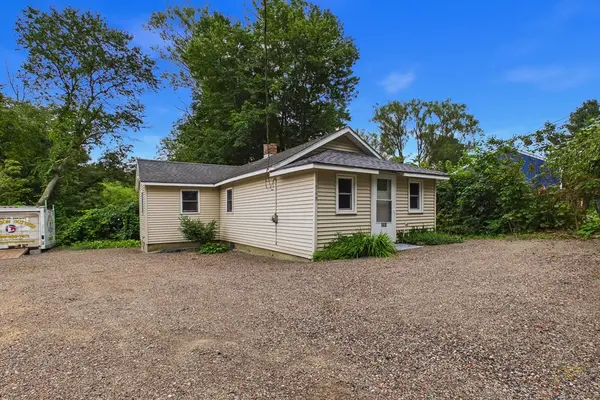 $379,000Active2 beds 1 baths708 sq. ft.
568 Berkley St, Berkley, MA 02779
MLS# 73570612Listed by: LPT Realty, LLC - New
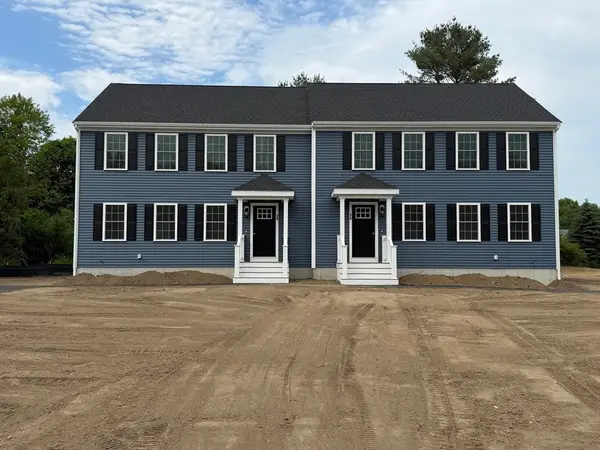 $494,500Active3 beds 2 baths1,500 sq. ft.
9A Hudson Drive #A, Berkley, MA 02779
MLS# 73570177Listed by: Proline Realty, Inc. - New
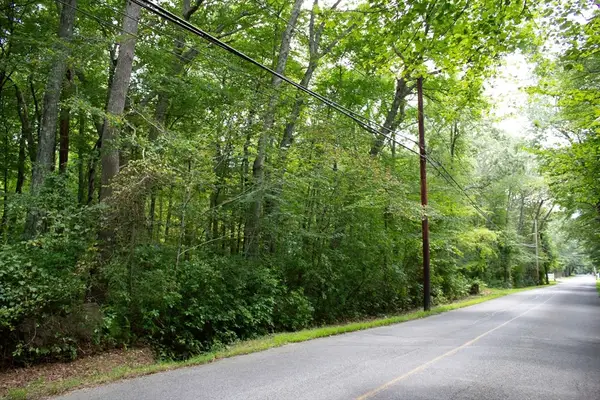 $299,999Active1.52 Acres
184 Bayview Ave, Berkley, MA 02779
MLS# 73570186Listed by: Cheryl Darnbrough Real Estate - New
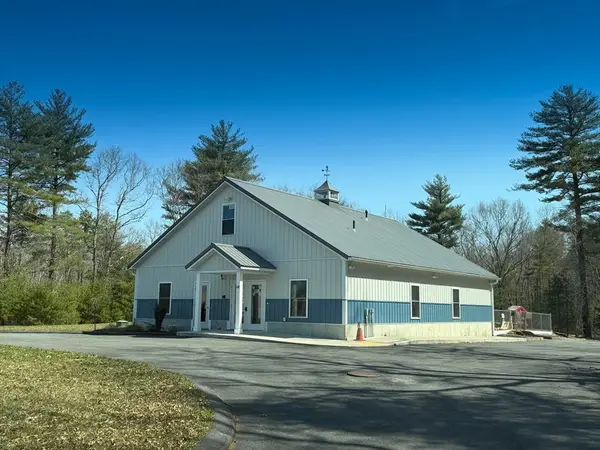 $704,900Active3 beds 2 baths2,000 sq. ft.
68 South Main, Berkley, MA 02779
MLS# 73570098Listed by: Proline Realty, Inc. - New
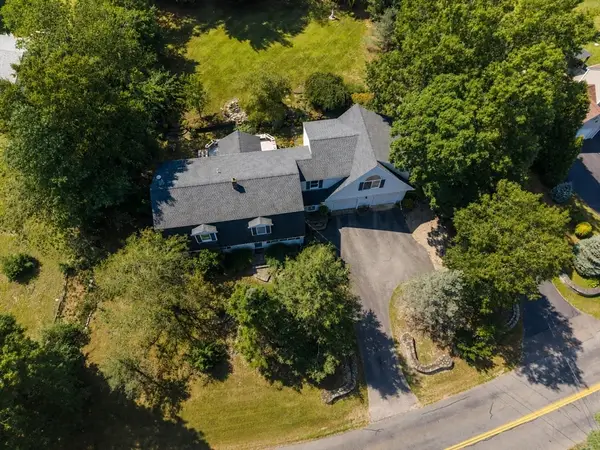 $695,000Active3 beds 3 baths3,316 sq. ft.
36 Pine Street, Berkley, MA 02779
MLS# 73568848Listed by: Realty Executives Metro South 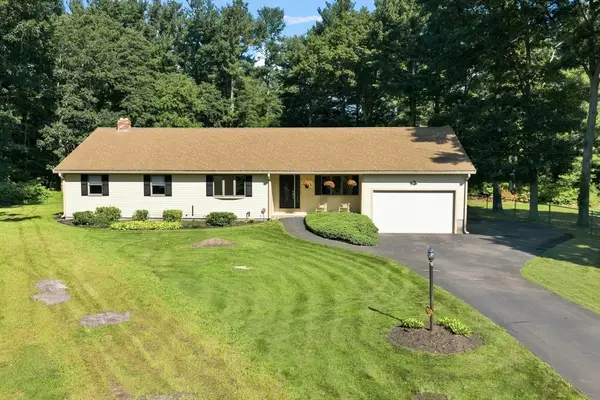 $699,900Active3 beds 2 baths2,330 sq. ft.
24 Orchard St, Berkley, MA 02779
MLS# 73565308Listed by: Amaral & Associates RE $504,999Active13.18 Acres
756 R Berkley St, Berkley, MA 02779
MLS# 73564599Listed by: Realty One Group Dream Makers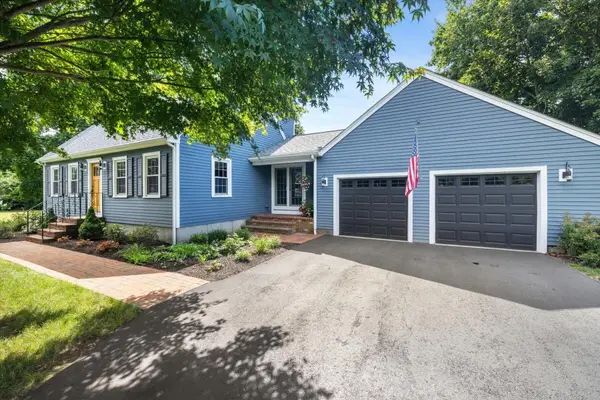 $655,000Pending3 beds 2 baths1,974 sq. ft.
13 Bayview Avenue, Berkley, MA 02779
MLS# 22603921Listed by: TODAY REAL ESTATE- Open Sun, 12 to 3pm
 $1,199,999Active3 beds 2 baths2,193 sq. ft.
14 Stone Ridge Dr, Seekonk, MA 02771
MLS# 73561216Listed by: Stuart St James, Inc.


Protect your home and budget from life's surprises with an Assurant Home Warranty, backed by a partner that supports you through every step of homeownership. Explore Plans.
© 2026 Better Homes and Gardens Real Estate LLC. An Anywhere Real Estate company. All rights reserved. Better Homes and Gardens® Real Estate is a registered trademark owned by Meredith Operations Corporation, licensed to Better Homes and Gardens Real Estate LLC and used with permission. Better Homes and Gardens Real Estate LLC fully supports the principles of the Fair Housing Act and the Equal Opportunity Act. Listing information is deemed reliable but is not guaranteed accurate.
Each office is independently owned and operated.
Any services or products provided by third parties are not provided by, affiliated with or related to Better Homes and Gardens Real Estate LLC, or its affiliated companies.