
20 Anthony Street, Berkley, MA 02779
Local realty services provided by:Better Homes and Gardens Real Estate The Masiello Group
20 Anthony Street,Berkley, MA 02779
$529,900
- 3 Beds
- 1 Baths
- 960 sq. ft.
- Single family
- Active
Listed by: kim thomas
Office: realty one group, llc
MLS#:73590407
Source:MLSPIN
Price summary
- Price:$529,900
- Price per sq. ft.:$551.98
About this home
This Ranch stye home offers single level living at its finest! The main level features a kitchen with a peninsula and dining area, a large living room with a beautiful brick wood-burning fireplace, and a bright, sun-filled sunroom overlooking the large, spacious, scenic back yard with fence enclosure. Three bedrooms and a full bath complete this level. There's a mentionable, large envious breezway/mudroom (side entry) that's conveniently attached to the oversized 2 car garage with access to an open stairway leading to the unfinished basement. The following updates appear to be fairly new: windows, furnace, well pump, water treatment/softener. With some cosmetic TLC, this home could truly shine. Amazing location @ 20 Anthony Street, located less than 1 mile from Rte. 24 with quick access to I-495 & 95. Less than 45 mins. to Boston & Providence.
Contact an agent
Home facts
- Year built:1972
- Subdivision & Development:North Berkley
- Listing ID #:73590407
- Updated:October 17, 2026 at 11:19 AM
Rooms and interior
- Bedrooms:3
- Total bathrooms:1
- Full bathrooms:1
- Rooms Total:7
- Flooring:Carpet, Flooring - Stone/Ceramic Tile, Tile
- Kitchen Description:Breakfast Bar / Nook, Country Kitchen, Dining Area, Dishwasher, Flooring - Vinyl, Kitchen Island, Range, Refrigerator, Stainless Steel Appliances
- Basement Description:Bulkhead, Full, Interior Entry, Walk-Out Access
- Living area:960 sq. ft.
Heating and cooling
- Heating:Forced Air, Oil
Structure and exterior
- Roof:Shingle
- Year built:1972
- Building area:960 sq. ft.
- Lot area:1.45 Acres
- Lot Features:Cleared, Farm, Level
- Architectural Style:Ranch
- Construction Materials:Frame
- Exterior Features:Decorative Lighting, Rain Gutters, Storage
- Foundation Description:Concrete Perimeter
Schools
- High school:Somerset/Berkley Regional High
- Middle school:Berkley Middle School
- Elementary school:Berkley Community School
Utilities
- Water:Private
- Sewer:Private Sewer
Finances and disclosures
- Price:$529,900
- Price per sq. ft.:$551.98
- Tax amount:$4,770 (2026)
Features and amenities
- Appliances:Dishwasher, Range, Refrigerator
- Laundry features:Electric Dryer Hookup, In Basement, Washer Hookup
Parking
- Total parking spaces:10
- Parking description:Attached, Insulated, Off Street, Oversized, Paved Drive, Workshop in Garage
- Garage:Yes
- Garage spaces:2
New listings near 20 Anthony Street
- New
 $750,000Active6 beds 3 baths3,429 sq. ft.
102 Jerome St, Berkley, MA 02779
MLS# 73588064Listed by: Pina & Savage Realty Inc.  $494,500Active3 beds 2 baths1,500 sq. ft.
11A Hudson Drive #A, Berkley, MA 02779
MLS# 73583235Listed by: Proline Realty, Inc.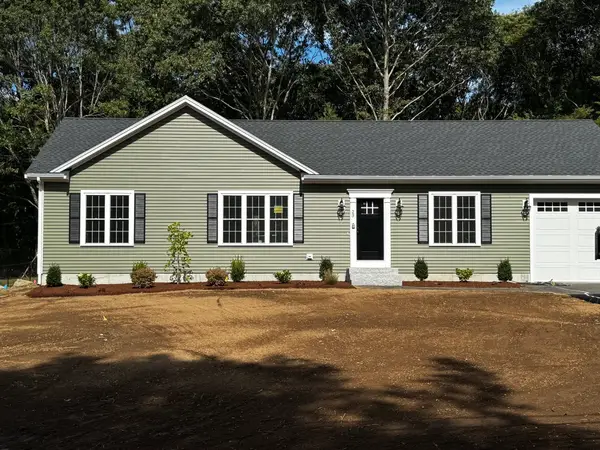 $659,000Active2 beds 2 baths1,300 sq. ft.
23 Water St, Berkley, MA 02779
MLS# 73582618Listed by: JLK Realty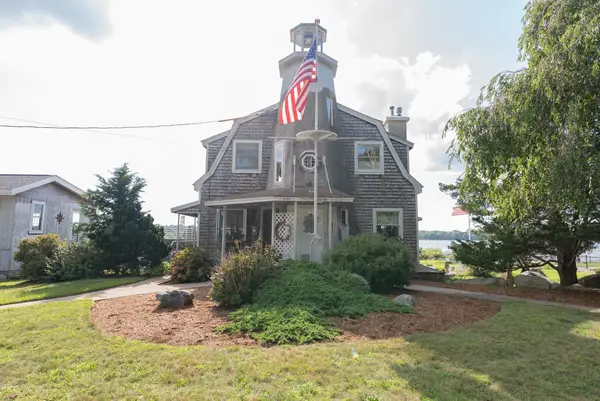 $1,049,000Active3 beds 2 baths1,670 sq. ft.
12 Riverside Dr, Berkley, MA 02779
MLS# 73574435Listed by: Equity Management Realty, LLC- Open Sun, 11am to 12:15pm
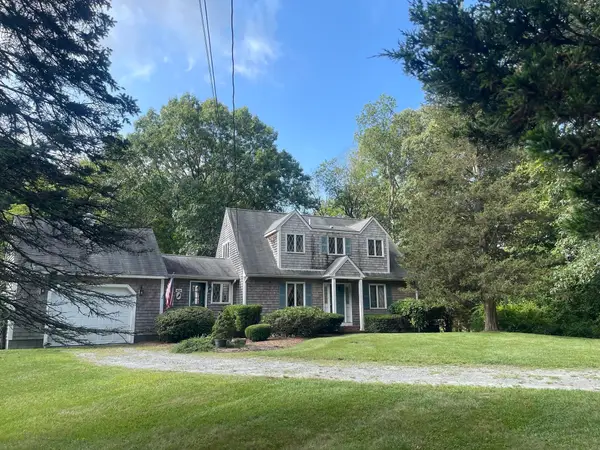 $875,000Active3 beds 4 baths2,776 sq. ft.
18 Town Landing Rd, Berkley, MA 02779
MLS# 73572040Listed by: Keller Williams Realty 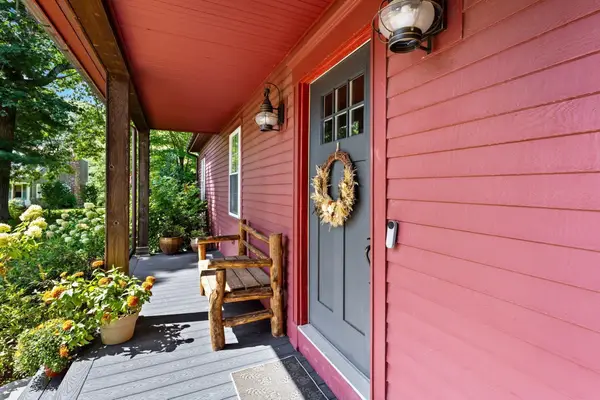 $775,000Active3 beds 2 baths3,293 sq. ft.
3 Faria Farm Rd, Berkley, MA 02779
MLS# 73571924Listed by: Premier Properties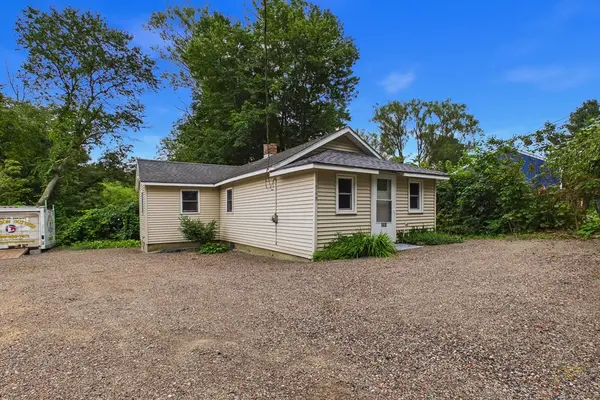 $379,000Active2 beds 1 baths708 sq. ft.
568 Berkley St, Berkley, MA 02779
MLS# 73570612Listed by: LPT Realty, LLC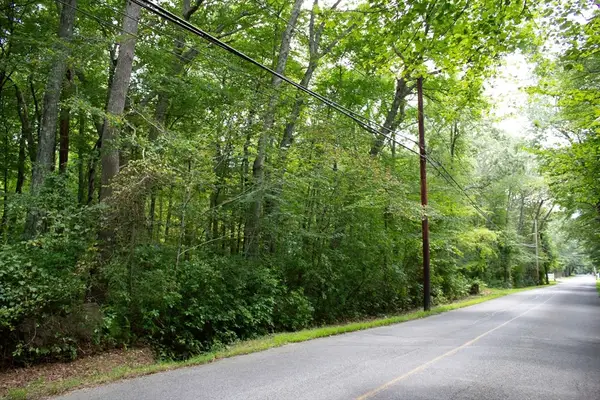 $299,999Active1.52 Acres
184 Bayview Ave, Berkley, MA 02779
MLS# 73570186Listed by: Cheryl Darnbrough Real Estate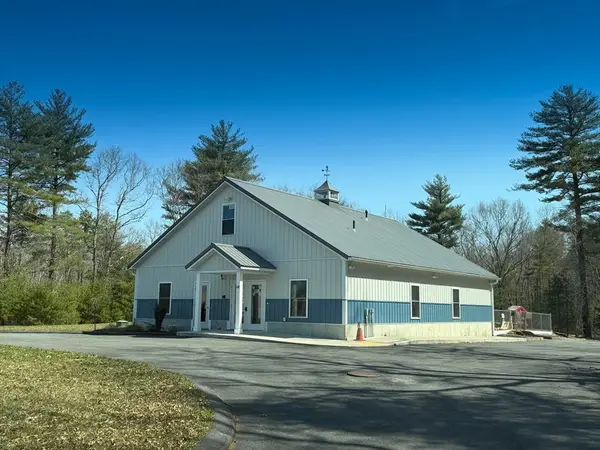 $704,900Active3 beds 2 baths2,000 sq. ft.
68 South Main, Berkley, MA 02779
MLS# 73570098Listed by: Proline Realty, Inc.


Protect your home and budget from life's surprises with an Assurant Home Warranty, backed by a partner that supports you through every step of homeownership. Explore Plans.
© 2026 Better Homes and Gardens Real Estate LLC. An Anywhere Real Estate company. All rights reserved. Better Homes and Gardens® Real Estate is a registered trademark owned by Meredith Operations Corporation, licensed to Better Homes and Gardens Real Estate LLC and used with permission. Better Homes and Gardens Real Estate LLC fully supports the principles of the Fair Housing Act and the Equal Opportunity Act. Listing information is deemed reliable but is not guaranteed accurate.
Each office is independently owned and operated.
Any services or products provided by third parties are not provided by, affiliated with or related to Better Homes and Gardens Real Estate LLC, or its affiliated companies.