
51 Point St, Berkley, MA 02779
Local realty services provided by:Better Homes and Gardens Real Estate The Masiello Group
51 Point St,Berkley, MA 02779
$825,000
- 3 Beds
- 4 Baths
- 2,937 sq. ft.
- Single family
- Active
Upcoming open houses
- Sun, Jul 2601:00 pm - 03:00 pm
Listed by: dennis mcclosky
Office: redfin corp.
MLS#:73553964
Source:MLSPIN
Price summary
- Price:$825,000
- Price per sq. ft.:$280.9
About this home
Discover the versatility of this impressive home on a full acre. The main floor boasts an open-concept layout flowing between the kitchen and living room, complemented by a formal dining room with a fireplace. Upstairs, the spacious primary suite serves as a relaxing retreat, complete with a large soaking tub. Designed for convenience and hobbies, the property includes an oversized garage with room for projects, as well as a lower level ready to be transformed into an in-law apartment. Enjoy the composite deck, stamped-concrete patio, and gorgeous landscaping. This home offers endless possibilities for its next owner.
Contact an agent
Home facts
- Year built:1986
- Listing ID #:73553964
- Updated:July 25, 2026 at 10:45 AM
Rooms and interior
- Bedrooms:3
- Total bathrooms:4
- Full bathrooms:3
- Half bathrooms:1
- Rooms Total:9
- Flooring:Flooring - Wall to Wall Carpet
- Bathrooms Description:Bathroom, Bathroom - Half
- Kitchen Description:Balcony / Deck, Dining Area, Dishwasher, Exterior Access, Flooring - Stone/Ceramic Tile, Microwave, Open Floorplan, Range, Refrigerator, Slider, Stainless Steel Appliances, Water Softner, Water Treatment
- Basement Description:Bulkhead, Full, Partially Finished, Sump Pump
- Living area:2,937 sq. ft.
Heating and cooling
- Cooling:3 Cooling Zones, Central Air
- Heating:Baseboard, Central, Forced Air, Oil
- Central air:Yes
Structure and exterior
- Roof:Rubber, Shingle
- Year built:1986
- Building area:2,937 sq. ft.
- Lot area:1.02 Acres
- Lot Features:Level, Wooded
- Architectural Style:Contemporary
- Construction Materials:Frame
- Exterior Features:Deck - Composite, Fruit Trees, Patio, Porch, Rain Gutters, Sprinkler System, Storage
- Foundation Description:Concrete Perimeter
Utilities
- Water:Private
- Sewer:Private Sewer
Finances and disclosures
- Price:$825,000
- Price per sq. ft.:$280.9
- Tax amount:$8,669 (2025)
Features and amenities
- Appliances:Dishwasher, Dryer, Microwave, Range, Refrigerator, Washer, Water Treatment
- Laundry features:Dryer, Electric Dryer Hookup, Flooring - Stone/Ceramic Tile, In Basement, Washer, Washer Hookup
- Amenities:Closet
Parking
- Total parking spaces:10
- Parking description:Attached, Garage Door Opener, Off Street, Oversized, Storage
- Garage:Yes
- Garage spaces:2
New listings near 51 Point St
- Open Sun, 10am to 12pmNew
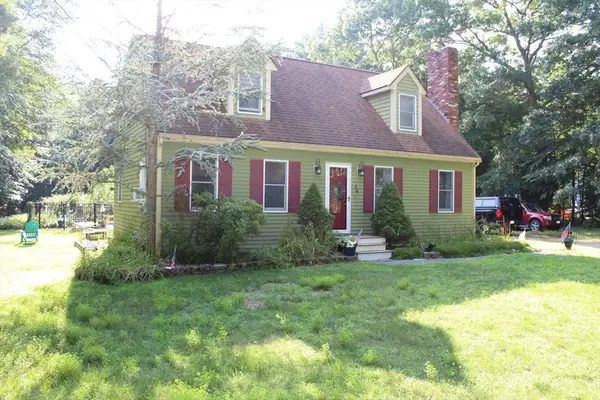 $675,000Active3 beds 2 baths1,512 sq. ft.
56 Macomber St, Berkley, MA 02779
MLS# 73554530Listed by: Better Living Real Estate, LLC - Open Sun, 11am to 1pmNew
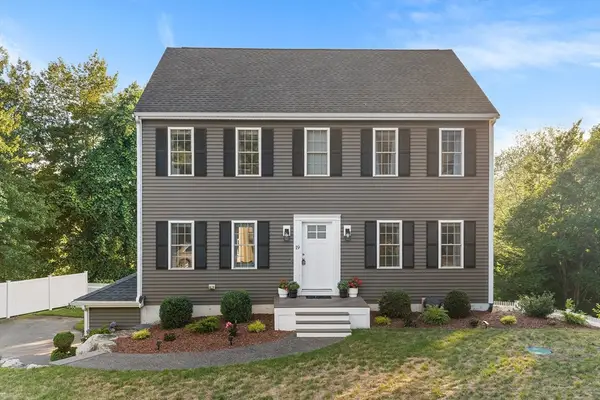 $725,000Active3 beds 3 baths2,102 sq. ft.
19 Green St, Berkley, MA 02779
MLS# 73553341Listed by: Redfin Corp. - Open Sun, 12 to 1:30pmNew
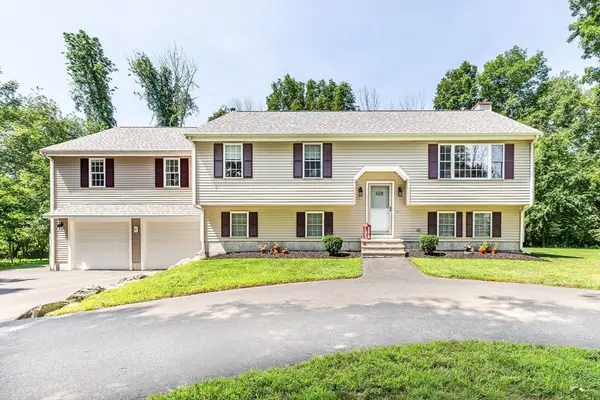 $664,900Active3 beds 2 baths1,732 sq. ft.
51 Anthony Street, Berkley, MA 02779
MLS# 73551357Listed by: Tri Town Associates - Open Sat, 11:30am to 1pmNew
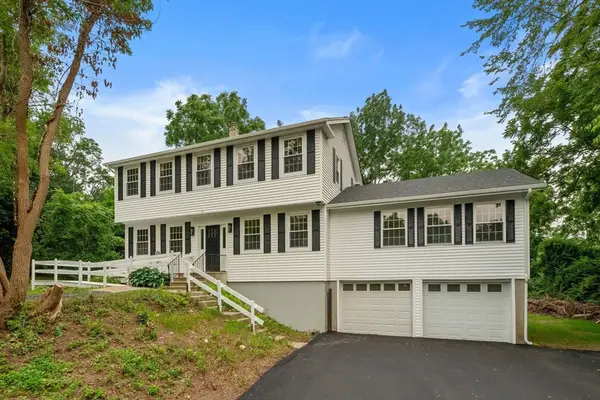 $759,900Active3 beds 3 baths2,628 sq. ft.
125 Bayview Ave, Berkley, MA 02779
MLS# 73552874Listed by: Coldwell Banker Realty - Franklin - New
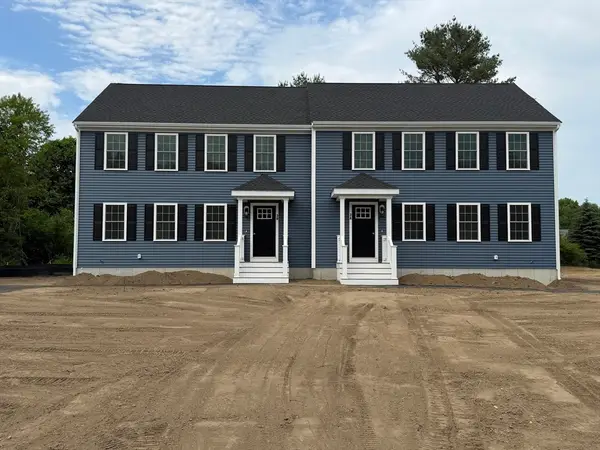 $482,500Active3 beds 2 baths1,500 sq. ft.
7 Hudson Drive #B, Berkley, MA 02779
MLS# 73552782Listed by: Proline Realty, Inc. - New
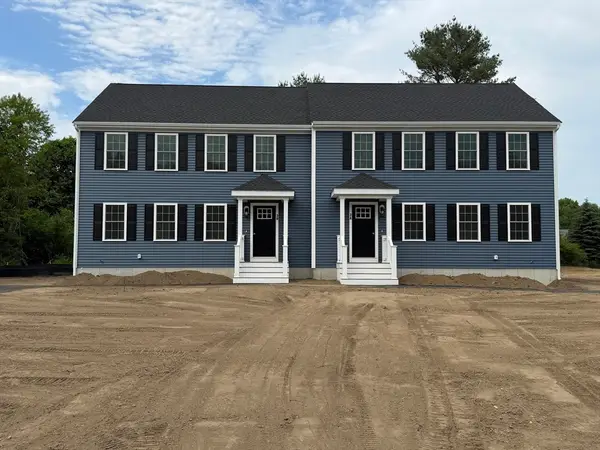 $482,500Active3 beds 2 baths1,500 sq. ft.
7 Hudson Drive #B, Berkley, MA 02779
MLS# 73552790Listed by: Proline Realty, Inc. - New
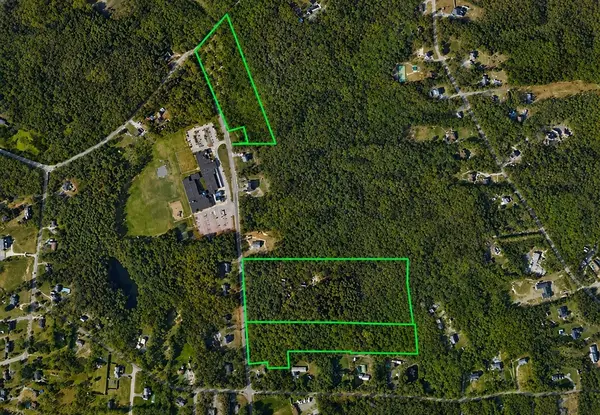 $2,300,000Active24.4 Acres
78 74 52 South Main, Berkley, MA 02729
MLS# 73549636Listed by: Keller Williams South Watuppa  $499,999Active4 beds 1 baths1,266 sq. ft.
26 Algerine St, Berkley, MA 02779
MLS# 73545102Listed by: RE/MAX Vantage- Open Sun, 12 to 2pm
 $675,000Active3 beds 3 baths1,872 sq. ft.
658 Berkley St, Berkley, MA 02779
MLS# 73542139Listed by: Landmark Real Estate Group, LLC


Protect your home and budget from life's surprises with an Assurant Home Warranty, backed by a partner that supports you through every step of homeownership. Explore Plans.
© 2026 Better Homes and Gardens Real Estate LLC. An Anywhere Real Estate company. All rights reserved. Better Homes and Gardens® Real Estate is a registered trademark owned by Meredith Operations Corporation, licensed to Better Homes and Gardens Real Estate LLC and used with permission. Better Homes and Gardens Real Estate LLC fully supports the principles of the Fair Housing Act and the Equal Opportunity Act. Listing information is deemed reliable but is not guaranteed accurate.
Each office is independently owned and operated.
Any services or products provided by third parties are not provided by, affiliated with or related to Better Homes and Gardens Real Estate LLC, or its affiliated companies.