
106 Dudley Rd #106, Berlin, MA 01503
Local realty services provided by:Better Homes and Gardens Real Estate The Shanahan Group
106 Dudley Rd #106,Berlin, MA 01503
$529,000
- 2 Beds
- 3 Baths
- 1,572 sq. ft.
- Condominium
- Active
Listed by: amy balewicz homes, kelly parent
Office: keller williams realty boston northwest
MLS#:73585110
Source:MLSPIN
Price summary
- Price:$529,000
- Price per sq. ft.:$336.51
- Monthly HOA dues:$369
About this home
Welcome to 106 Dudley Road, a desirable end-unit townhouse featuring 2 bedrooms, 2.5 baths, a one-car garage, and a walkout basement with excellent potential for additional finished living space.The main level offers hardwood floors throughout, a comfortable living room with a gas fireplace, and a neutral kitchen ready to complement any style. The inviting layout provides plenty of space for everyday living and entertaining.Upstairs, you’ll find two spacious bedrooms and two full bathrooms, offering comfort and privacy. The walkout basement provides valuable room for expansion, whether you envision a family room, home office, gym, or additional living space.Enjoy the convenience of being close to I-495, downtown Hudson, and Highland Commons, with its variety of shopping, dining, and everyday amenities. An end-unit location, hardwood floors, gas fireplace, one-car garage, and walkout basement make this a wonderful opportunity to create a home that fits your needs.
Contact an agent
Home facts
- Year built:2014
- Listing ID #:73585110
- Updated:October 07, 2026 at 11:27 AM
Rooms and interior
- Bedrooms:2
- Total bathrooms:3
- Full bathrooms:2
- Half bathrooms:1
- Rooms Total:4
- Flooring:Hardwood, Tile
- Dining Description:Deck - Exterior, Hardwood, Open Floorplan, Slider
- Kitchen Description:Countertops - Stone/Granite/Solid, Crown Molding, Deck - Exterior, Dining Area, Dishwasher, Flooring - Hardwood, Gas Stove, Kitchen Island, Lighting - Pendant, Microwave, Open Floorplan, Range, Recessed Lighting, Refrigerator, Stainless Steel Appliances
- Living area:1,572 sq. ft.
Heating and cooling
- Cooling:1 Cooling Zone, Central Air
- Heating:Forced Air, Propane
- Central air:Yes
Structure and exterior
- Roof:Shingle
- Year built:2014
- Building area:1,572 sq. ft.
- Construction Materials:Frame
- Exterior Features:Deck - Composite
Schools
- High school:Tahanto Regional
- Middle school:Tahanto Regional
- Elementary school:Berlin Memorial
Utilities
- Water:Well
- Sewer:Private Sewer
Finances and disclosures
- Price:$529,000
- Price per sq. ft.:$336.51
- Tax amount:$6,685 (2025)
Features and amenities
- Appliances:Dishwasher, Dryer, Microwave, Range, Refrigerator, Washer
- Laundry features:Dryer, Electric Dryer Hookup, Flooring - Stone/Ceramic Tile, In Unit, Second Floor, Washer, Washer Hookup
Parking
- Total parking spaces:3
- Parking description:Attached, Garage Door Opener, Paved
- Garage:Yes
- Garage spaces:1
New listings near 106 Dudley Rd #106
- New
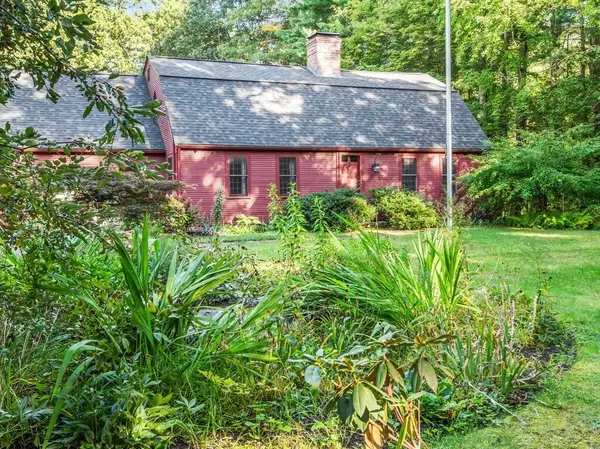 $899,900Active3 beds 3 baths3,241 sq. ft.
99 Coburn Rd, Berlin, MA 01503
MLS# 73583343Listed by: T. Davis Realty PLLC  $849,900Active4 beds 3 baths3,446 sq. ft.
180 South Street, Berlin, MA 01503
MLS# 73558477Listed by: Lamacchia Realty, Inc. $874,900Active3 beds 3 baths2,721 sq. ft.
188 South St, Berlin, MA 01503
MLS# 73556556Listed by: 29 Realty Group, Inc. $850,000Active13.55 Acres
0 River Rd E, Berlin, MA 01503
MLS# 73555933Listed by: Dora Naves & Associates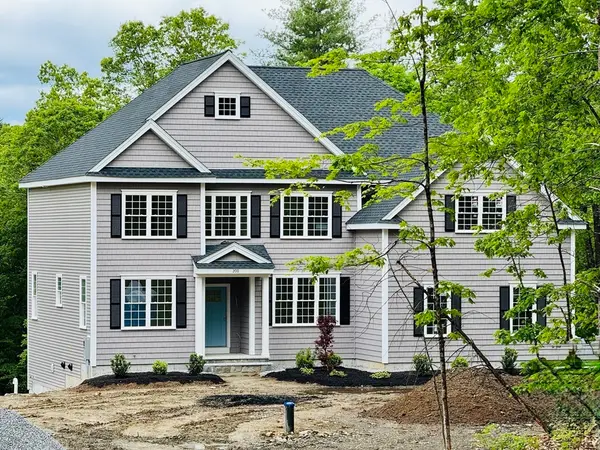 $1,375,000Active4 beds 4 baths3,200 sq. ft.
LOT C Randall Rd, Berlin, MA 01503
MLS# 73554217Listed by: Rhodes Realty Advisors, Inc.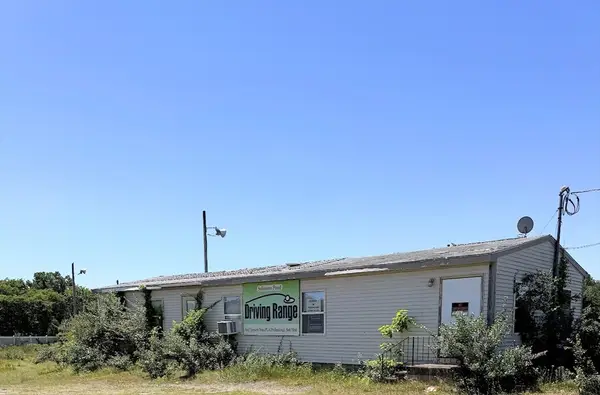 $299,900Active10.78 Acres
317 South Street, Berlin, MA 01503
MLS# 73534383Listed by: Realty Executives Boston West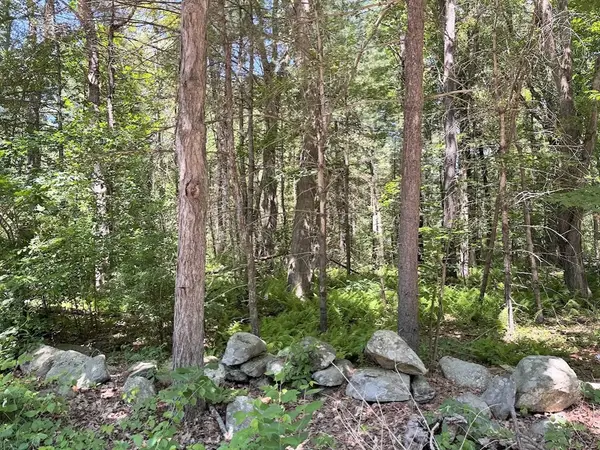 $299,900Active-- beds 1 baths2,765 sq. ft.
19 Whitney, Berlin, MA 01503
MLS# 73534384Listed by: Realty Executives Boston West $774,900Active5 beds 3 baths3,400 sq. ft.
214-216 River Road East, Berlin, MA 01503
MLS# 73530677Listed by: Realty Executives Boston West $1,500,000Active5 beds 6 baths5,972 sq. ft.
25 Collins Rd, Berlin, MA 01503
MLS# 73502295Listed by: William Raveis R.E. & Home Services


Protect your home and budget from life's surprises with an Assurant Home Warranty, backed by a partner that supports you through every step of homeownership. Explore Plans.
© 2026 Better Homes and Gardens Real Estate LLC. An Anywhere Real Estate company. All rights reserved. Better Homes and Gardens® Real Estate is a registered trademark owned by Meredith Operations Corporation, licensed to Better Homes and Gardens Real Estate LLC and used with permission. Better Homes and Gardens Real Estate LLC fully supports the principles of the Fair Housing Act and the Equal Opportunity Act. Listing information is deemed reliable but is not guaranteed accurate.
Each office is independently owned and operated.
Any services or products provided by third parties are not provided by, affiliated with or related to Better Homes and Gardens Real Estate LLC, or its affiliated companies.