
145 Merrified Road, Bernardston, MA 01337
Local realty services provided by:Better Homes and Gardens Real Estate The Shanahan Group
145 Merrified Road,Bernardston, MA 01337
$499,000
- 3 Beds
- 3 Baths
- 2,184 sq. ft.
- Single family
- Active
Listed by: jennifer gross
Office: coldwell banker community realtors®
MLS#:73572806
Source:MLSPIN
Price summary
- Price:$499,000
- Price per sq. ft.:$228.48
About this home
Spacious, warm & inviting, this lovely Colonial is set upon an elevated knoll overlooking a perfectly manicured yard in the front with the party (or relaxation) happening in the back. The curved front drive delivers you to the front door of this meticulously maintained and much loved home that has received many improvements and upgrades over the years. The first floor offers a floor plan that allows for an easy flow between kitchen, dining & living room that is large enough to create 2 separate spaces; one with a gas fireplace (that opens onto a spacious deck I’ll share more about later). The kitchen has granite counter tops, lots of cabinet space, stainless appliances & an island with the stove top range and large vent hood. There is seating at the island or in the adjoining dining room that makes mealtime convenient, and entertaining a breeze. Upstairs are 3 bedrooms with the primary offering a walk-in closet and private bath. The other 2 bedrooms were recently newly carpeted. There are 3 bonus spaces in the partially finished basement including a quiet office. Now to the rear; enjoy over approx. 500 sq ft of new Trex decking overlooking the fenced back yard and pool. A paver stone patio provides even more space to spread out while enjoying the yard. The list of additional improvements is long and includes a recently seal coated driveway, Trex front porch, LVP flooring throughout the first floor and primary suite, new gutters with leaf filters and a handy barn/storage shed. No Open House scheduled but Showings Begin Immediately!...
Contact an agent
Home facts
- Year built:2004
- Listing ID #:73572806
- Updated:September 08, 2026 at 06:02 PM
Rooms and interior
- Bedrooms:3
- Total bathrooms:3
- Full bathrooms:2
- Half bathrooms:1
- Rooms Total:7
- Flooring:Carpet, Concrete, Tile
- Dining Description:Ceiling Fan(s), Chair Rail, Open Floorplan, Vinyl
- Kitchen Description:Countertops - Stone/Granite/Solid, ENERGY STAR Qualified Dishwasher, ENERGY STAR Qualified Refrigerator, Flooring - Vinyl, Kitchen Island, Microwave, Open Floorplan, Range, Range Hood, Recessed Lighting, Stainless Steel Appliances
- Basement Description:Bulkhead, Full, Partially Finished, Radon Remediation System
- Living area:2,184 sq. ft.
Heating and cooling
- Heating:Baseboard, Leased Propane Tank
Structure and exterior
- Roof:Shingle
- Year built:2004
- Building area:2,184 sq. ft.
- Lot area:1 Acres
- Lot Features:Cleared, Easements, Gentle Sloping
- Architectural Style:Colonial
- Construction Materials:Modular
- Exterior Features:Deck - Composite, Patio, Rain Gutters, Storage
- Foundation Description:Concrete Perimeter
Schools
- High school:Pvrs Or Fcts
- Middle school:Pvrs
- Elementary school:Bernardston
Utilities
- Water:Private
- Sewer:Private Sewer
Finances and disclosures
- Price:$499,000
- Price per sq. ft.:$228.48
- Tax amount:$6,070 (2025)
Features and amenities
- Appliances:Dryer, ENERGY STAR Qualified Dishwasher, ENERGY STAR Qualified Refrigerator, Microwave, Range, Range Hood, Washer
- Laundry features:Dryer, Electric Dryer Hookup, First Floor, Washer, Washer Hookup
- Amenities:Internet Available - Broadband
- Pool features:Above Ground, Private Pool
Parking
- Total parking spaces:5
- Parking description:Attached, Garage Door Opener, Off Street, Paved
- Garage:Yes
- Garage spaces:2
New listings near 145 Merrified Road
- New
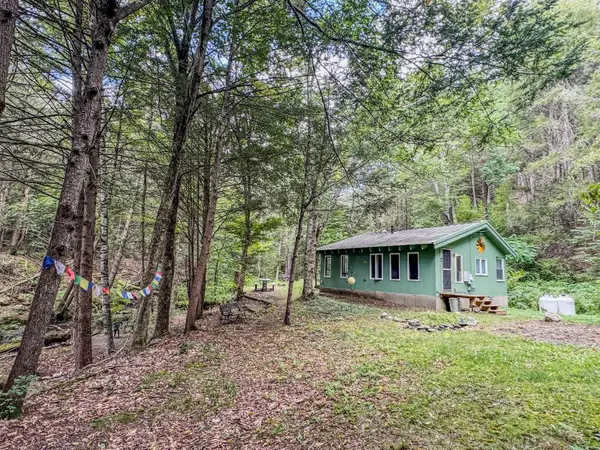 $225,000Active1 beds 1 baths599 sq. ft.
24 Haigis Road, Bernardston, MA 01337
MLS# 73572518Listed by: Fitzgerald Real Estate - New
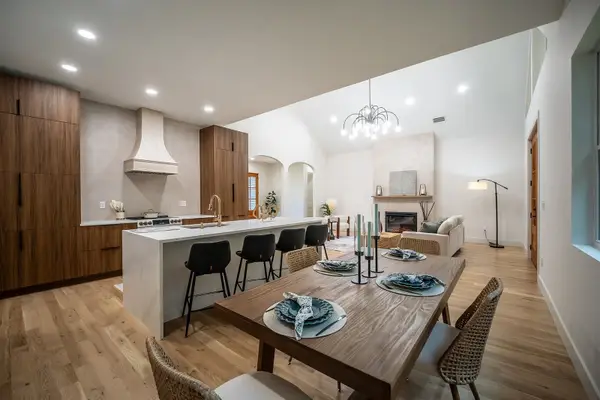 $959,900Active3 beds 3 baths3,598 sq. ft.
20 Merrifield Road, Bernardston, MA 01337
MLS# 73570386Listed by: Greenfield Group Real Estate 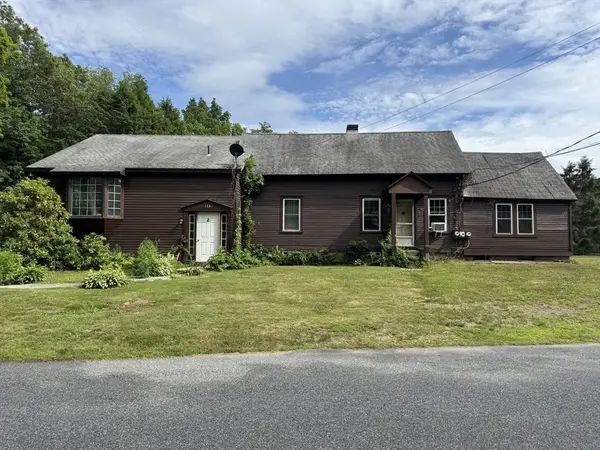 $295,000Active3 beds 3 baths2,523 sq. ft.
114 Parmenter Rd, Bernardston, MA 01337
MLS# 73550909Listed by: Coldwell Banker Community REALTORS®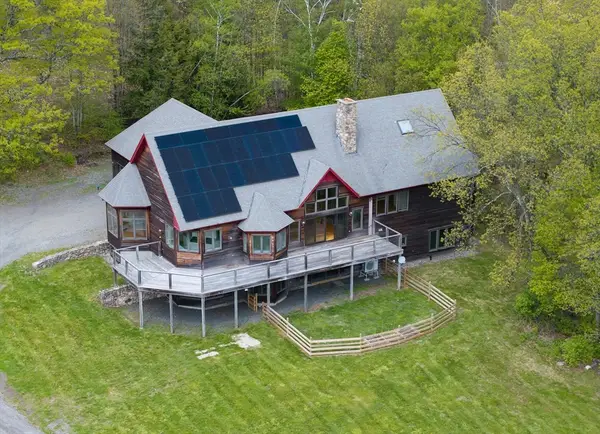 $649,500Active6 beds 6 baths5,660 sq. ft.
184 West Rd, Bernardston, MA 01337
MLS# 73520649Listed by: REMAX Connections - Greenfield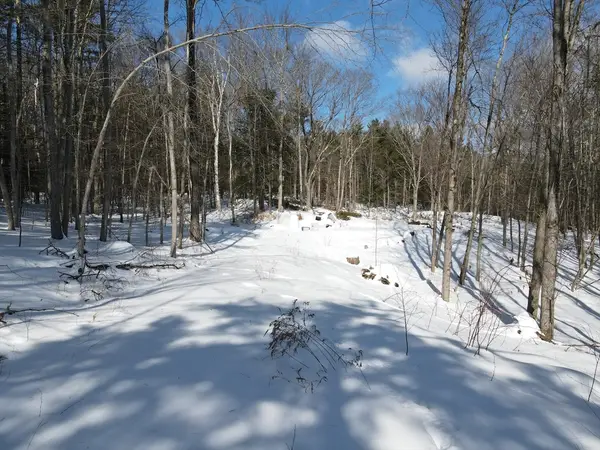 $100,000Active3 Acres
0 Fox Hill Rd, Bernardston, MA 01337
MLS# 73477185Listed by: Ruggeri Real Estate $540,000Active3 beds 2 baths1,503 sq. ft.
56 Brattleboro Rd, Bernardston, MA 01337
MLS# 73457808Listed by: Ruggeri Real Estate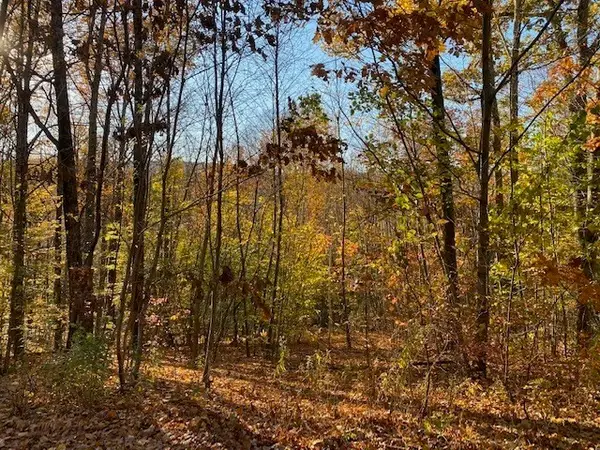 $69,000Active2.08 Acres
539 Fox Hill Road, Bernardston, MA 01337
MLS# 73477350Listed by: Brick & Mortar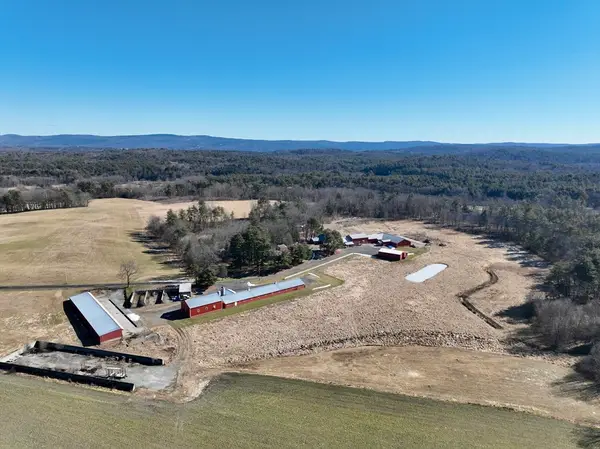 $1,400,000Active4 beds 2 baths1,704 sq. ft.
47 Cross St, Bernardston, MA 01337
MLS# 73217548Listed by: Coldwell Banker Community REALTORS® $575,000Active5 beds 1 baths2,102 sq. ft.
88 Shedd Rd, Bernardston, MA 01337
MLS# 73187816Listed by: KW Pinnacle Central


Protect your home and budget from life's surprises with an Assurant Home Warranty, backed by a partner that supports you through every step of homeownership. Explore Plans.
© 2026 Better Homes and Gardens Real Estate LLC. An Anywhere Real Estate company. All rights reserved. Better Homes and Gardens® Real Estate is a registered trademark owned by Meredith Operations Corporation, licensed to Better Homes and Gardens Real Estate LLC and used with permission. Better Homes and Gardens Real Estate LLC fully supports the principles of the Fair Housing Act and the Equal Opportunity Act. Listing information is deemed reliable but is not guaranteed accurate.
Each office is independently owned and operated.
Any services or products provided by third parties are not provided by, affiliated with or related to Better Homes and Gardens Real Estate LLC, or its affiliated companies.