
66 River St, Bernardston, MA 01337
Local realty services provided by:Better Homes and Gardens Real Estate The Shanahan Group
66 River St,Bernardston, MA 01337
$419,900
- 5 Beds
- 3 Baths
- 2,498 sq. ft.
- Single family
- Active
Upcoming open houses
- Sun, Nov 1511:00 am - 12:30 pm
Listed by: benjamin hause
Office: keller williams realty north central
MLS#:73601627
Source:MLSPIN
Price summary
- Price:$419,900
- Price per sq. ft.:$168.09
About this home
Come see this 2,400+ sq.ft. ranch today! This home features 2 full floors of finished space. The main living level features an open concept with a massive living room connecting seamlessly to the eat-in kitchen. The kitchen features modern white cabinets, stainless steel appliances and a large island. You'll find 4 bedrooms on the main level including the primary bedroom with it's own full bathroom. A 2nd full bathroom wraps up the 1st-floor layout. Downstairs in the walkout basement you'll find an expansive recreation room with a pellet stove and direct access to the backyard. A spacious 5th bedroom with double closets, a dedicated laundry room and the 3rd full bathroom wrap up the lower level. A Buderus heating system ensures you'll be warm throughout the winter. Solar panels help to keep utility costs low. A large storage shed provides great additional space. Convenient location just minutes to Rt. 91, 5 and 10 as well as Crumpin-Fox Golf Course and Northfield Mount Hermon School....
Contact an agent
Home facts
- Year built:2004
- Listing ID #:73601627
- Updated:November 13, 2026 at 02:30 PM
Rooms and interior
- Bedrooms:5
- Total bathrooms:3
- Full bathrooms:3
- Rooms Total:10
- Kitchen Description:Dishwasher, Microwave, Range, Refrigerator
- Basement Description:Finished, Full, Walk-Out Access
- Living area:2,498 sq. ft.
Heating and cooling
- Heating:Baseboard, Oil, Pellet Stove
Structure and exterior
- Roof:Shingle
- Year built:2004
- Building area:2,498 sq. ft.
- Lot area:1 Acres
- Lot Features:Cleared
- Architectural Style:Ranch
- Construction Materials:Frame
- Exterior Features:Storage
- Foundation Description:Concrete Perimeter
Utilities
- Water:Public
- Sewer:Private Sewer
Finances and disclosures
- Price:$419,900
- Price per sq. ft.:$168.09
- Tax amount:$4,343 (2026)
Features and amenities
- Appliances:Dishwasher, Dryer, Microwave, Range, Refrigerator, Washer
- Laundry features:Dryer, Electric Dryer Hookup, In Basement, Washer, Washer Hookup
Parking
- Total parking spaces:4
- Parking description:Off Street, Paved, Paved Drive
New listings near 66 River St
- New
 $500,000Active196 Acres
407 Fox Hill Rd, Bernardston, MA 01337
MLS# 73599000Listed by: Coldwell Banker Community REALTORS® 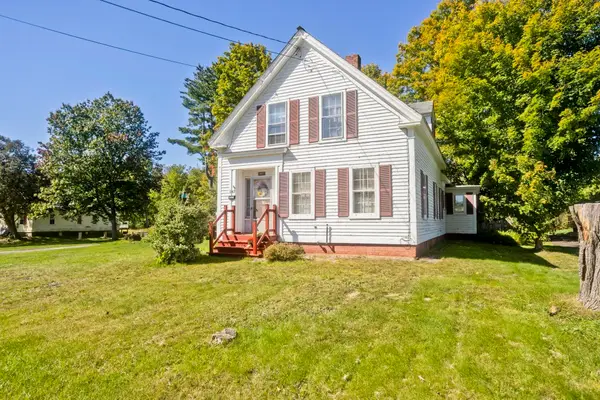 $310,000Active3 beds 2 baths2,339 sq. ft.
147 South St, Bernardston, MA 01337
MLS# 73584824Listed by: Ashton Realty Group Inc.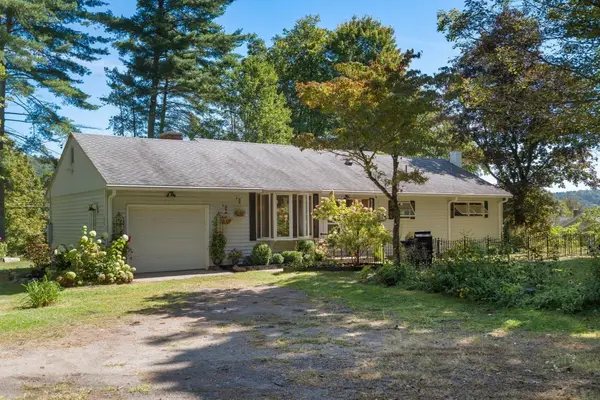 $445,000Active3 beds 1 baths1,164 sq. ft.
396 Brattleboro Rd, Bernardston, MA 01337
MLS# 73578197Listed by: Coldwell Banker Realty - Western MA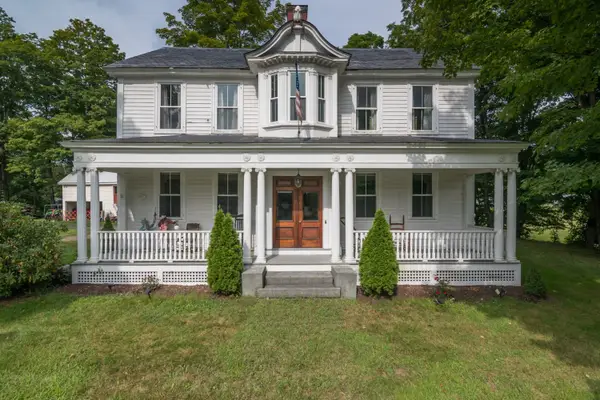 $499,900Active3 beds 2 baths2,919 sq. ft.
31 South St, Bernardston, MA 01337
MLS# 73575379Listed by: Coldwell Banker Community REALTORS®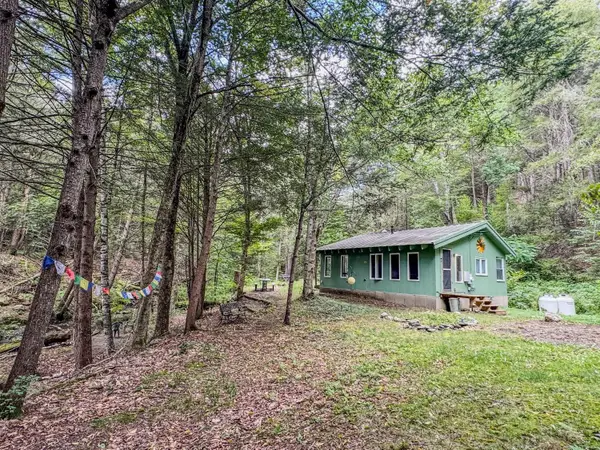 $225,000Active1 beds 1 baths599 sq. ft.
24 Haigis Road, Bernardston, MA 01337
MLS# 73572518Listed by: Fitzgerald Real Estate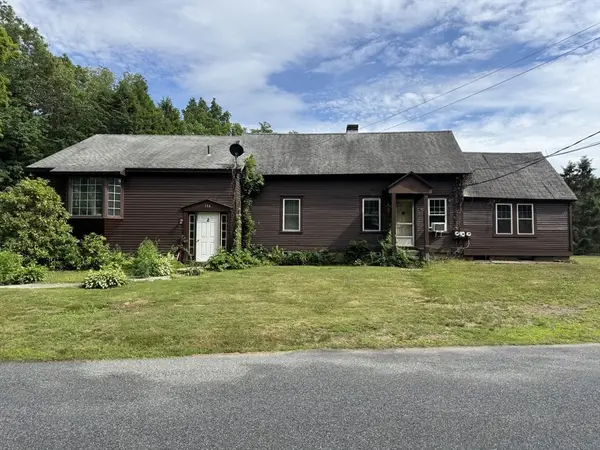 $295,000Active3 beds 3 baths2,523 sq. ft.
114 Parmenter Rd, Bernardston, MA 01337
MLS# 73550909Listed by: Coldwell Banker Community REALTORS®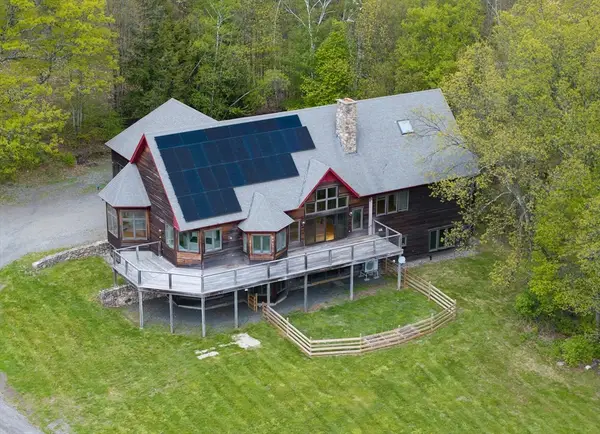 $625,000Active6 beds 6 baths5,660 sq. ft.
184 West Rd, Bernardston, MA 01337
MLS# 73520649Listed by: REMAX Connections - Greenfield $100,000Active3 Acres
0 Fox Hill Rd, Bernardston, MA 01337
MLS# 73477185Listed by: Ruggeri Real Estate $69,000Active2.08 Acres
539 Fox Hill Road, Bernardston, MA 01337
MLS# 73477350Listed by: Brick & Mortar


Protect your home and budget from life's surprises with an Assurant Home Warranty, backed by a partner that supports you through every step of homeownership. Explore Plans.
© 2026 Better Homes and Gardens Real Estate LLC. An Anywhere Real Estate company. All rights reserved. Better Homes and Gardens® Real Estate is a registered trademark owned by Meredith Operations Corporation, licensed to Better Homes and Gardens Real Estate LLC and used with permission. Better Homes and Gardens Real Estate LLC fully supports the principles of the Fair Housing Act and the Equal Opportunity Act. Listing information is deemed reliable but is not guaranteed accurate.
Each office is independently owned and operated.
Any services or products provided by third parties are not provided by, affiliated with or related to Better Homes and Gardens Real Estate LLC, or its affiliated companies.