
201 Elliott Street #100, Beverly, MA 01915
Local realty services provided by:Better Homes and Gardens Real Estate The Masiello Group
201 Elliott Street #100,Beverly, MA 01915
$999,888
- 3 Beds
- 2 Baths
- 2,250 sq. ft.
- Condominium
- Active
Upcoming open houses
- Sat, Aug 2911:00 am - 02:00 pm
Listed by: ellen meehan
Office: rear window realty, llc
MLS#:73567832
Source:MLSPIN
Price summary
- Price:$999,888
- Price per sq. ft.:$444.39
- Monthly HOA dues:$1,182
About this home
STUNNING!! Truly the only word for this amazing home at Elliott Landing!! This is the second largest home in the entire building!!! Savor the southern exposure of 2,250 square feet of perfectly laid out living space for all of your new home needs!! This extra large three bedroom is one of only seven and this one takes the cake! The open and inviting foyer has enough space for an office, seating area, library and more! Enjoy the ease and separation of the large laundry room with side by side washer and dryer and custom cabinetry. The walk in front hall closet is a true rarity! Primary suite is thoughtfully tucked away from all of the living area is it's own sanctuary with three closets, a luxurious walk in tile shower, double quartz sinks and private water closet! Second bedroom has attached full bath for your guests and access from the hall. Third bedroom is very spacious with enough room for the whole family! Entering the mammoth kitchen, living, dining room area is truly breathtaking! Massive quartz island with seating has middle sink and all upgraded appliances! This first floor oasis is an absolute gardener's dream. See flora and fauna out every window and feel like you are in a private world of your own! Floor to ceiling windows in this whole room with abundant privacy feels like living on vacation. Custom built stone corner gas fireplace can be enjoyed from every spot in the room. Step out to your extra large private patio a huge plus for any dog owner and enjoy the leisure life at Elliott Landing! This boutique building beautifully constructed by Cummings Properties is second to none!! E.L. features a billiard room, fitness center, library, function room, bike and kayak storage, direct garage access, gas grills, outside seating and the list goes on and on and on!! Best value for price, quality, storage and square feet currently on the market today!! Don't miss out!...
Contact an agent
Home facts
- Year built:2015
- Listing ID #:73567832
- Updated:August 29, 2026 at 01:40 AM
Rooms and interior
- Bedrooms:3
- Total bathrooms:2
- Full bathrooms:2
- Rooms Total:6
- Flooring:Carpet, Engineered Hardwood, Tile, Wood
- Dining Description:Hardwood, Open Floorplan, Overhead, Recessed Lighting
- Kitchen Description:Breakfast Bar / Nook, Closet/Cabinets - Custom Built, Countertops - Stone/Granite/Solid, Dishwasher, Disposal, Flooring - Hardwood, Freezer, Gas Stove, Kitchen Island, Microwave, Open Floorplan, Oven, Pantry, Plumbed For Ice Maker, Range, Range Hood, Recessed Lighting, Refrigerator, Stainless Steel Appliances, Water Treatment
- Living area:2,250 sq. ft.
Heating and cooling
- Cooling:2 Cooling Zones, Central Air, Fan Coil, Unit Control
- Heating:Central, Fan Coil, Natural Gas, Unit Control
- Central air:Yes
Structure and exterior
- Roof:Rubber
- Year built:2015
- Building area:2,250 sq. ft.
- Construction Materials:Stone
- Exterior Features:Courtyard, Decorative Lighting, Garden, Patio, Professional Landscaping, Sprinkler System, Stone Wall
Schools
- High school:Beverly High
- Middle school:Briscoe Middle
- Elementary school:Ayers/Ryal Side
Utilities
- Water:Public
- Sewer:Public Sewer
Finances and disclosures
- Price:$999,888
- Price per sq. ft.:$444.39
- Tax amount:$8,959 (2026)
Features and amenities
- Appliances:Dishwasher, Disposal, Dryer, Freezer, Intercom, Microwave, Range, Range Hood, Refrigerator, Washer, Water Treatment
- Laundry features:Closet - Walk-in, Closet/Cabinets - Custom Built, Dryer, First Floor, Flooring - Stone/Ceramic Tile, Gas Dryer Hookup, In Unit, Washer, Washer Hookup
- Amenities:Closet, Closet - Linen, Clubroom, Elevator(s), Entrance Foyer, Garden Area, Internet Available - Broadband, Open Floorplan, Recessed Lighting, Storage, Walk-in Closet(s)
Parking
- Total parking spaces:2
- Parking description:Assigned, Attached, Exclusive Parking, Off Street
- Garage:Yes
- Garage spaces:1
New listings near 201 Elliott Street #100
- Open Sun, 1:30 to 3:30pmNew
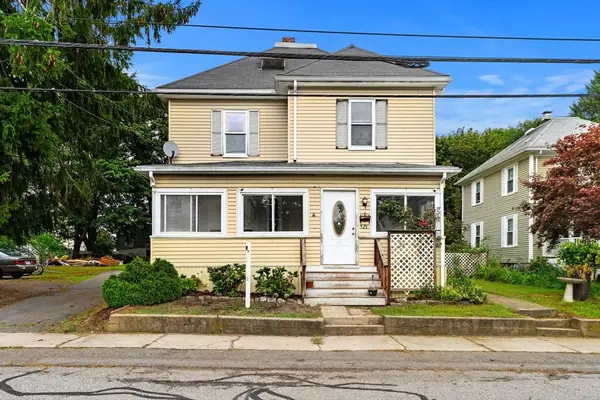 $675,000Active5 beds 2 baths2,186 sq. ft.
29 Eastern Ave, Beverly, MA 01915
MLS# 73569174Listed by: Today Real Estate, Inc. - Open Sun, 12 to 1pmNew
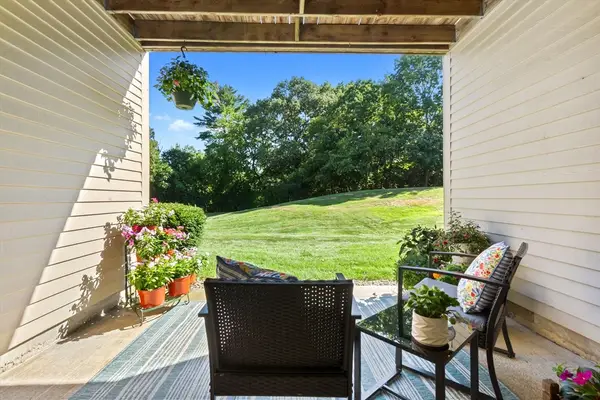 $459,444Active3 beds 2 baths1,272 sq. ft.
4 Duck Pond Rd #206, Beverly, MA 01915
MLS# 73568697Listed by: At Home With Diantha - Open Sat, 11am to 12:30pmNew
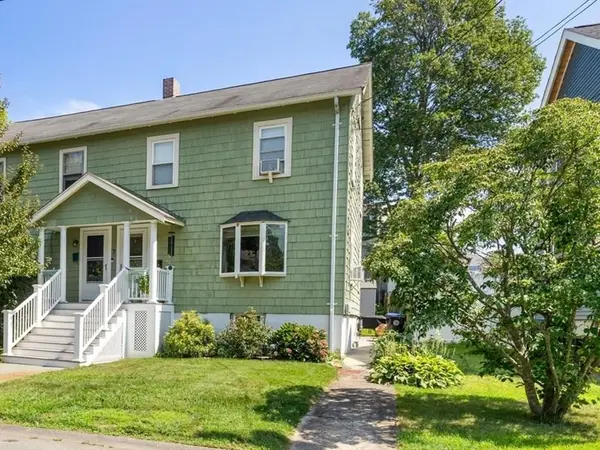 $499,000Active2 beds 2 baths1,032 sq. ft.
7 Lawrence St #B, Beverly, MA 01915
MLS# 73568336Listed by: RE/MAX 360 - Open Sun, 12 to 1:30pmNew
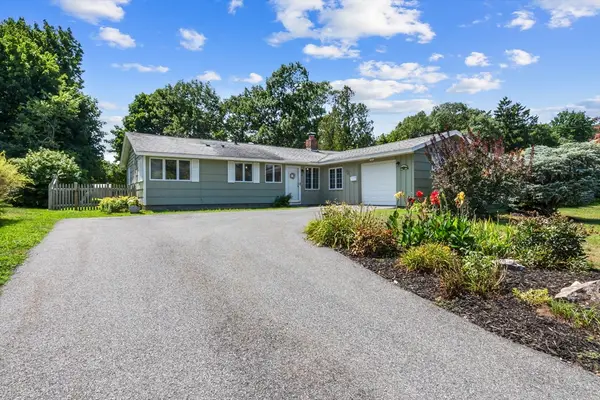 $659,900Active3 beds 2 baths1,462 sq. ft.
8 Colgate Rd, Beverly, MA 01915
MLS# 73568352Listed by: Century 21 North East - Open Sun, 11am to 1pmNew
 $449,999Active2 beds 2 baths989 sq. ft.
2 Duck Pond Road #126, Beverly, MA 01915
MLS# 73568364Listed by: Lamacchia Realty, Inc. - Open Sun, 12 to 1:30pmNew
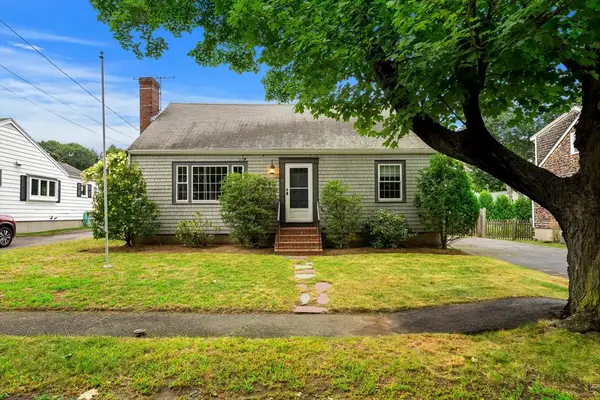 $750,000Active3 beds 2 baths1,638 sq. ft.
18 Iverson Rd, Beverly, MA 01915
MLS# 73568167Listed by: Coldwell Banker Realty - Marblehead - Open Sat, 11am to 1pmNew
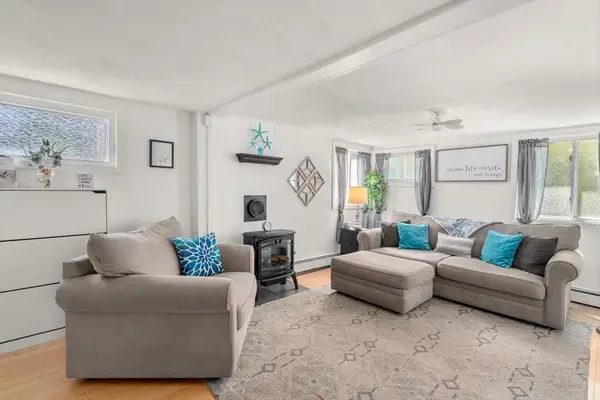 $419,000Active2 beds 1 baths976 sq. ft.
26 Wallis Street #1, Beverly, MA 01915
MLS# 73567975Listed by: Coldwell Banker Realty - Concord - Open Sun, 12 to 2pmNew
 $585,000Active2 beds 1 baths1,043 sq. ft.
2 Dearborn Ave, Beverly, MA 01915
MLS# 73567431Listed by: Century 21 Seaport - Open Sun, 10am to 2:15pmNew
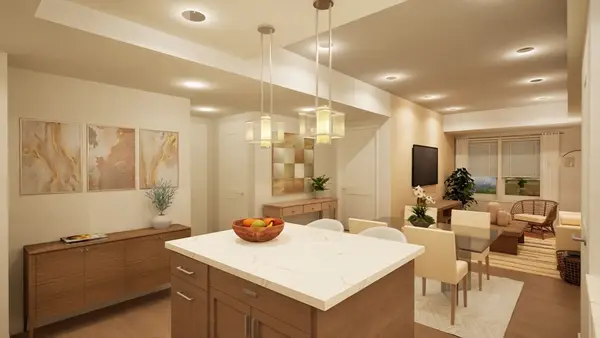 $550,000Active1 beds 1 baths855 sq. ft.
50 Balch St #507, Beverly, MA 01915
MLS# 73567120Listed by: Streamline Communities - Beverly


Protect your home and budget from life's surprises with an Assurant Home Warranty, backed by a partner that supports you through every step of homeownership. Explore Plans.
© 2026 Better Homes and Gardens Real Estate LLC. An Anywhere Real Estate company. All rights reserved. Better Homes and Gardens® Real Estate is a registered trademark owned by Meredith Operations Corporation, licensed to Better Homes and Gardens Real Estate LLC and used with permission. Better Homes and Gardens Real Estate LLC fully supports the principles of the Fair Housing Act and the Equal Opportunity Act. Listing information is deemed reliable but is not guaranteed accurate.
Each office is independently owned and operated.
Any services or products provided by third parties are not provided by, affiliated with or related to Better Homes and Gardens Real Estate LLC, or its affiliated companies.