
21 Bridge St, Beverly, MA 01915
Local realty services provided by:Better Homes and Gardens Real Estate The Masiello Group
21 Bridge St,Beverly, MA 01915
$660,000
- 4 Beds
- 1 Baths
- - sq. ft.
- Single family
- Sold
Listed by: sherre weza, sherre weza
Office: home & harbor real estate llc
MLS#:73551323
Source:MLSPIN
Sorry, we are unable to map this address
Price summary
- Price:$660,000
About this home
Welcome to 21 Bridge St. in Beverly’s desirable Ryal Side neighborhood, located in the 01915 ZIP code—recently named the #1 Hottest ZIP Code in America! Situated on a rare double lot, this beautifully renovated 4-bedroom, 1-bath home features a brand-new kitchen with quartz countertops, stainless steel appliances, recessed lighting, gleaming hardwood floors, a renovated bath, fresh paint, and central air. The detached garage offers excellent potential for a future ADU or other value-add opportunity, subject to buyer due diligence and city approvals. Conservation trails are literally next door, and you can launch your kayak or paddle board just steps from the property, enjoying the benefits of waterfront recreation without being in a flood zone. Just minutes to downtown Beverly, beaches, restaurants, breweries, and the commuter rail, this move-in-ready home offers a unique combination of modern updates, outdoor recreation, and future potential. Don’t miss out on this one!
Contact an agent
Home facts
- Year built:1950
- Listing ID #:73551323
- Updated:September 13, 2026 at 07:00 AM
Rooms and interior
- Bedrooms:4
- Total bathrooms:1
- Full bathrooms:1
- Rooms Total:7
- Flooring:Hardwood
- Dining Description:Cathedral Ceiling(s), Recessed Lighting, Remodeled, Vinyl
- Kitchen Description:Dishwasher, ENERGY STAR Qualified Dishwasher, ENERGY STAR Qualified Refrigerator, Flooring - Vinyl, Freezer, Microwave, Range, Remodeled
- Basement Description:Bulkhead, Full, Unfinished, Walk-Out Access
Heating and cooling
- Cooling:1 Cooling Zone, Central Air
- Heating:Forced Air, Oil
- Central air:Yes
Structure and exterior
- Roof:Shingle
- Year built:1950
- Lot Features:Corner Lot, Wooded
- Architectural Style:Cape
- Exterior Features:Porch - Enclosed, Rain Gutters, Storage
- Foundation Description:Block
Utilities
- Water:Public
- Sewer:Public Sewer
Finances and disclosures
- Price:$660,000
- Tax amount:$6,141 (2025)
Features and amenities
- Appliances:Dishwasher, ENERGY STAR Qualified Dishwasher, ENERGY STAR Qualified Refrigerator, Freezer, Microwave, Range
- Laundry features:Gas Dryer Hookup
- Amenities:Gas Water Heater
Parking
- Total parking spaces:4
- Parking description:Detached, Garage Door Opener, Garage Faces Side, Off Street, Paved, Paved Drive
- Garage:Yes
- Garage spaces:1
New listings near 21 Bridge St
- Open Sun, 11:30am to 1:30pmNew
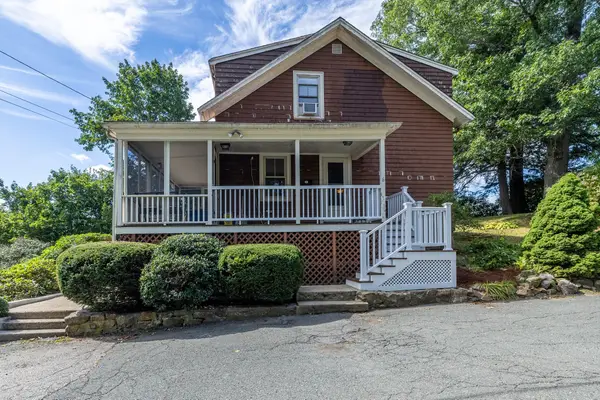 $810,000Active3 beds 2 baths1,485 sq. ft.
6 Hillcrest Rd, Beverly, MA 01915
MLS# 73576313Listed by: Keller Williams Realty Evolution - Open Sun, 11:30am to 1pmNew
 $599,900Active4 beds 3 baths1,803 sq. ft.
23 Porter St #C, Beverly, MA 01915
MLS# 73576164Listed by: Leading Edge Real Estate - Open Sun, 1 to 3pmNew
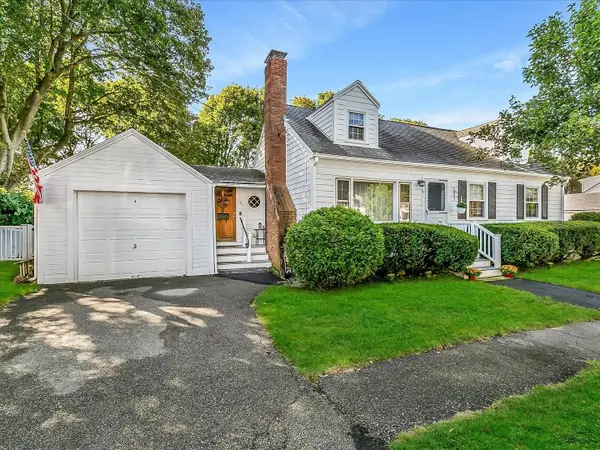 $774,900Active4 beds 2 baths1,608 sq. ft.
31 Chipman Road, Beverly, MA 01915
MLS# 73575909Listed by: Real Broker MA, LLC - Open Sun, 12:30 to 2pmNew
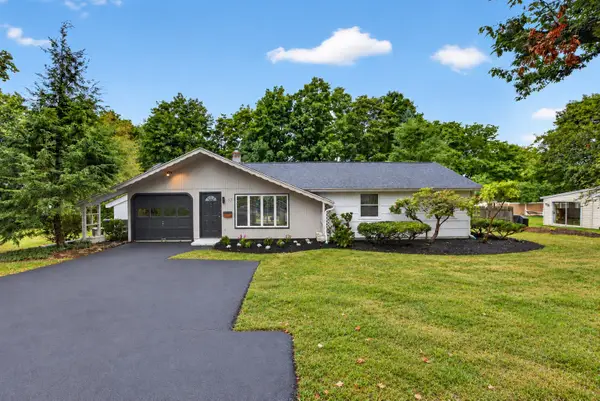 $765,000Active3 beds 1 baths1,150 sq. ft.
17 Grover St, Beverly, MA 01915
MLS# 73575585Listed by: Douglas Elliman Real Estate - The Sarkis Team - Open Sun, 11am to 12:30pmNew
 $1,075,000Active3 beds 3 baths2,273 sq. ft.
582R Hale #1, Beverly, MA 01915
MLS# 73575467Listed by: J. Barrett & Company - New
 $779,000Active3 beds 2 baths1,593 sq. ft.
24 Wedgemere Rd, Beverly, MA 01915
MLS# 73575422Listed by: Keller Williams Realty Evolution - Open Sun, 11am to 1pmNew
 $849,900Active3 beds 2 baths1,807 sq. ft.
10 Giddings Avenue, Beverly, MA 01915
MLS# 73575442Listed by: Keller Williams Realty Evolution - New
 $799,000Active3 beds 2 baths1,210 sq. ft.
114 Hale St #3, Beverly, MA 01915
MLS# 73574734Listed by: North Shore Realty Advisors - Open Sun, 11am to 12:30pmNew
 $124,900Active2 beds 1 baths880 sq. ft.
106 Northridge Rd #106, Beverly, MA 01915
MLS# 73574658Listed by: Coldwell Banker Realty - Beverly - Open Sun, 11:30am to 1:30pmNew
 $650,000Active4 beds 2 baths1,428 sq. ft.
25 Wilson Street, Beverly, MA 01915
MLS# 73574427Listed by: Keller Williams Realty Signature Properties


Protect your home and budget from life's surprises with an Assurant Home Warranty, backed by a partner that supports you through every step of homeownership. Explore Plans.
© 2026 Better Homes and Gardens Real Estate LLC. An Anywhere Real Estate company. All rights reserved. Better Homes and Gardens® Real Estate is a registered trademark owned by Meredith Operations Corporation, licensed to Better Homes and Gardens Real Estate LLC and used with permission. Better Homes and Gardens Real Estate LLC fully supports the principles of the Fair Housing Act and the Equal Opportunity Act. Listing information is deemed reliable but is not guaranteed accurate.
Each office is independently owned and operated.
Any services or products provided by third parties are not provided by, affiliated with or related to Better Homes and Gardens Real Estate LLC, or its affiliated companies.