
23 Porter St #C, Beverly, MA 01915
Local realty services provided by:Better Homes and Gardens Real Estate The Masiello Group
23 Porter St #C,Beverly, MA 01915
$599,900
- 4 Beds
- 3 Baths
- 1,803 sq. ft.
- Single family
- Active
Listed by: the bill butler group
Office: leading edge real estate
MLS#:73576131
Source:MLSPIN
Price summary
- Price:$599,900
- Price per sq. ft.:$332.72
About this home
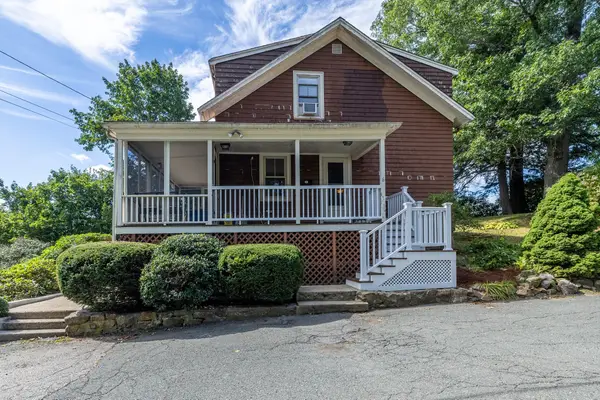
Technically a townhouse, rarely does a unit deliver the presence, privacy and everyday livability of a single-family home quite like 23 Porter Street, Unit C. From the curb, you’d be hard-pressed to guess this is a condo. Set in an attractive, classic Beverly home, this spacious four-bedroom w/ primary suite, 2.5-bath residence has its own private entrances, one-car garage and parking for three additional cars, plus a large, level common yard that feels more like your own outdoor extension than a typical condo setting. Inside, the layout is what makes this home really work. Generous rooms, a natural flow and plenty of separation between living and sleeping spaces give you the flexibility today’s buyers want—room for a home office, guests, a workout space, creative projects or simply a place to spread out. The home is attached only at the rear, and the shared wall is limited to a closet and half bath, giving this unit an unusually independent feel. The house has great bones, classic character and plenty of potential. A little cosmetic polishing—think fresh paint and refinishing the hardwood floors—could make a meaningful difference and give the next owner the chance to put their own stamp on the space without taking on a major renovation. In other words, this is not a project house; it’s a house with upside. And then there’s the location. Porter Street puts you in the middle of the Beverly lifestyle: close to the energy of the revitalized downtown, with its restaurants, coffee shops, breweries, entertainment and everyday conveniences, while the waterfront is right outside your door. You’re across from a neighborhood park and close to some of Beverly’s best coastal spots, with Pleasant View beach a block away and across the street from Gillis Park. For buyers who want more than a cookie-cutter condo—but aren’t looking for the price tag of a traditional single-family home—this is a compelling middle ground. It’s the kind of place that gives you room to grow without giving up the convenience, walkability and coastal lifestyle that make Beverly such a draw. Come see why Unit C feels much more like a home of its own than a condo. Annual master insurance cost: $2070 annually....
Contact an agent
Home facts
- Year built:1940
- Listing ID #:73576131
- Updated:September 16, 2026 at 10:57 AM
Rooms and interior
- Bedrooms:4
- Total bathrooms:3
- Full bathrooms:2
- Half bathrooms:1
- Rooms Total:7
- Flooring:Flooring - Hardwood, Hardwood
- Dining Description:Hardwood
- Kitchen Description:Countertops - Stone/Granite/Solid, Flooring - Hardwood, Gas Stove, Range, Refrigerator
- Basement Description:Full, Unfinished
- Living area:1,803 sq. ft.
Heating and cooling
- Cooling:Window Unit(s)
- Heating:Steam
Structure and exterior
- Roof:Asphalt/Composition Shingles
- Year built:1940
- Building area:1,803 sq. ft.
- Lot Features:Easements, Level
- Architectural Style:Colonial
- Construction Materials:Frame
- Foundation Description:Stone
Utilities
- Water:Public
- Sewer:Public Sewer
Finances and disclosures
- Price:$599,900
- Price per sq. ft.:$332.72
- Tax amount:$6,217 (2026)
Features and amenities
- Appliances:Range, Refrigerator
- Amenities:Gas Water Heater
Parking
- Total parking spaces:3
- Parking description:Detached, Off Street, Paved, Paved Drive, Shared Driveway
- Garage:Yes
- Garage spaces:1
New listings near 23 Porter St #C
- Open Fri, 5 to 6:30pmNew
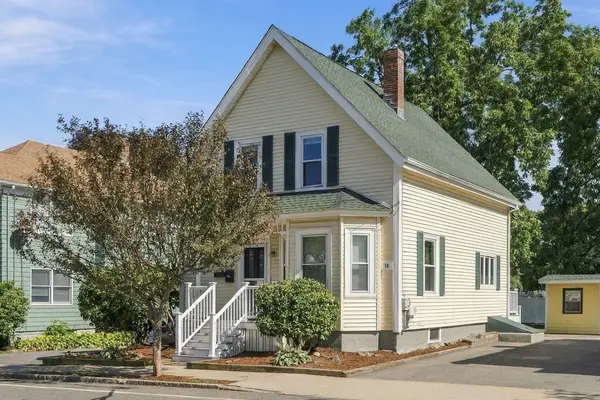 $675,000Active3 beds 2 baths1,229 sq. ft.
18 Kernwood Ave, Beverly, MA 01915
MLS# 73577589Listed by: Real Estate 109 - New
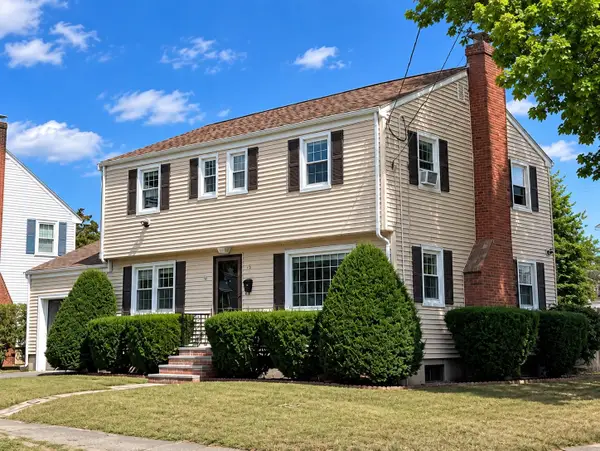 $779,000Active4 beds 2 baths1,632 sq. ft.
15 Puritan Rd, Beverly, MA 01915
MLS# 73577407Listed by: Keller Williams Realty Evolution - New
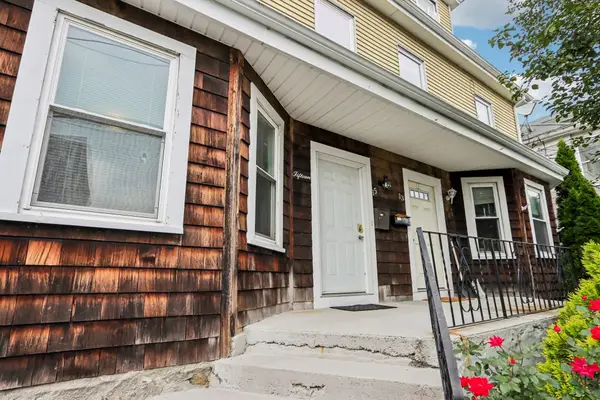 $499,900Active4 beds 2 baths1,709 sq. ft.
15 Grant #15, Beverly, MA 01915
MLS# 73577464Listed by: Cameron Real Estate Group - Open Sat, 11am to 12:30pmNew
 $739,000Active3 beds 3 baths2,220 sq. ft.
14-1/2 Roundy St #4, Beverly, MA 01915
MLS# 73577281Listed by: Keller Williams Realty Evolution - New
 $555,000Active4 beds 1 baths1,832 sq. ft.
58 Sohier Rd, Beverly, MA 01915
MLS# 73569212Listed by: Keller Williams Realty Evolution - Open Fri, 4 to 6pmNew
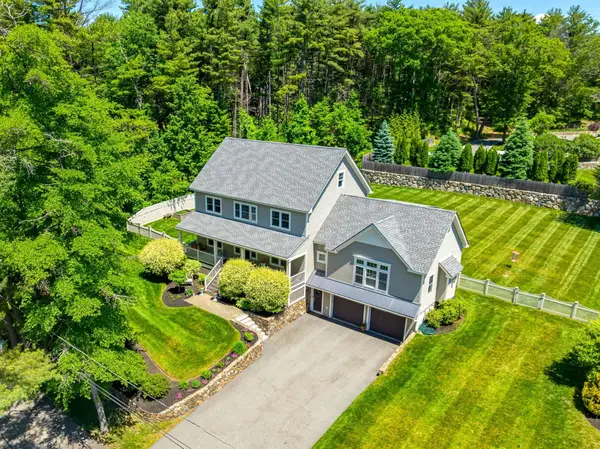 $1,450,000Active4 beds 3 baths3,905 sq. ft.
5 Lakeshore Ave, Beverly, MA 01915
MLS# 73577065Listed by: J. Barrett & Company - Open Sun, 11am to 1pmNew
 $629,000Active2 beds 2 baths1,297 sq. ft.
8 May Street, Beverly, MA 01915
MLS# 73577052Listed by: Keller Williams Realty Evolution - New
 $3,100,000Active4 beds 3 baths2,974 sq. ft.
9 Elm Top, Beverly, MA 01915
MLS# 73576794Listed by: J. Barrett & Company - New
 $810,000Active3 beds 2 baths1,485 sq. ft.
6 Hillcrest Rd, Beverly, MA 01915
MLS# 73576313Listed by: Keller Williams Realty Evolution


Protect your home and budget from life's surprises with an Assurant Home Warranty, backed by a partner that supports you through every step of homeownership. Explore Plans.
© 2026 Better Homes and Gardens Real Estate LLC. An Anywhere Real Estate company. All rights reserved. Better Homes and Gardens® Real Estate is a registered trademark owned by Meredith Operations Corporation, licensed to Better Homes and Gardens Real Estate LLC and used with permission. Better Homes and Gardens Real Estate LLC fully supports the principles of the Fair Housing Act and the Equal Opportunity Act. Listing information is deemed reliable but is not guaranteed accurate.
Each office is independently owned and operated.
Any services or products provided by third parties are not provided by, affiliated with or related to Better Homes and Gardens Real Estate LLC, or its affiliated companies.