
9 Elm Top, Beverly, MA 01915
Local realty services provided by:Better Homes and Gardens Real Estate The Shanahan Group
9 Elm Top,Beverly, MA 01915
$3,100,000
- 4 Beds
- 3 Baths
- 2,974 sq. ft.
- Single family
- Active
Listed by: fabyan and filias team
Office: j. barrett & company
MLS#:73576794
Source:MLSPIN
Price summary
- Price:$3,100,000
- Price per sq. ft.:$1,042.37
About this home
A rare opportunity to reimagine waterfront living in Beverly Cove. Privately tucked away in one of the neighborhood’s most desirable settings, this custom-built 1970 contemporary offers distinctive architecture, exceptional privacy and approximately 140 feet of direct ocean frontage, complete with private water access and a tidal beach. Designed to celebrate its remarkable coastal setting, the home captures water views from virtually every window. A reverse-living floor plan places the primary gathering spaces on the upper level, where expansive glass, dramatic rooflines, exposed beams and lofted ceilings create an open, light-filled atmosphere. The warm, inviting kitchen features rich wood cabinetry, a center island and wonderful architectural character, while the adjoining living and dining spaces provide a flexible backdrop for entertaining and everyday life. One of the home’s most memorable features is the spectacular screened porch projecting from the waterside of the house. Surrounded by mature trees with the ocean just beyond, it feels almost suspended among the branches—a magical setting for outdoor dining, quiet mornings and enjoying the changing tides and coastal breezes. The home currently offers 3–4 bedrooms on the lower level, providing separation between the living and sleeping spaces. The flexible layout also presents exciting potential for one-level living: the generously sized living room could be reimagined as a spacious primary suite, allowing the kitchen, dining area, bedroom and outdoor living spaces to function together on the same level. Generous windows throughout frame the water, trees and shoreline, while outdoor areas extend naturally toward the waterfront. Mature plantings enhance the sense of seclusion and create multiple places to relax and appreciate the setting. Architecturally distinctive, wonderfully private and filled with possibilities, this special Beverly Cove property offers an extraordinary connection to the water—and the opportunity to create a truly exceptional coastal home....
Contact an agent
Home facts
- Year built:1970
- Subdivision & Development:Beverly Cove
- Listing ID #:73576794
- Updated:November 03, 2026 at 12:36 PM
Rooms and interior
- Bedrooms:4
- Total bathrooms:3
- Full bathrooms:3
- Rooms Total:8
- Flooring:Carpet, Hardwood, Stone / Slate
- Dining Description:Deck - Exterior, Exterior Access, Open Floorplan, Skylight, Stone/Ceramic Tile, Vaulted Ceiling(s)
- Kitchen Description:Cathedral Ceiling(s), Closet/Cabinets - Custom Built, Deck - Exterior, Dishwasher, Exterior Access, Flooring - Hardwood, Freezer, Kitchen Island, Microwave, Open Floorplan, Oven, Range
- Living area:2,974 sq. ft.
Heating and cooling
- Cooling:Window Unit(s)
- Heating:Baseboard, Oil
Structure and exterior
- Roof:Shingle
- Year built:1970
- Building area:2,974 sq. ft.
- Lot area:0.64 Acres
- Lot Features:Sloped, Wooded
- Architectural Style:Contemporary
- Construction Materials:Frame
- Exterior Features:Deck, Deck - Composite, Garden, Outdoor Shower, Professional Landscaping, Rain Gutters, Screened, Sprinkler System
- Foundation Description:Concrete Perimeter
Schools
- High school:Bhs
- Middle school:Bms
- Elementary school:Cove
Utilities
- Water:Public
- Sewer:Public Sewer
Finances and disclosures
- Price:$3,100,000
- Price per sq. ft.:$1,042.37
- Tax amount:$18,654 (2026)
Features and amenities
- Appliances:Dishwasher, Dryer, Freezer, Microwave, Range, Washer, Washer/Dryer
- Laundry features:Closet/Cabinets - Custom Built, Dryer, Electric Dryer Hookup, First Floor, Washer, Washer Hookup, Washer/Dryer
- Amenities:Internet Available - Broadband
Parking
- Total parking spaces:6
- Parking description:Attached, Off Street, Stone/Gravel
- Garage:Yes
- Garage spaces:2
New listings near 9 Elm Top
- New
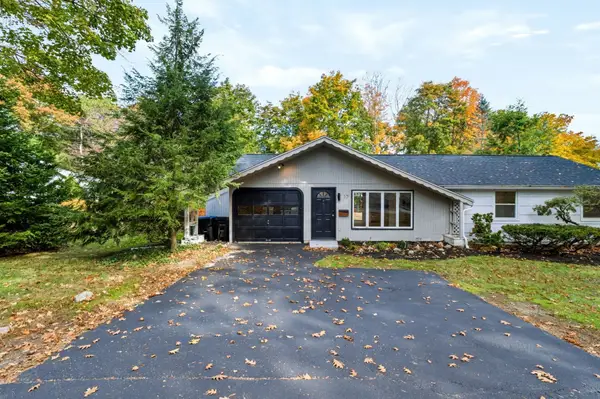 $699,000Active3 beds 1 baths1,150 sq. ft.
17 Grover St, Beverly, MA 01915
MLS# 73596115Listed by: Signature Realty - New
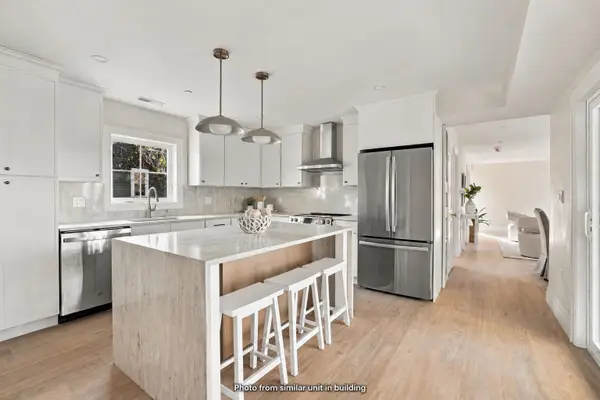 $724,900Active3 beds 2 baths1,210 sq. ft.
114 Hale St #1, Beverly, MA 01915
MLS# 73596145Listed by: North Shore Realty Advisors - New
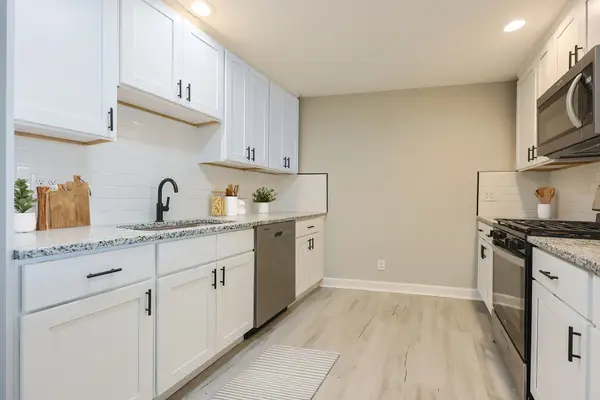 $252,000Active-- beds 1 baths602 sq. ft.
348 Rantoul Street #202, Beverly, MA 01915
MLS# 73595627Listed by: Century 21 Mario Real Estate - New
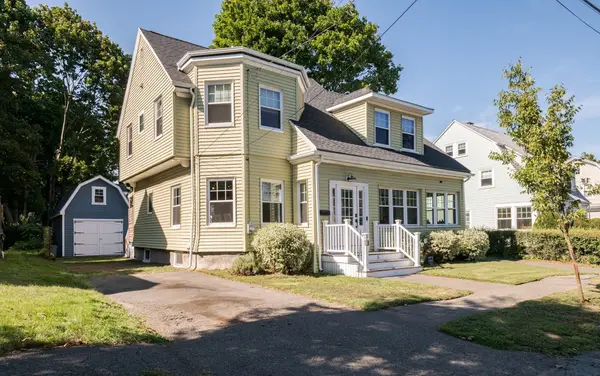 $824,900Active4 beds 2 baths2,000 sq. ft.
5 Sturtevant St, Beverly, MA 01915
MLS# 73594985Listed by: Century 21 North East - New
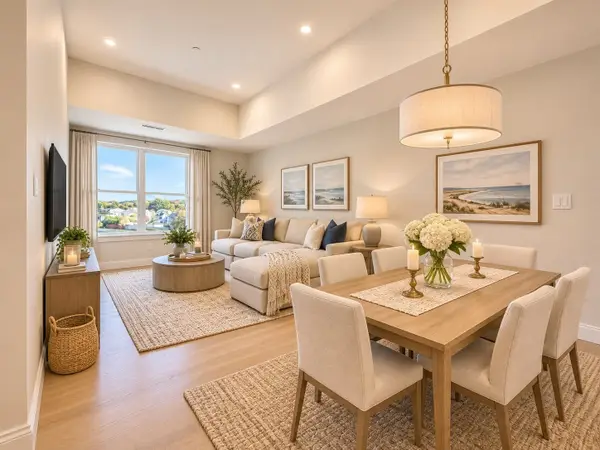 $577,000Active1 beds 1 baths875 sq. ft.
50 Balch St #509, Beverly, MA 01915
MLS# 73594786Listed by: Streamline Communities - Beverly - New
 $595,000Active2 beds 2 baths1,516 sq. ft.
24 Overlook Ave, Beverly, MA 01915
MLS# 73594425Listed by: Keller Williams Realty Boston-Metro | Back Bay 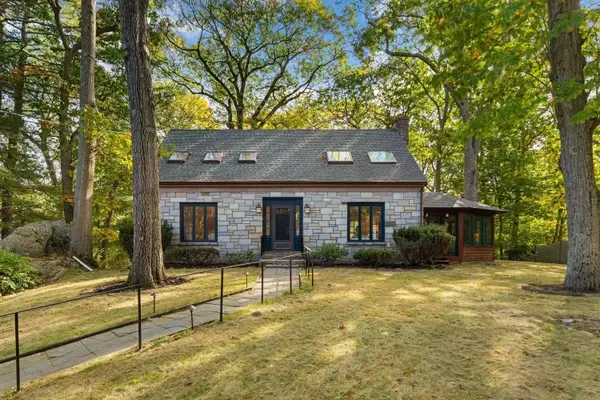 $900,000Active4 beds 3 baths1,942 sq. ft.
119 Cross Ln, Beverly, MA 01915
MLS# 73594352Listed by: Blink Realty Group, LLC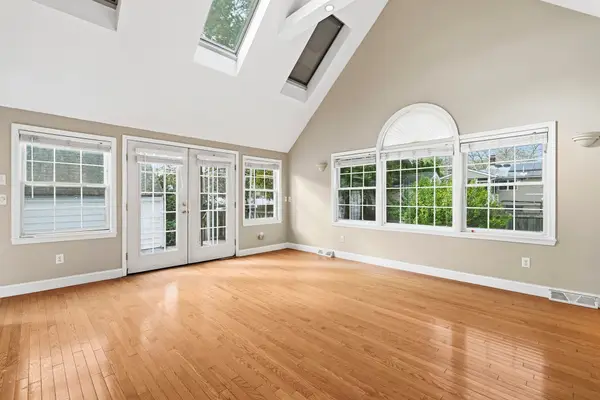 $499,900Active4 beds 1 baths1,310 sq. ft.
37 Jordan St, Beverly, MA 01915
MLS# 73594006Listed by: Compass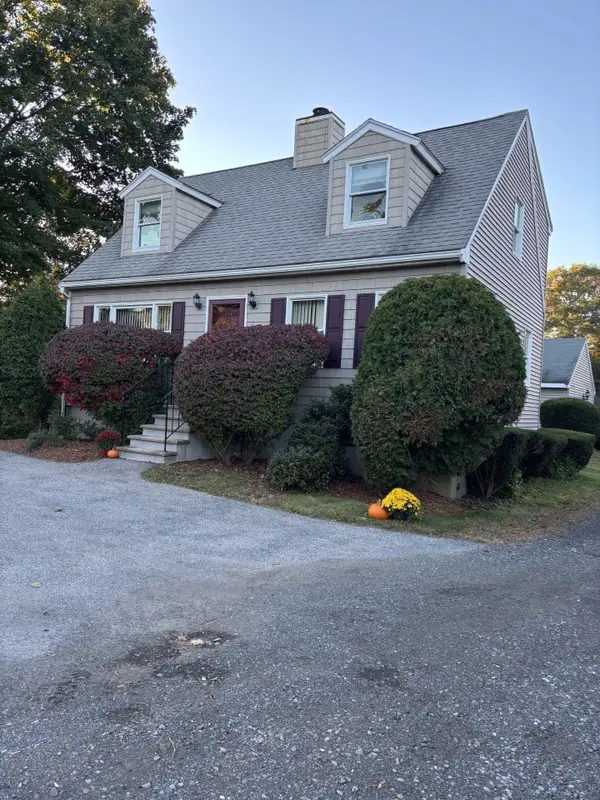 $689,000Active3 beds 2 baths1,344 sq. ft.
448 Essex St, Beverly, MA 01915
MLS# 73593832Listed by: Coldwell Banker Realty - Beverly- Open Sun, 11am to 1pm
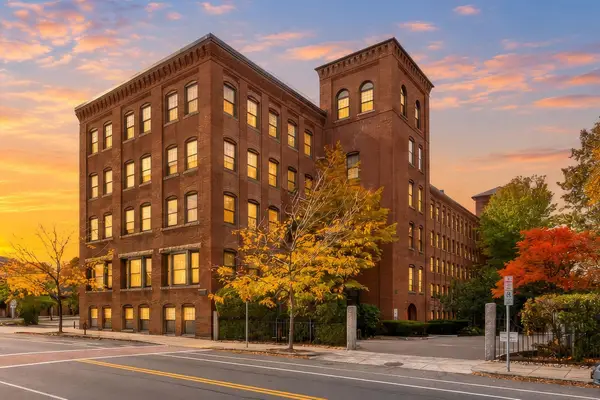 $589,900Active2 beds 2 baths1,380 sq. ft.
50 Rantoul St #511, Beverly, MA 01915
MLS# 73593795Listed by: Maher Realty Group LLC


Protect your home and budget from life's surprises with an Assurant Home Warranty, backed by a partner that supports you through every step of homeownership. Explore Plans.
© 2026 Better Homes and Gardens Real Estate LLC. An Anywhere Real Estate company. All rights reserved. Better Homes and Gardens® Real Estate is a registered trademark owned by Meredith Operations Corporation, licensed to Better Homes and Gardens Real Estate LLC and used with permission. Better Homes and Gardens Real Estate LLC fully supports the principles of the Fair Housing Act and the Equal Opportunity Act. Listing information is deemed reliable but is not guaranteed accurate.
Each office is independently owned and operated.
Any services or products provided by third parties are not provided by, affiliated with or related to Better Homes and Gardens Real Estate LLC, or its affiliated companies.