
25 Wilson Street, Beverly, MA 01915
Local realty services provided by:Better Homes and Gardens Real Estate The Shanahan Group
25 Wilson Street,Beverly, MA 01915
$650,000
- 4 Beds
- 2 Baths
- 1,428 sq. ft.
- Single family
- Active
Upcoming open houses
- Sat, Jul 1811:00 am - 01:00 pm
- Sun, Jul 1911:00 am - 01:00 pm
Listed by: elenie stavropoulos
Office: keller williams realty signature properties
MLS#:73550138
Source:MLSPIN
Price summary
- Price:$650,000
- Price per sq. ft.:$455.18
About this home
Location, location, location! Welcome home to this charming Cape, lovingly cared for and ready for its next chapter. Set on a corner lot in a desirable North Beverly neighborhood, this 4-bedroom, 2-bathroom home offers plenty of space to live, gather and make memories. The open kitchen and living area flow into the bright dining area which is the perfect setting to enjoy meals with family and friends. Two bedrooms and a full bathroom complete the first floor, while upstairs you'll find two additional bedrooms with custom built-in dressers and a second full bathroom for added convenience. Enjoy summer days entertaining from your oversized deck that overlooks the large fenced-in yard. Have you been dreaming of a pool? Now, you have plenty of room to add one! Three mini-splits, solar panels, a partially finished basement and garage with storage/work area, complete the package! A wonderful home, in a fantastic location, waiting for its next owners to make it their own.
Contact an agent
Home facts
- Year built:1959
- Listing ID #:73550138
- Updated:July 16, 2026 at 01:38 PM
Rooms and interior
- Bedrooms:4
- Total bathrooms:2
- Full bathrooms:2
- Rooms Total:8
- Flooring:Carpet, Flooring - Stone/Ceramic Tile, Hardwood, Tile
- Kitchen Description:Country Kitchen, Dishwasher, Flooring - Stone/Ceramic Tile, Microwave, Open Floorplan, Plumbed For Ice Maker, Range, Refrigerator, Stainless Steel Appliances
- Basement Description:Interior Entry, Partially Finished
- Living area:1,428 sq. ft.
Heating and cooling
- Cooling:Ductless, Window Unit(s)
- Heating:Oil, Pellet Stove
Structure and exterior
- Roof:Shingle
- Year built:1959
- Building area:1,428 sq. ft.
- Lot area:0.2 Acres
- Lot Features:Corner Lot
- Architectural Style:Cape
- Exterior Features:Balcony/Deck, Deck - Composite, Rain Gutters, Sprinkler System
- Foundation Description:Concrete Perimeter
Schools
- High school:Beverly High School
- Middle school:Briscoe Middle School
- Elementary school:North Beverly Elementary
Utilities
- Water:Public
- Sewer:Public Sewer
Finances and disclosures
- Price:$650,000
- Price per sq. ft.:$455.18
- Tax amount:$6,265 (2025)
Features and amenities
- Appliances:Dishwasher, Dryer, Microwave, Range, Refrigerator, Washer
- Laundry features:Dryer, Electric Dryer Hookup, In Basement, Washer, Washer Hookup
- Amenities:Ceiling Fan(s), Lighting - Overhead, Slider, Wired For Sound
Parking
- Total parking spaces:5
- Parking description:Detached, Off Street, Paved, Paved Drive, Storage, Workshop in Garage
- Garage:Yes
- Garage spaces:1
New listings near 25 Wilson Street
- New
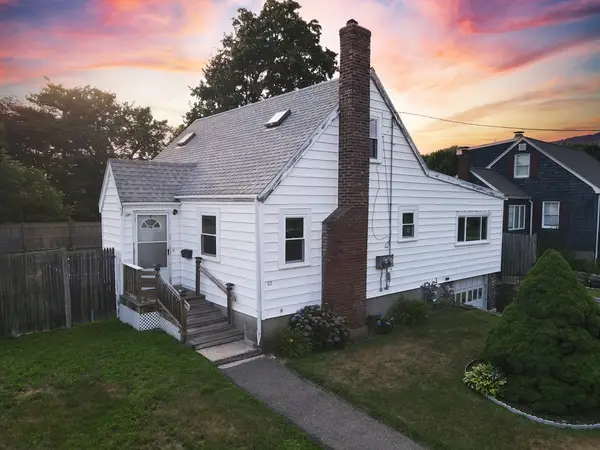 $499,000Active4 beds 1 baths1,220 sq. ft.
22 Windsor Rd, Beverly, MA 01915
MLS# 73549990Listed by: Century 21 North East - Open Sun, 11:30am to 1pmNew
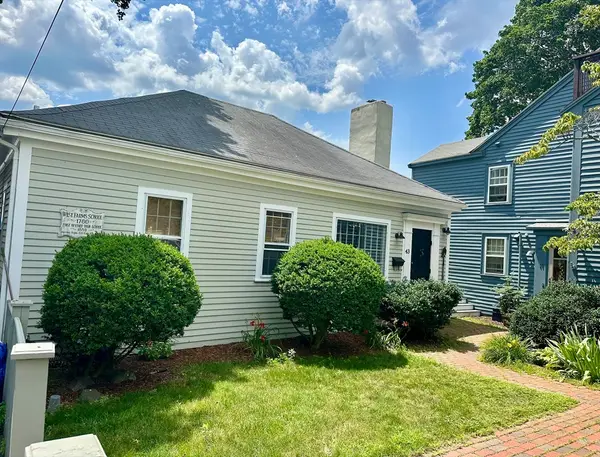 $689,000Active2 beds 2 baths1,700 sq. ft.
43 Front St #43, Beverly, MA 01915
MLS# 73549921Listed by: J. Barrett & Company - Open Sun, 10 to 11:30amNew
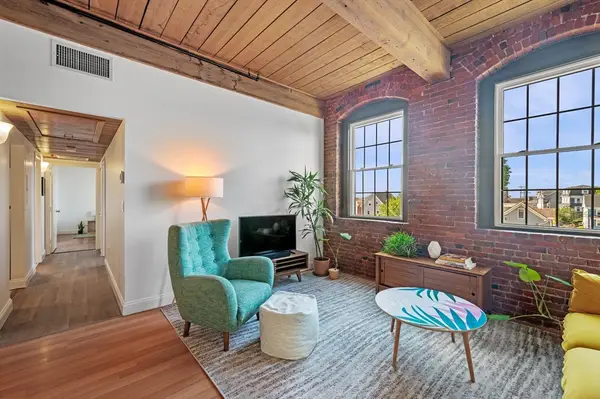 $445,000Active2 beds 2 baths860 sq. ft.
50 Rantoul St #407, Beverly, MA 01915
MLS# 73549749Listed by: Ocean's Edge Real Estate - New
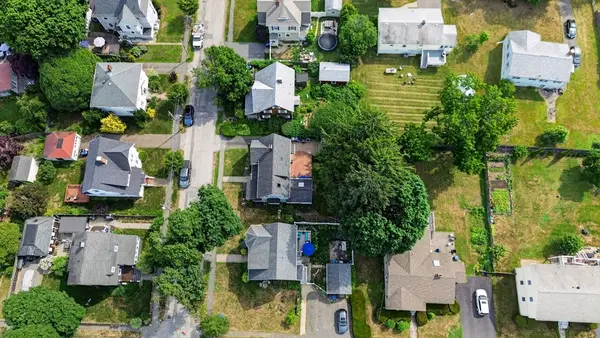 $365,000Active0.12 Acres
18 Strutevant Street, Beverly, MA 01915
MLS# 73549681Listed by: Conway - Hanover - Open Fri, 5:30 to 7pmNew
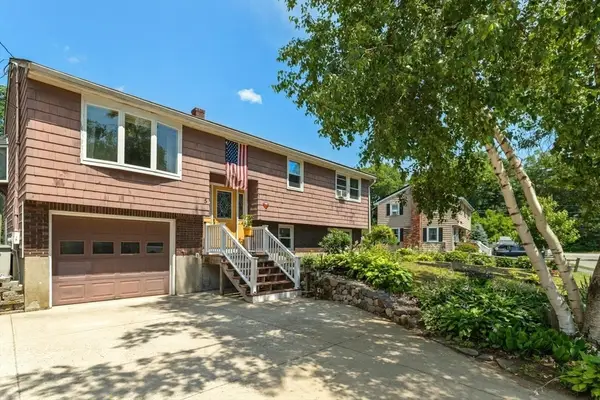 $949,000Active4 beds 2 baths2,350 sq. ft.
5 Paradise Road, Beverly, MA 01915
MLS# 73544933Listed by: Coldwell Banker Realty - Beverly - Open Sat, 11am to 1pmNew
 $1,790,000Active4 beds 5 baths3,973 sq. ft.
122 Livingstone Ave, Beverly, MA 01915
MLS# 73549152Listed by: eXp Realty LLC - Open Sat, 10am to 2pmNew
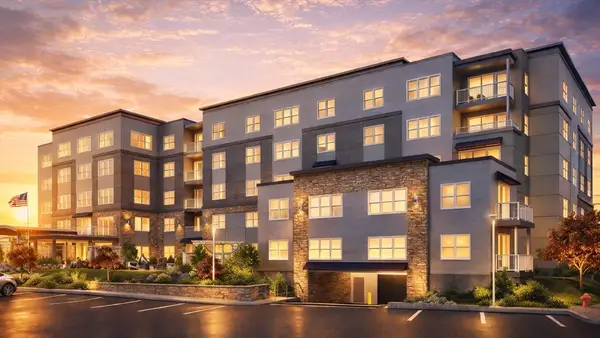 $808,000Active2 beds 2 baths1,530 sq. ft.
50 Balch St #311, Beverly, MA 01915
MLS# 73548296Listed by: Streamline Communities - Beverly - Open Sat, 10am to 2pmNew
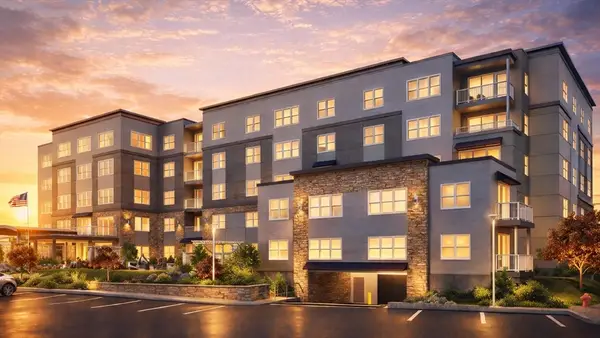 $899,000Active2 beds 2 baths1,655 sq. ft.
50 Balch St #115, Beverly, MA 01915
MLS# 73548290Listed by: Streamline Communities - Beverly - New
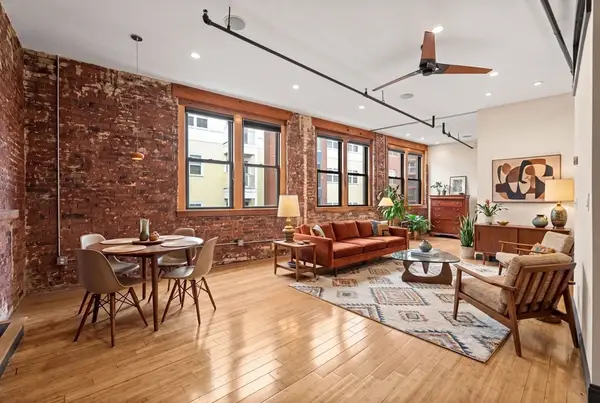 $399,900Active1 beds 1 baths868 sq. ft.
27 Fayette St #302, Beverly, MA 01915
MLS# 73547904Listed by: J. Barrett & Company


Protect your home and budget from life's surprises with an Assurant Home Warranty, backed by a partner that supports you through every step of homeownership. Explore Plans.
© 2026 Better Homes and Gardens Real Estate LLC. An Anywhere Real Estate company. All rights reserved. Better Homes and Gardens® Real Estate is a registered trademark owned by Meredith Operations Corporation, licensed to Better Homes and Gardens Real Estate LLC and used with permission. Better Homes and Gardens Real Estate LLC fully supports the principles of the Fair Housing Act and the Equal Opportunity Act. Listing information is deemed reliable but is not guaranteed accurate.
Each office is independently owned and operated.
Any services or products provided by third parties are not provided by, affiliated with or related to Better Homes and Gardens Real Estate LLC, or its affiliated companies.