
27 Fayette St #302, Beverly, MA 01915
Local realty services provided by:Better Homes and Gardens Real Estate The Masiello Group
27 Fayette St #302,Beverly, MA 01915
$399,900
- 1 Beds
- 1 Baths
- 868 sq. ft.
- Condominium
- Active
Listed by: ted richard
Office: j. barrett & company
MLS#:73547904
Source:MLSPIN
Price summary
- Price:$399,900
- Price per sq. ft.:$460.71
About this home
Wood, brick & metal create a chic, modern, industrial, urban vibe at this Porter Mill condo. Porter Mill, a historic building with elevator service, is home to numerous artist studios & galleries plus 9 unique residences. A quick ¼ mile stroll to the commuter rail at Beverly Depot is a commuter’s dream. The broad open floor plan features soaring ceilings, expansive oversized windows, bamboo flooring, exposed brick, wood beams, metal pipes and speakers throughout. Granite, stainless, designer lighting and a peninsula bar accentuate the kitchen. A spacious in-unit laundry room is a sought-after bonus. The sleeping quarters has a barn door for privacy plus a unique closet & dressing area. Impressive bath with deep tub features full tile surround. Located in the heart of the sought-after Rantoul Street neighborhood near all the best restaurants, bars, brew pubs, galleries, Cabot St & the beautiful Beverly beaches.
Contact an agent
Home facts
- Year built:1880
- Listing ID #:73547904
- Updated:July 10, 2026 at 10:11 PM
Rooms and interior
- Bedrooms:1
- Total bathrooms:1
- Full bathrooms:1
- Rooms Total:3
- Flooring:Bamboo, Tile
- Kitchen Description:Countertops - Stone/Granite/Solid, Dishwasher, Disposal, Kitchen Island, Range, Refrigerator
- Living area:868 sq. ft.
Heating and cooling
- Cooling:1 Cooling Zone, Central Air
- Heating:Forced Air
- Central air:Yes
Structure and exterior
- Roof:Rubber
- Year built:1880
- Building area:868 sq. ft.
- Construction Materials:Brick
Utilities
- Water:Public
- Sewer:Public Sewer
Finances and disclosures
- Price:$399,900
- Price per sq. ft.:$460.71
- Tax amount:$3,923 (2025)
Features and amenities
- Appliances:Dishwasher, Disposal, Dryer, Range, Refrigerator, Washer
- Laundry features:Dryer, Washer
Parking
- Parking description:On Street
New listings near 27 Fayette St #302
- Open Sat, 11am to 12:30pmNew
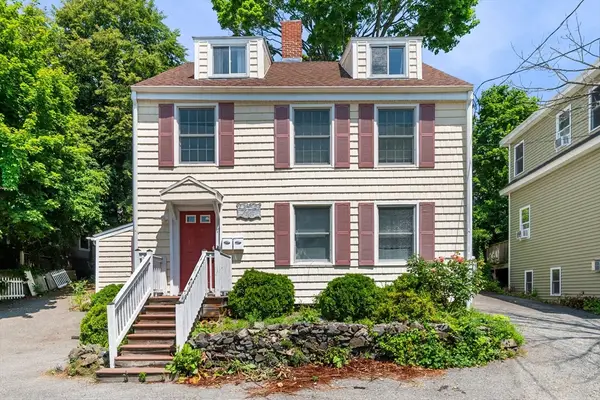 $799,900Active5 beds 3 baths1,861 sq. ft.
17 Vestry St, Beverly, MA 01915
MLS# 73547380Listed by: Ocean's Edge Real Estate - Open Sat, 12 to 1:30pmNew
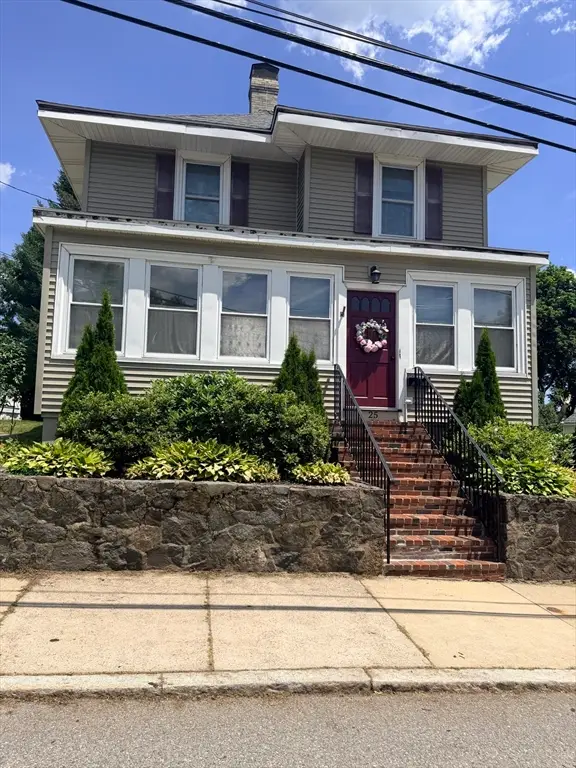 $709,900Active3 beds 1 baths1,668 sq. ft.
25 Eastern Ave, Beverly, MA 01915
MLS# 73547451Listed by: Five Star Realty Group - Open Sat, 11:30am to 1pmNew
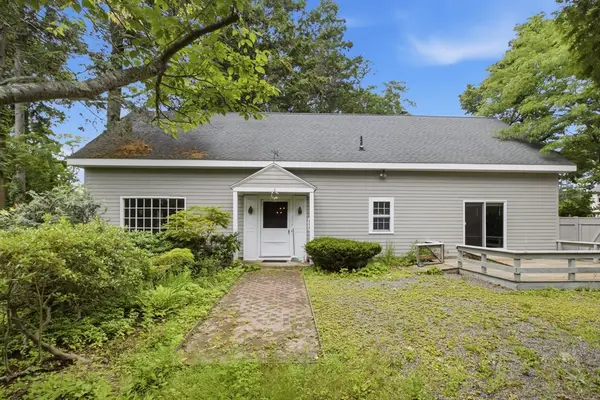 $899,000Active3 beds 2 baths2,160 sq. ft.
31 Ober St, Beverly, MA 01915
MLS# 73546763Listed by: Keller Williams Realty Evolution - Open Sun, 4 to 5:30pmNew
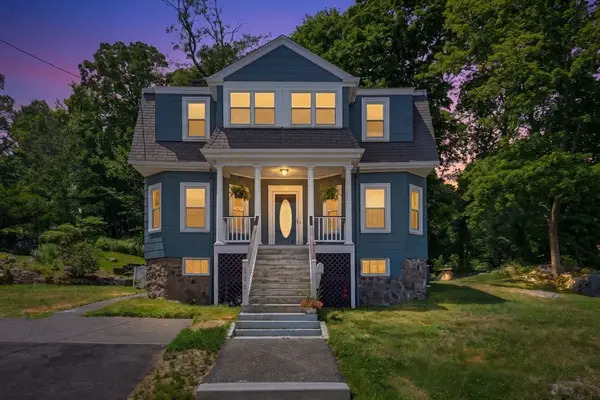 $775,000Active4 beds 2 baths1,984 sq. ft.
116 Essex St, Beverly, MA 01915
MLS# 73546463Listed by: At Home With Diantha - Open Sat, 12 to 2pmNew
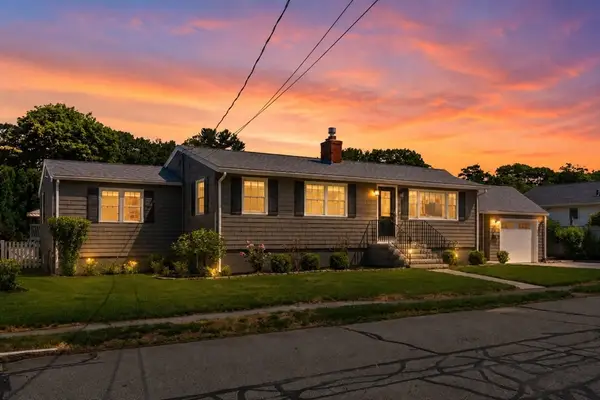 $995,000Active4 beds 3 baths1,709 sq. ft.
5 Adeline Rd, Beverly, MA 01915
MLS# 73546268Listed by: Coldwell Banker Realty - Beverly - Open Sat, 12 to 2pmNew
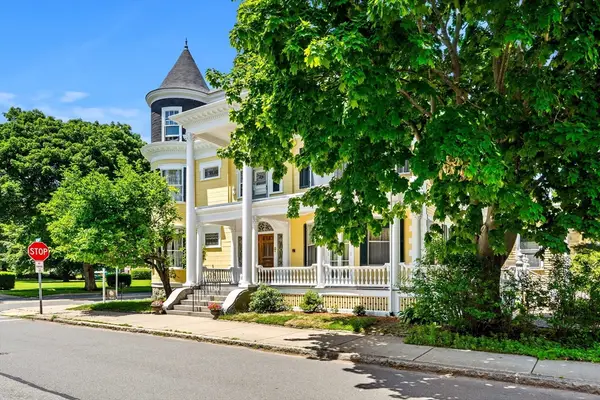 $1,495,000Active8 beds 3 baths5,739 sq. ft.
2 Butman Street, Beverly, MA 01915
MLS# 73545998Listed by: Coldwell Banker Realty - Beverly - Open Sat, 11:30am to 1pmNew
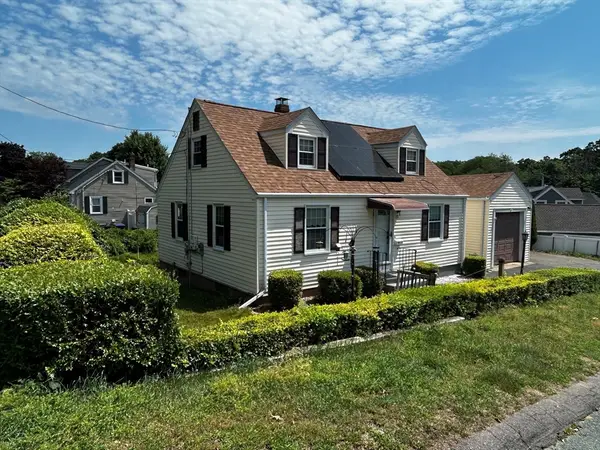 $599,000Active4 beds 2 baths1,367 sq. ft.
23 Guild Road, Beverly, MA 01915
MLS# 73545285Listed by: Buckley Realty Group, Inc. - Open Sat, 1 to 2:30pmNew
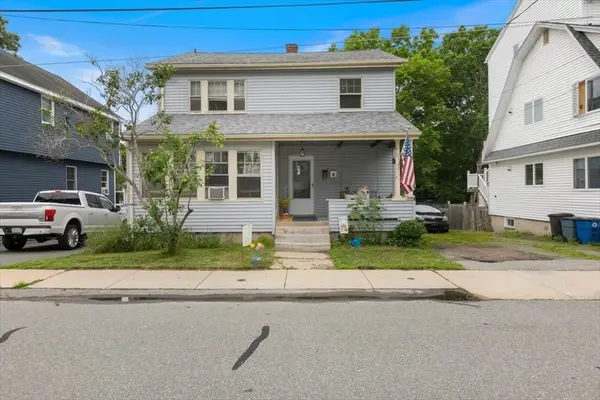 $750,000Active4 beds 2 baths1,894 sq. ft.
13 Hillcrest, Beverly, MA 01915
MLS# 73544827Listed by: Lamacchia Realty, Inc. - Open Sat, 10am to 12pmNew
 $839,000Active2 beds 2 baths1,568 sq. ft.
20 Grover St., Beverly, MA 01915
MLS# 73544640Listed by: J. Barrett & Company


Protect your home and budget from life's surprises with an Assurant Home Warranty, backed by a partner that supports you through every step of homeownership. Explore Plans.
© 2026 Better Homes and Gardens Real Estate LLC. An Anywhere Real Estate company. All rights reserved. Better Homes and Gardens® Real Estate is a registered trademark owned by Meredith Operations Corporation, licensed to Better Homes and Gardens Real Estate LLC and used with permission. Better Homes and Gardens Real Estate LLC fully supports the principles of the Fair Housing Act and the Equal Opportunity Act. Listing information is deemed reliable but is not guaranteed accurate.
Each office is independently owned and operated.
Any services or products provided by third parties are not provided by, affiliated with or related to Better Homes and Gardens Real Estate LLC, or its affiliated companies.