
35-37 Thorndike St, Beverly, MA 01915
Local realty services provided by:Better Homes and Gardens Real Estate The Masiello Group
35-37 Thorndike St,Beverly, MA 01915
$1,300,000
- 12 Beds
- 4 Baths
- 3,929 sq. ft.
- Multi-family
- Active
Upcoming open houses
- Thu, May 2805:00 pm - 07:00 pm
- Sat, May 3011:00 am - 01:00 pm
- Sun, May 3111:00 am - 01:00 pm
Listed by: jeffrey carter
Office: keller williams realty evolution
MLS#:73522941
Source:MLSPIN
Price summary
- Price:$1,300,000
- Price per sq. ft.:$330.87
About this home
LOCATION, LOCATION, LOCATION! Perfectly situated between the Atlantic Ocean and vibrant Downtown Beverly, this spacious duplex offers exceptional versatility and wide-ranging appeal for investors, owner-occupants, or multigenerational living. Rich in character, the property showcases beautiful hardwood floors, sun-filled oversized rooms, and classic period detail throughout.Unit #35 features a welcoming living room, formal dining room, kitchen, and half bath on the first floor. The second floor offers three bedrooms and a full bath, while the third floor includes three additional bedrooms, providing outstanding flexibility for extended living, guest space, or home offices.Unit #37 features a similar spacious layout with generous living areas, abundant natural light, and timeless architectural charm. Owned by the same family for decades, this well-maintained property presents a rare opportunity just moments from beaches, restaurants, shops, parks, and the Boston-bound commuter.
Contact an agent
Home facts
- Year built:1900
- Listing ID #:73522941
- Updated:May 26, 2026 at 02:58 AM
Rooms and interior
- Bedrooms:12
- Total bathrooms:4
- Full bathrooms:2
- Half bathrooms:2
- Rooms Total:22
- Flooring:Wood
- Dining Description:Dining Room
- Kitchen Description:Kitchen
- Basement Description:Full, Partially Finished
- Living area:3,929 sq. ft.
Structure and exterior
- Roof:Shingle
- Year built:1900
- Building area:3,929 sq. ft.
- Lot area:0.18 Acres
- Construction Materials:Frame
- Exterior Features:Deck, Porch
- Foundation Description:Stone
Utilities
- Water:Public
- Sewer:Public Sewer
Finances and disclosures
- Price:$1,300,000
- Price per sq. ft.:$330.87
- Tax amount:$11,454 (2025)
Parking
- Total parking spaces:5
- Parking description:Off Street, Paved Drive
New listings near 35-37 Thorndike St
 $1,099,995Active9 beds 4 baths4,968 sq. ft.
186 Hart St, Beverly, MA 01915
MLS# 73500862Listed by: Lyv Realty- Open Sat, 10am to 12pmNew
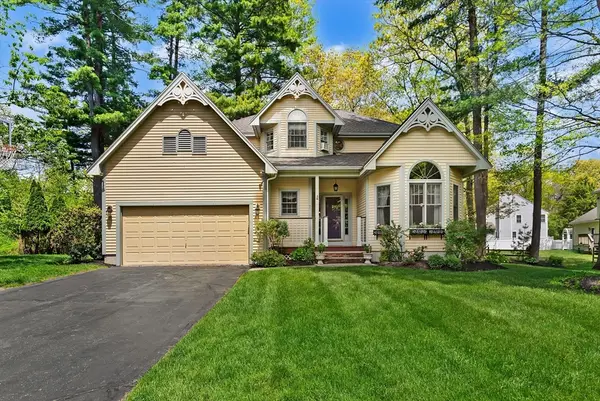 $1,200,000Active4 beds 3 baths2,236 sq. ft.
7 Shannon Lane, Beverly, MA 01915
MLS# 73522982Listed by: Churchill Properties - New
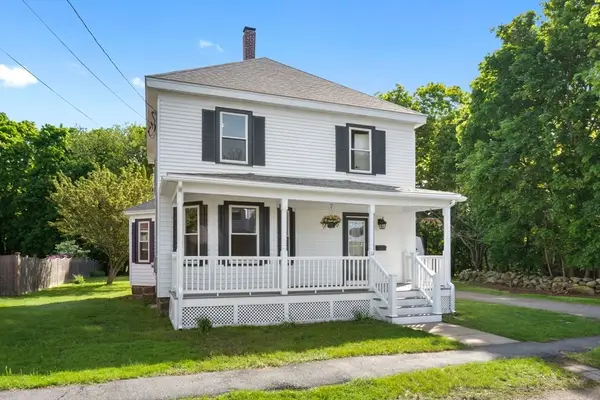 $925,000Active3 beds 2 baths1,734 sq. ft.
12 Longwood Avenue, Beverly, MA 01915
MLS# 73522602Listed by: Keller Williams Realty Evolution - New
 $614,900Active2 beds 3 baths1,706 sq. ft.
501 Cabot St #2, Beverly, MA 01915
MLS# 73522460Listed by: EA Realty Team - New
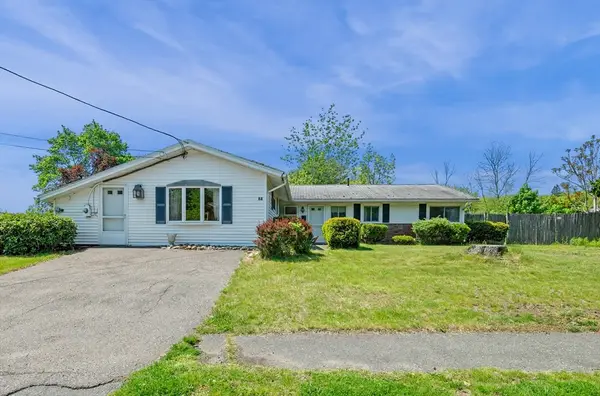 $650,000Active3 beds 2 baths1,776 sq. ft.
64 Amherst Rd, Beverly, MA 01915
MLS# 73522257Listed by: William Raveis R.E. & Home Services - New
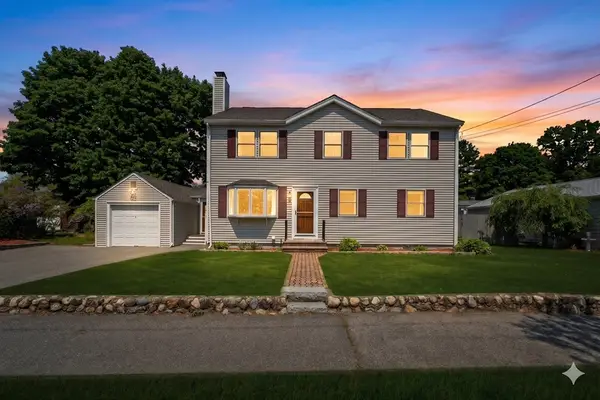 $799,995Active4 beds 3 baths2,557 sq. ft.
13 Douglas Ave, Beverly, MA 01915
MLS# 73522207Listed by: Lyv Realty - New
 $5,250,000Active5 beds 6 baths7,979 sq. ft.
25 Haven Way, Beverly, MA 01915
MLS# 73521749Listed by: Engel & Volkers By the Sea - New
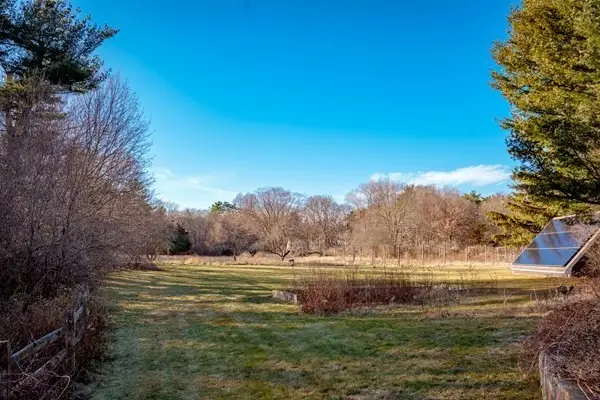 $999,995Active1.11 Acres
184 LOT 4 Hart St, Beverly, MA 01915
MLS# 73521544Listed by: Lyv Realty - New
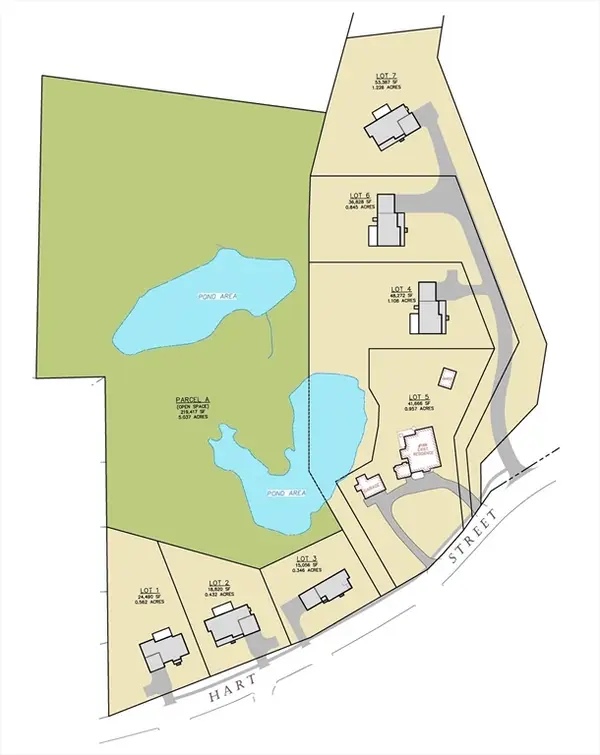 $599,995Active0.56 Acres
186 A Hart St, Beverly, MA 01915
MLS# 73521550Listed by: Lyv Realty


Protect your home and budget from life's surprises with an Assurant Home Warranty, backed by a partner that supports you through every step of homeownership. Explore Plans.
© 2026 Better Homes and Gardens Real Estate LLC. An Anywhere Real Estate company. All rights reserved. Better Homes and Gardens® Real Estate is a registered trademark owned by Meredith Operations Corporation, licensed to Better Homes and Gardens Real Estate LLC and used with permission. Better Homes and Gardens Real Estate LLC fully supports the principles of the Fair Housing Act and the Equal Opportunity Act. Listing information is deemed reliable but is not guaranteed accurate.
Each office is independently owned and operated.
Any services or products provided by third parties are not provided by, affiliated with or related to Better Homes and Gardens Real Estate LLC, or its affiliated companies.