
4 Garfield Ave, Beverly, MA 01915
Local realty services provided by:Better Homes and Gardens Real Estate The Shanahan Group
4 Garfield Ave,Beverly, MA 01915
$580,000
- 3 Beds
- 2 Baths
- 1,477 sq. ft.
- Single family
- Active
Upcoming open houses
- Sat, Nov 0711:00 am - 12:30 pm
- Sun, Nov 0811:00 am - 12:30 pm
Listed by: jeremy mcelwain
Office: coldwell banker realty - manchester
MLS#:73598206
Source:MLSPIN
Price summary
- Price:$580,000
- Price per sq. ft.:$392.69
About this home
Great opportunity to live in one of the North Shore's most sought-after communities in Beverly's desirable Ryal Side neighborhood! Enjoy a short stroll to the water, nearby Ober Park, and a welcoming, neighborly atmosphere. Step inside through the newly rebuilt front porch into a comfortable living room featuring a wood-burning fireplace and oak hardwood floors!. The living space opens to the kitchen, complete with cathedral ceilings, skylights, and an eat-in area that offers plenty of potential for future expansion and the dream kitchen you've always envisioned. At the rear of the home, you'll find a spacious addition with soaring cathedral ceilings, two skylights, abundant natural light, and a half bath that could easily be converted into a full bath. This versatile space is perfect for gathering with family and friends and was previously used as a separate in-law living area with its own private entrance. The home also features a generously sized first-floor primary bedroom conveniently located just steps from the full bathroom on this level. Upstairs are two well-proportioned bedrooms with ample closet space. The open basement provides excellent storage, while the flat backyard offers a spacious feel with a gardening area, storage shed and stone patio. With its open layout, flexible living spaces, and desirable location, this home is ready for its next owner to add some personal touches and make it truly shine. ***All offer due 11/10 by 12pm***...
Contact an agent
Home facts
- Year built:1950
- Listing ID #:73598206
- Updated:November 04, 2026 at 02:06 AM
Rooms and interior
- Bedrooms:3
- Total bathrooms:2
- Full bathrooms:1
- Half bathrooms:1
- Rooms Total:6
- Basement Description:Full
- Living area:1,477 sq. ft.
Heating and cooling
- Heating:Baseboard, Natural Gas
Structure and exterior
- Year built:1950
- Building area:1,477 sq. ft.
- Lot area:0.11 Acres
- Lot Features:Level
- Architectural Style:Cape
Utilities
- Water:Public
- Sewer:Public Sewer
Finances and disclosures
- Price:$580,000
- Price per sq. ft.:$392.69
- Tax amount:$6,290 (2026)
Parking
- Total parking spaces:4
New listings near 4 Garfield Ave
- Open Sat, 11:30am to 1pmNew
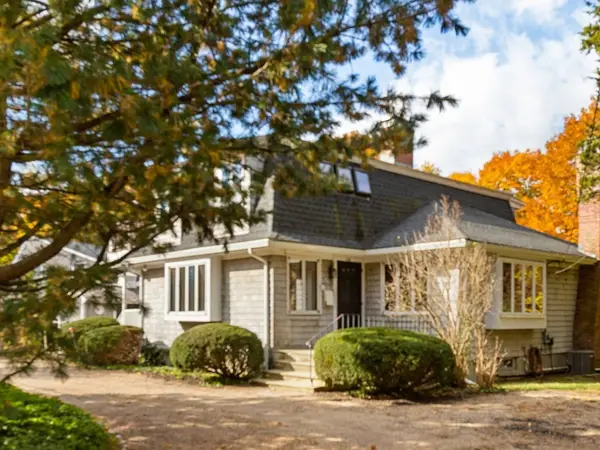 $799,900Active2 beds 2 baths1,938 sq. ft.
108 Hart St, Beverly, MA 01915
MLS# 73598089Listed by: J. Barrett & Company - Open Thu, 4 to 5:30pmNew
 $650,000Active3 beds 2 baths1,338 sq. ft.
12 Oakmont Road, Beverly, MA 01915
MLS# 73598096Listed by: Keller Williams Realty Evolution - New
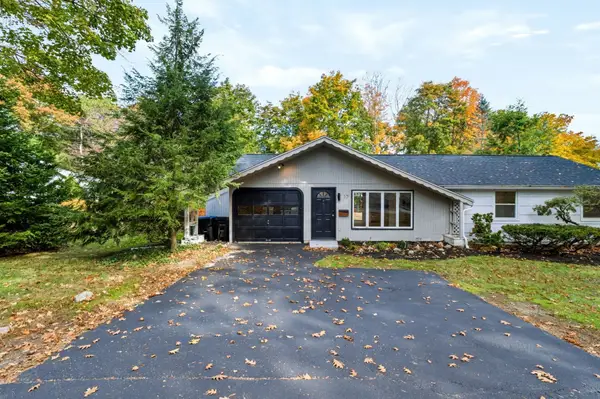 $699,000Active3 beds 1 baths1,150 sq. ft.
17 Grover St, Beverly, MA 01915
MLS# 73596115Listed by: Signature Realty - Open Sat, 11am to 12:30pmNew
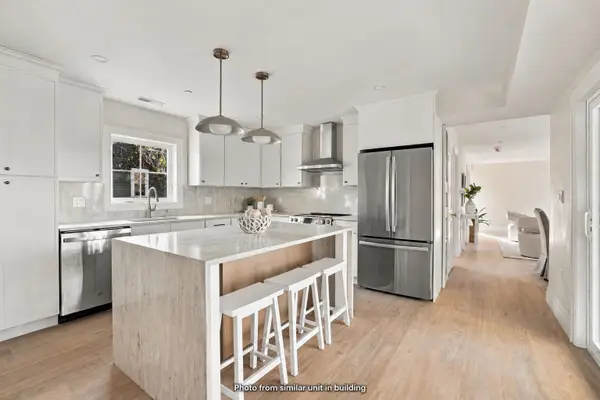 $724,900Active3 beds 2 baths1,210 sq. ft.
114 Hale St #1, Beverly, MA 01915
MLS# 73596145Listed by: North Shore Realty Advisors - New
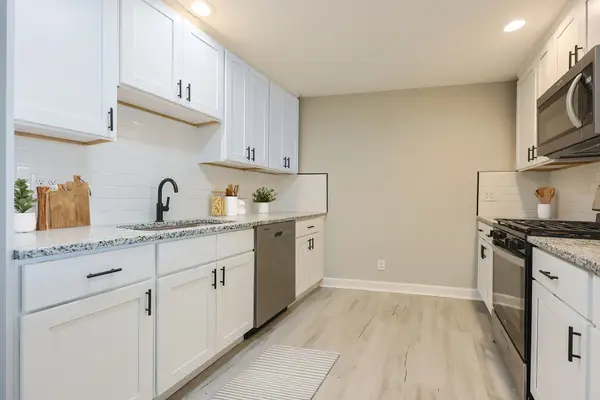 $252,000Active-- beds 1 baths602 sq. ft.
348 Rantoul Street #202, Beverly, MA 01915
MLS# 73595627Listed by: Century 21 Mario Real Estate - New
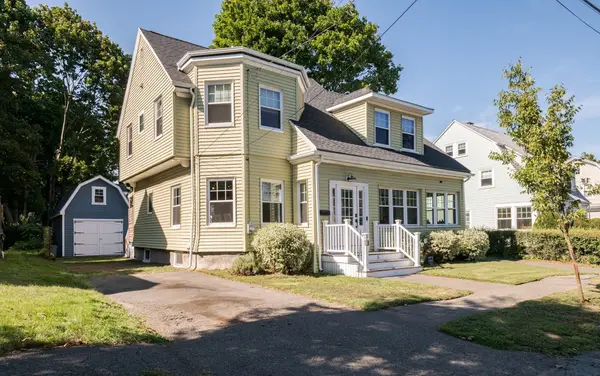 $824,900Active4 beds 2 baths2,000 sq. ft.
5 Sturtevant St, Beverly, MA 01915
MLS# 73594985Listed by: Century 21 North East - New
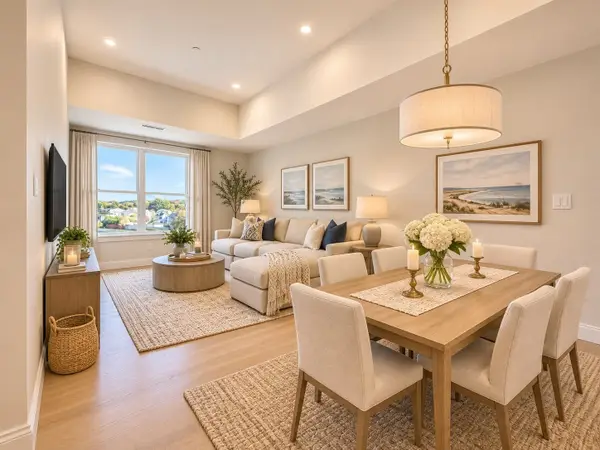 $577,000Active1 beds 1 baths875 sq. ft.
50 Balch St #509, Beverly, MA 01915
MLS# 73594786Listed by: Streamline Communities - Beverly  $595,000Active2 beds 2 baths1,516 sq. ft.
24 Overlook Ave, Beverly, MA 01915
MLS# 73594425Listed by: Keller Williams Realty Boston-Metro | Back Bay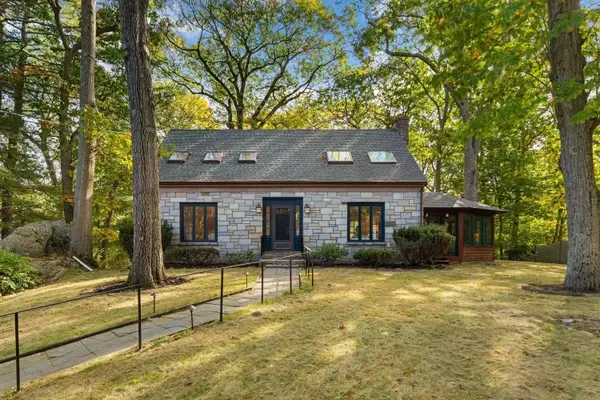 $900,000Active4 beds 3 baths1,942 sq. ft.
119 Cross Ln, Beverly, MA 01915
MLS# 73594352Listed by: Blink Realty Group, LLC


Protect your home and budget from life's surprises with an Assurant Home Warranty, backed by a partner that supports you through every step of homeownership. Explore Plans.
© 2026 Better Homes and Gardens Real Estate LLC. An Anywhere Real Estate company. All rights reserved. Better Homes and Gardens® Real Estate is a registered trademark owned by Meredith Operations Corporation, licensed to Better Homes and Gardens Real Estate LLC and used with permission. Better Homes and Gardens Real Estate LLC fully supports the principles of the Fair Housing Act and the Equal Opportunity Act. Listing information is deemed reliable but is not guaranteed accurate.
Each office is independently owned and operated.
Any services or products provided by third parties are not provided by, affiliated with or related to Better Homes and Gardens Real Estate LLC, or its affiliated companies.