
4 Longfellow St, Beverly, MA 01915
Local realty services provided by:Better Homes and Gardens Real Estate The Masiello Group
Listed by: diantha phothisan
Office: at home with diantha
MLS#:73578575
Source:MLSPIN
Price summary
- Price:$675,000
- Price per sq. ft.:$425.87
About this home
For nearly 50 years, this 4-bedroom home has been meticulously cared for and loved. From the mantel that was a labor of love to gently uncover from layers of paint, to the additions that created more space, care and love have been poured into this home over the years. Now it's ready for someone new to make it theirs. Inside, you'll find one of those hard-to-find first-floor bedrooms along with a 3/4 bath, offering flexibility for guests, multigenerational living, a home office, or simply the convenience of having everything you need on one level. Outside, enjoy a flat grassy yard with a clothesline, raised garden beds, wide composite deck, and detached 1-car garage. Set on a dead-end street, off another dead-end street, you won't find many locations with fewer cars passing by. The property sits elevated from the main road, and when you open the windows, you'll discover some of the best cross breezes. For the owner, one of the simple pleasures of living here has been the location: daily walks down to the Bass River, finding a bench near the river and marina and, when the season arrives, walking down the road for ice cream at Zip's. And then there's Beverly itself. Small town vibes with big city finds. There are beaches and parks, boutique coffee shops and award-winning restaurants, breweries where running clubs, knitting groups and neighbors gather, live music, community festivals, parades and summer concerts. It's the kind of place where children parade through downtown at Halloween while shopkeepers hand out candy and an annual arts festival fills block after block with artists and makers. Buy this home, and you will become a Ryal Sider and part of this close-knit community where they have their own community center, events, and annual 4th of July parade. And no surprises here! The seller has completed a pre-listing home inspection and radon test. Nothing major was found, several smaller items have already been addressed, and the seller's disclosure is available as well. Nearly 50 years of ownership comes with a story. Maybe this is where you'll start the next one....
Contact an agent
Home facts
- Year built:1890
- Listing ID #:73578575
- Updated:September 18, 2026 at 11:53 PM
Rooms and interior
- Bedrooms:4
- Total bathrooms:2
- Full bathrooms:2
- Rooms Total:6
- Flooring:Carpet, Flooring - Wood, Vinyl, Wood
- Dining Description:Wall to Wall Carpet
- Kitchen Description:Dishwasher, Disposal, Flooring - Laminate, Range, Range Hood, Refrigerator, Wine Refrigerator
- Basement Description:Crawl Space, Interior Entry, Partial, Unfinished
- Living area:1,585 sq. ft.
Heating and cooling
- Cooling:Wall Unit(s), Window Unit(s)
- Heating:Baseboard, Natural Gas
Structure and exterior
- Roof:Rubber, Shingle
- Year built:1890
- Building area:1,585 sq. ft.
- Lot area:0.14 Acres
- Architectural Style:Colonial
- Exterior Features:Deck - Composite, Garden, Patio, Porch - Enclosed, Rain Gutters
- Foundation Description:Stone
Schools
- High school:Beverly High School
- Middle school:Beverly Middle School
- Elementary school:Ayers/Ryal Side Elementary
Utilities
- Water:Public
- Sewer:Public Sewer
Finances and disclosures
- Price:$675,000
- Price per sq. ft.:$425.87
- Tax amount:$6,625 (2026)
Features and amenities
- Appliances:Dishwasher, Disposal, Dryer, Range, Range Hood, Refrigerator, Washer, Wine Refrigerator
- Laundry features:Breezeway, Dryer, First Floor, Gas Dryer Hookup, Washer, Washer Hookup
Parking
- Total parking spaces:7
- Parking description:Detached, Garage Door Opener, Off Street, Paved, Paved Drive
- Garage:Yes
- Garage spaces:1
New listings near 4 Longfellow St
- Open Sat, 1 to 2:30pmNew
 $340,000Active1 beds 1 baths616 sq. ft.
60 Rantoul St. #503N, Beverly, MA 01915
MLS# 73578762Listed by: J. Barrett & Company - Open Sun, 12 to 1:30pmNew
 $850,000Active3 beds 1 baths1,104 sq. ft.
20 Tyler Rd, Beverly, MA 01915
MLS# 73578525Listed by: Barrett Sotheby's International Realty - Open Sat, 2 to 4pmNew
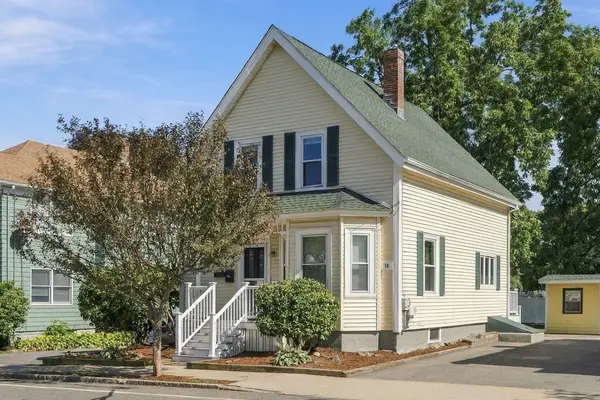 $675,000Active3 beds 2 baths1,229 sq. ft.
18 Kernwood Ave, Beverly, MA 01915
MLS# 73577589Listed by: Real Estate 109 - New
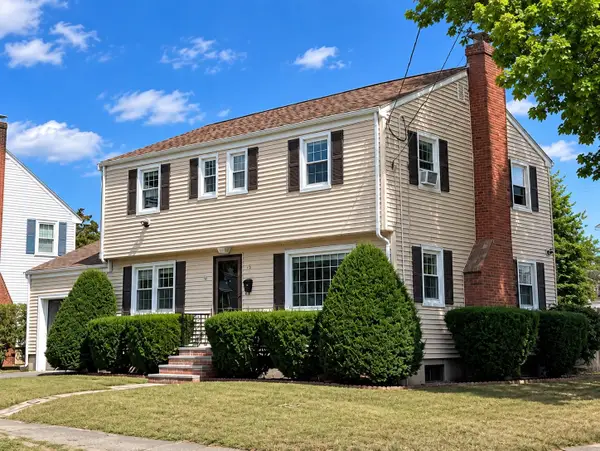 $779,000Active4 beds 2 baths1,632 sq. ft.
15 Puritan Rd, Beverly, MA 01915
MLS# 73577407Listed by: Keller Williams Realty Evolution - New
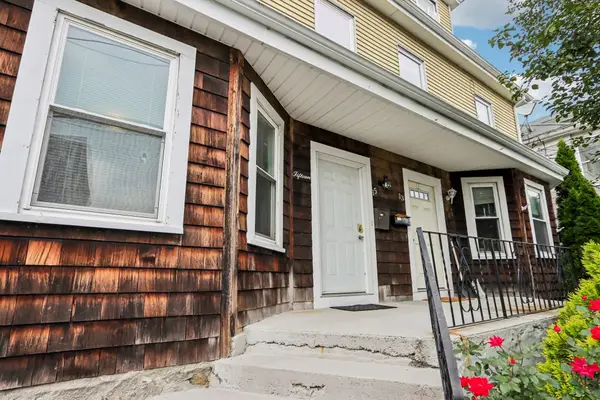 $499,900Active4 beds 2 baths1,709 sq. ft.
15 Grant #15, Beverly, MA 01915
MLS# 73577464Listed by: Cameron Real Estate Group - Open Sat, 11am to 12:30pmNew
 $739,000Active3 beds 3 baths2,220 sq. ft.
14-1/2 Roundy St #4, Beverly, MA 01915
MLS# 73577281Listed by: Keller Williams Realty Evolution - New
 $555,000Active4 beds 1 baths1,832 sq. ft.
58 Sohier Rd, Beverly, MA 01915
MLS# 73569212Listed by: Keller Williams Realty Evolution - Open Sat, 11am to 1pmNew
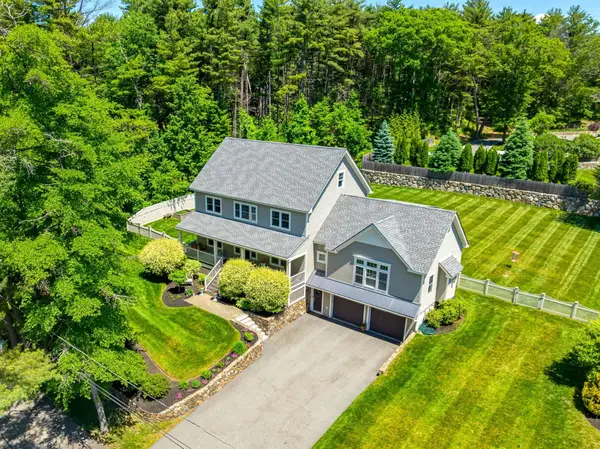 $1,450,000Active4 beds 3 baths3,905 sq. ft.
5 Lakeshore Ave, Beverly, MA 01915
MLS# 73577065Listed by: J. Barrett & Company - Open Sun, 11am to 1pmNew
 $629,000Active2 beds 2 baths1,297 sq. ft.
8 May Street, Beverly, MA 01915
MLS# 73577052Listed by: Keller Williams Realty Evolution


Protect your home and budget from life's surprises with an Assurant Home Warranty, backed by a partner that supports you through every step of homeownership. Explore Plans.
© 2026 Better Homes and Gardens Real Estate LLC. An Anywhere Real Estate company. All rights reserved. Better Homes and Gardens® Real Estate is a registered trademark owned by Meredith Operations Corporation, licensed to Better Homes and Gardens Real Estate LLC and used with permission. Better Homes and Gardens Real Estate LLC fully supports the principles of the Fair Housing Act and the Equal Opportunity Act. Listing information is deemed reliable but is not guaranteed accurate.
Each office is independently owned and operated.
Any services or products provided by third parties are not provided by, affiliated with or related to Better Homes and Gardens Real Estate LLC, or its affiliated companies.