
60 Rantoul St. #503N, Beverly, MA 01915
Local realty services provided by:Better Homes and Gardens Real Estate The Shanahan Group
60 Rantoul St. #503N,Beverly, MA 01915
$340,000
- 1 Beds
- 1 Baths
- 616 sq. ft.
- Condominium
- Active
Upcoming open houses
- Sat, Sep 1901:00 pm - 02:30 pm
- Sun, Sep 2011:00 am - 12:30 pm
Listed by: terri sheppard
Office: j. barrett & company
MLS#:73578762
Source:MLSPIN
Price summary
- Price:$340,000
- Price per sq. ft.:$551.95
About this home
Welcome to this beautifully renovated 5th-floor condo in Beverly! Completely updated with a fresh, modern feel, this sunny unit features luxury vinyl flooring throughout with Central Air, quartz countertops in the kitchen, and a gorgeous walk-in shower - All New! Natural light fills the space, creating a bright and inviting home where you and your plants will feel right at home. The bedroom offers a large closet for easy organization, and in-unit laundry adds everyday convenience. Pet friendly, see rules: One dog or Two Cats or One Dog & One Cat. Located in a great complex with a pool and a short distance of Beverly’s train, beaches, parks, shopping, restaurants, and downtown amenities. Enjoy all that Beverly has to offer in a home that’s move-in ready and easy to love.
Contact an agent
Home facts
- Year built:1988
- Listing ID #:73578762
- Updated:September 18, 2026 at 12:46 PM
Rooms and interior
- Bedrooms:1
- Total bathrooms:1
- Full bathrooms:1
- Rooms Total:4
- Kitchen Description:Dishwasher, Disposal, Microwave, Range, Refrigerator
- Living area:616 sq. ft.
Heating and cooling
- Cooling:1 Cooling Zone, Central Air
- Heating:Central, Electric
- Central air:Yes
Structure and exterior
- Roof:Rubber
- Year built:1988
- Building area:616 sq. ft.
- Construction Materials:Brick, Stone
- Exterior Features:Deck
Utilities
- Water:Public
- Sewer:Public Sewer
Finances and disclosures
- Price:$340,000
- Price per sq. ft.:$551.95
- Tax amount:$2,722 (2025)
Features and amenities
- Appliances:Dishwasher, Disposal, Dryer, Microwave, Range, Refrigerator, Washer
- Laundry features:Dryer, Electric Dryer Hookup, First Floor, In Unit, Washer, Washer Hookup
- Amenities:Elevator(s)
Parking
- Total parking spaces:2
- Parking description:Deeded, Off Street
New listings near 60 Rantoul St. #503N
- New
 $675,000Active4 beds 2 baths1,585 sq. ft.
4 Longfellow St, Beverly, MA 01915
MLS# 73578575Listed by: At Home With Diantha - Open Sun, 12 to 1:30pmNew
 $850,000Active3 beds 1 baths1,104 sq. ft.
20 Tyler Rd, Beverly, MA 01915
MLS# 73578525Listed by: Barrett Sotheby's International Realty - Open Sat, 2 to 4pmNew
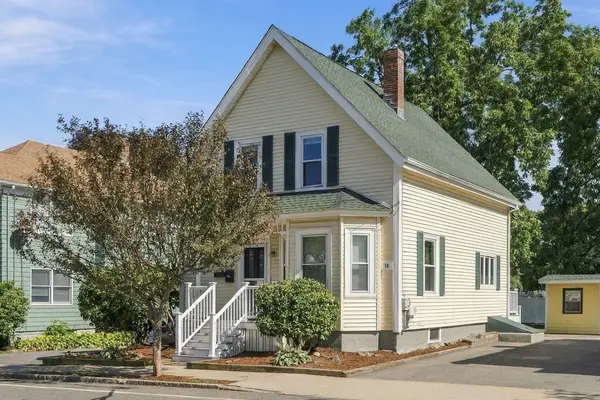 $675,000Active3 beds 2 baths1,229 sq. ft.
18 Kernwood Ave, Beverly, MA 01915
MLS# 73577589Listed by: Real Estate 109 - New
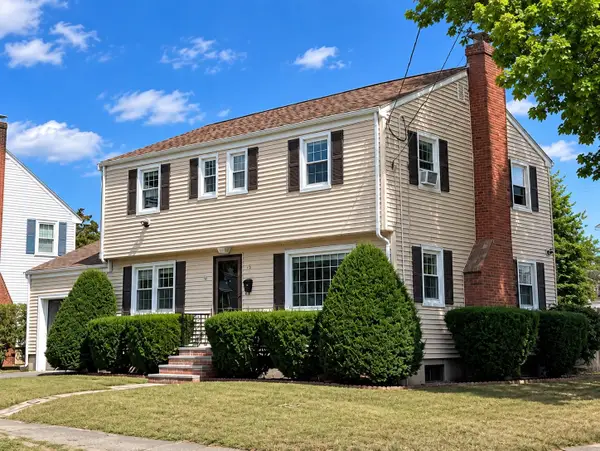 $779,000Active4 beds 2 baths1,632 sq. ft.
15 Puritan Rd, Beverly, MA 01915
MLS# 73577407Listed by: Keller Williams Realty Evolution - New
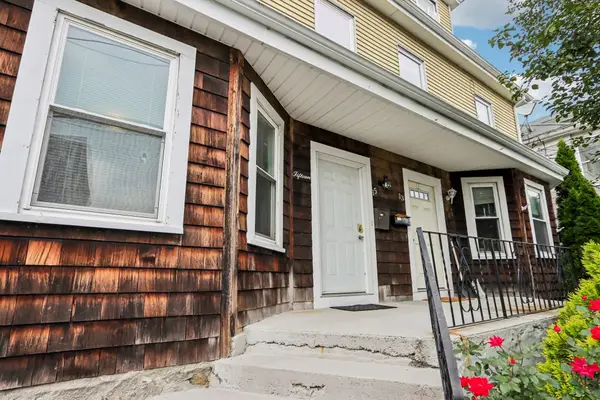 $499,900Active4 beds 2 baths1,709 sq. ft.
15 Grant #15, Beverly, MA 01915
MLS# 73577464Listed by: Cameron Real Estate Group - Open Sat, 11am to 12:30pmNew
 $739,000Active3 beds 3 baths2,220 sq. ft.
14-1/2 Roundy St #4, Beverly, MA 01915
MLS# 73577281Listed by: Keller Williams Realty Evolution - New
 $555,000Active4 beds 1 baths1,832 sq. ft.
58 Sohier Rd, Beverly, MA 01915
MLS# 73569212Listed by: Keller Williams Realty Evolution - Open Sat, 11am to 1pmNew
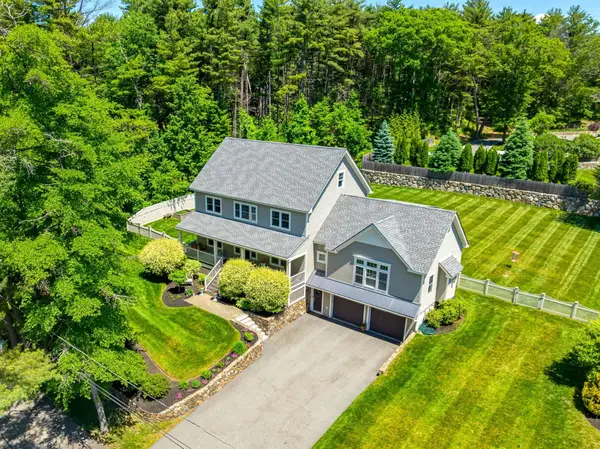 $1,450,000Active4 beds 3 baths3,905 sq. ft.
5 Lakeshore Ave, Beverly, MA 01915
MLS# 73577065Listed by: J. Barrett & Company - Open Sun, 11am to 1pmNew
 $629,000Active2 beds 2 baths1,297 sq. ft.
8 May Street, Beverly, MA 01915
MLS# 73577052Listed by: Keller Williams Realty Evolution


Protect your home and budget from life's surprises with an Assurant Home Warranty, backed by a partner that supports you through every step of homeownership. Explore Plans.
© 2026 Better Homes and Gardens Real Estate LLC. An Anywhere Real Estate company. All rights reserved. Better Homes and Gardens® Real Estate is a registered trademark owned by Meredith Operations Corporation, licensed to Better Homes and Gardens Real Estate LLC and used with permission. Better Homes and Gardens Real Estate LLC fully supports the principles of the Fair Housing Act and the Equal Opportunity Act. Listing information is deemed reliable but is not guaranteed accurate.
Each office is independently owned and operated.
Any services or products provided by third parties are not provided by, affiliated with or related to Better Homes and Gardens Real Estate LLC, or its affiliated companies.