
89 Lothrop Street, Beverly, MA 01915
Local realty services provided by:Better Homes and Gardens Real Estate The Masiello Group
89 Lothrop Street,Beverly, MA 01915
$3,000,000
- 6 Beds
- 4 Baths
- 5,414 sq. ft.
- Single family
- Active
Listed by: pam spiros
Office: coldwell banker realty - beverly
MLS#:73524590
Source:MLSPIN
Price summary
- Price:$3,000,000
- Price per sq. ft.:$554.12
About this home
Presenting an exceptional oceanfront estate with sweeping water views! Enjoy the covered stone terrace, sprawling lawn, and mature landscaping perfect for summer gatherings. This grand home spanning 5414’ of living space offers a harmonious blend of historical character and contemporary comfort with distinguished architectural style. The gracious foyer leads to the formal living room and family room/library with back to back fireplaces, wood archways, coffered ceilings, and wainscoting. The sunroom and patio also enjoy ocean views! Featuring 6 bedrooms, 3.5 baths, hardwood floors and period details abound. Formal dining room with doors leading to the terrace, kitchen and spacious breakfast room. The second floor offers 4 bedrooms, en suite bath adjoining two of the bedrooms, additional full bath, laundry and home office space. The third floor has two bedrooms, full bath and ample storage. The 4 car attached garage and generous basement storage complete this unique home. Welcome to 89!
Contact an agent
Home facts
- Year built:1912
- Listing ID #:73524590
- Updated:October 23, 2026 at 11:45 AM
Rooms and interior
- Bedrooms:6
- Total bathrooms:4
- Full bathrooms:3
- Half bathrooms:1
- Rooms Total:13
- Flooring:Carpet, Flooring - Hardwood, Flooring - Stone/Ceramic Tile, Hardwood, Tile
- Dining Description:Beadboard, Beamed Ceilings, Crown Molding, Decorative Molding, Dining Area, Exterior Access, Hardwood, Wainscoting
- Bathrooms Description:Bathroom, Bathroom - Full, Bathroom - With Tub & Shower
- Kitchen Description:Dishwasher, Disposal, Flooring - Stone/Ceramic Tile, Microwave, Range, Refrigerator, Stainless Steel Appliances
- Bedroom Description:Bedroom
- Basement Description:Concrete, Full, Interior Entry, Unfinished, Walk-Out Access
- Living area:5,414 sq. ft.
Heating and cooling
- Heating:Oil, Steam
Structure and exterior
- Roof:Rubber, Shingle
- Year built:1912
- Building area:5,414 sq. ft.
- Lot area:0.63 Acres
- Lot Features:Corner Lot
- Architectural Style:Colonial
- Construction Materials:Brick
- Exterior Features:Balcony, Covered, Porch - Enclosed, Rain Gutters, Screened, Sprinkler System, Stone Wall
- Foundation Description:Stone
Schools
- High school:Beverly Hs
- Middle school:Beverly Ms
- Elementary school:Cove Elementary
Utilities
- Water:Public
- Sewer:Public Sewer
Finances and disclosures
- Price:$3,000,000
- Price per sq. ft.:$554.12
- Tax amount:$28,495 (2025)
Features and amenities
- Appliances:Dishwasher, Disposal, Dryer, Microwave, Range, Refrigerator, Washer
- Laundry features:Crown Molding, Dryer, Electric Dryer Hookup, Flooring - Wall to Wall Carpet, Laundry Closet, Second Floor, Washer, Washer Hookup
- Amenities:Closet, Foyer
Parking
- Total parking spaces:6
- Parking description:Attached, Driveway, Garage Door Opener, Garage Faces Side, Off Street, Under
- Garage:Yes
- Garage spaces:4
New listings near 89 Lothrop Street
- New
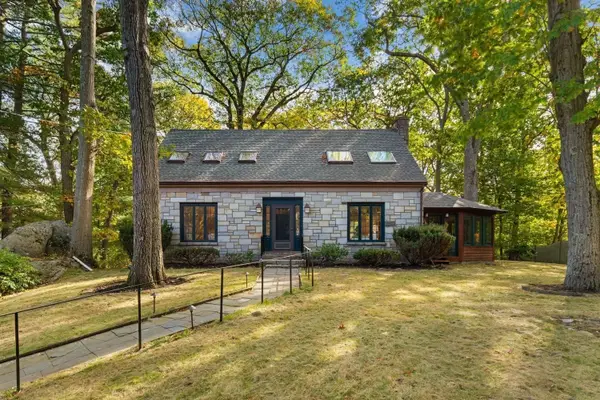 $900,000Active4 beds 3 baths1,850 sq. ft.
119 Cross Ln, Beverly, MA 01915
MLS# 73594352Listed by: Blink Realty Group, LLC - Open Sat, 12 to 1:30pmNew
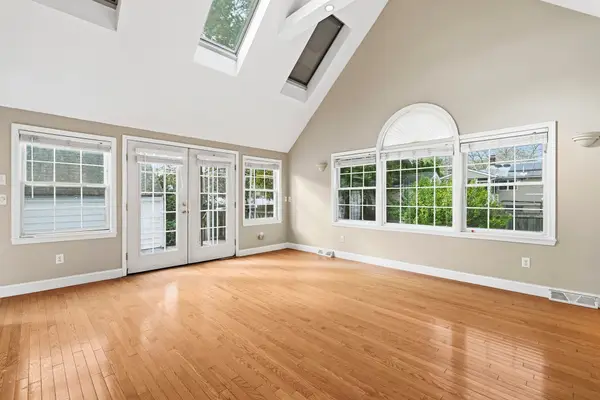 $499,900Active4 beds 1 baths1,310 sq. ft.
37 Jordan St, Beverly, MA 01915
MLS# 73594006Listed by: Compass - Open Sat, 11am to 1pmNew
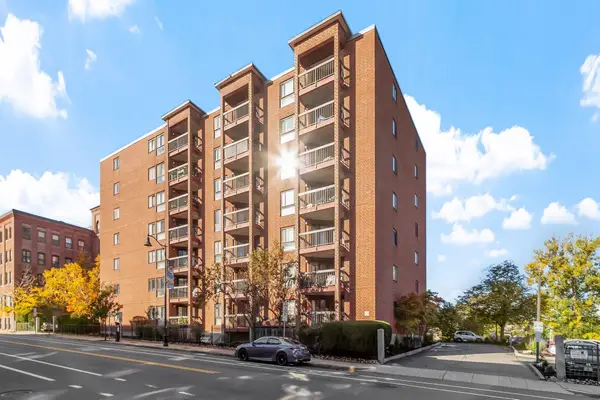 $332,000Active1 beds 1 baths616 sq. ft.
60 Rantoul Street #403, Beverly, MA 01915
MLS# 73593829Listed by: Coldwell Banker Realty - Beverly - Open Sat, 12 to 2pmNew
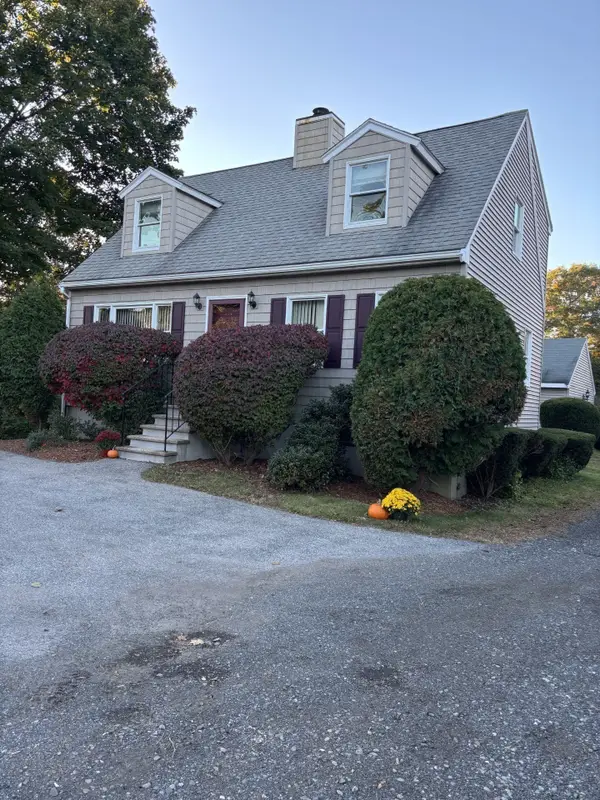 $689,000Active3 beds 2 baths1,344 sq. ft.
448 Essex St, Beverly, MA 01915
MLS# 73593832Listed by: Coldwell Banker Realty - Beverly - Open Sat, 11:30am to 1pmNew
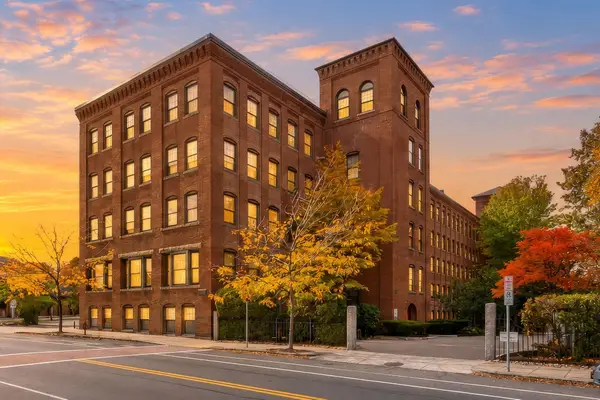 $589,900Active2 beds 2 baths1,380 sq. ft.
50 Rantoul St #511, Beverly, MA 01915
MLS# 73593795Listed by: Maher Realty Group LLC - Open Sat, 2 to 4pmNew
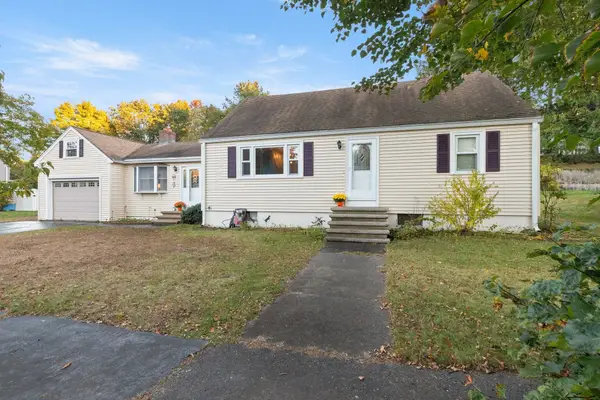 $799,900Active4 beds 2 baths2,158 sq. ft.
6 Beatrice Rd, Beverly, MA 01915
MLS# 73593666Listed by: NE Property Consultants - Open Sat, 11:30am to 1pmNew
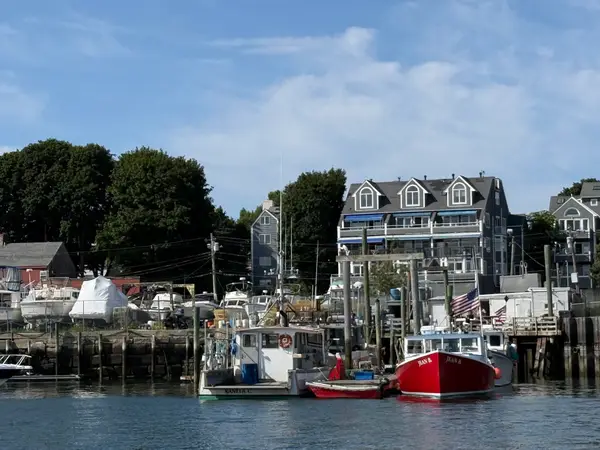 $749,000Active2 beds 3 baths1,575 sq. ft.
57 Front Street #3, Beverly, MA 01915
MLS# 73593679Listed by: Coldwell Banker Realty - Beverly - New
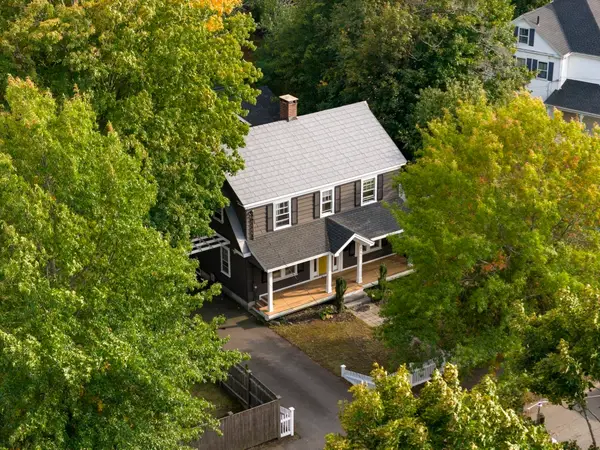 $830,000Active4 beds 3 baths2,198 sq. ft.
289 County Way Ext, Beverly, MA 01915
MLS# 73593609Listed by: At Home With Diantha - Open Sat, 12 to 2pmNew
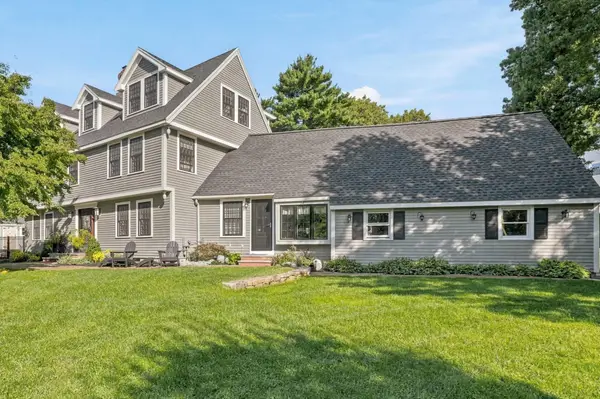 $1,499,900Active6 beds 5 baths4,672 sq. ft.
1 Ancient Rubbly Way, Beverly, MA 01915
MLS# 73593417Listed by: RE/MAX Partners - Open Sat, 11am to 12:30pmNew
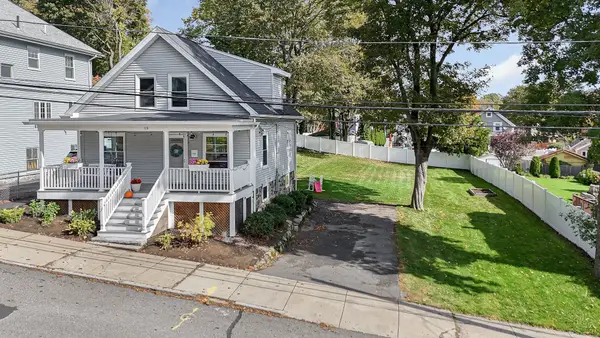 $700,000Active3 beds 2 baths1,138 sq. ft.
19 Eastern Ave, Beverly, MA 01915
MLS# 73593525Listed by: Premier Realty Group, Inc.


Protect your home and budget from life's surprises with an Assurant Home Warranty, backed by a partner that supports you through every step of homeownership. Explore Plans.
© 2026 Better Homes and Gardens Real Estate LLC. An Anywhere Real Estate company. All rights reserved. Better Homes and Gardens® Real Estate is a registered trademark owned by Meredith Operations Corporation, licensed to Better Homes and Gardens Real Estate LLC and used with permission. Better Homes and Gardens Real Estate LLC fully supports the principles of the Fair Housing Act and the Equal Opportunity Act. Listing information is deemed reliable but is not guaranteed accurate.
Each office is independently owned and operated.
Any services or products provided by third parties are not provided by, affiliated with or related to Better Homes and Gardens Real Estate LLC, or its affiliated companies.