
18 Harnden Road, Billerica, MA 01821
Local realty services provided by:Better Homes and Gardens Real Estate The Shanahan Group
18 Harnden Road,Billerica, MA 01821
$575,000
- 3 Beds
- 2 Baths
- 1,485 sq. ft.
- Single family
- Active
Upcoming open houses
- Thu, Oct 1504:30 pm - 06:00 pm
- Sat, Oct 1712:00 pm - 01:30 pm
- Sun, Oct 1812:00 pm - 01:30 pm
Listed by: christine rich
Office: citylight realty
MLS#:73590133
Source:MLSPIN
Price summary
- Price:$575,000
- Price per sq. ft.:$387.21
About this home
Welcome to 18 Harnden Road! From the moment you arrive, the impressive curb appeal of this beautifully maintained 3 bedroom, 2 bath home is sure to capture your attention! Nestled on a quiet, tree lined street and situated on an expansive lot, this sun soaked home radiates warmth and charm. Pride of ownership shines throughout, from the gleaming hardwood floors to the beautifully updated kitchen that serves as the heart of the home. The cozy and inviting living room offers the perfect place to relax, while the charming sunroom provides additional space to unwind and enjoy the surrounding views. All three bedrooms feature beautiful hardwood floors and closets, offering comfortable and inviting spaces. The lower level offers a spacious family room, perfect for entertaining, movie nights, or additional living space, along with a convenient laundry area and three quarter bath. The expansive lot provides endless possibilities for outdoor entertaining, gardening, or simply enjoying your own private retreat. A one car garage adds convenience and additional storage. Ideally located just minutes from Burlington, with easy access to shopping, dining, major routes, and everyday amenities, this home offers the perfect combination of a peaceful neighborhood setting and an exceptional location. With its impressive curb appeal, thoughtful updates, abundant natural light, and picturesque surroundings, this home is truly a standout! Come see for yourself at the open houses Thursday Oct 15th from 4:30-6:00pm, Saturday Oct 17th 12-1:30pm and Sunday Oct 18th from 12-1:30pm....
Contact an agent
Home facts
- Year built:1968
- Listing ID #:73590133
- Updated:October 14, 2026 at 12:34 PM
Rooms and interior
- Bedrooms:3
- Total bathrooms:2
- Full bathrooms:2
- Rooms Total:6
- Flooring:Flooring - Wood, Hardwood, Tile, Wood
- Dining Description:Slider, Stone/Ceramic Tile
- Kitchen Description:Dishwasher, Flooring - Stone/Ceramic Tile, Microwave, Range, Recessed Lighting, Refrigerator, Remodeled, Slider, Stainless Steel Appliances
- Basement Description:Finished, Partial
- Living area:1,485 sq. ft.
Heating and cooling
- Cooling:Ductless
- Heating:Baseboard, Natural Gas
Structure and exterior
- Roof:Shingle
- Year built:1968
- Building area:1,485 sq. ft.
- Lot Features:Level
- Architectural Style:Split Entry
- Construction Materials:Frame
- Exterior Features:Covered, Patio, Rain Gutters
- Foundation Description:Concrete Perimeter
Schools
- High school:Billerica Memorial
- Middle school:Locke Middle School
- Elementary school:Ditson Elementary
Utilities
- Water:Public
- Sewer:Private Sewer
Finances and disclosures
- Price:$575,000
- Price per sq. ft.:$387.21
- Tax amount:$6,030 (2026)
Features and amenities
- Appliances:Dishwasher, Dryer, Microwave, Range, Refrigerator, Washer
- Laundry features:Dryer, Gas Dryer Hookup, In Basement, Washer, Washer Hookup
- Amenities:Gas Water Heater
Parking
- Total parking spaces:5
- Parking description:Attached, Garage Door Opener, Off Street
- Garage:Yes
- Garage spaces:1
New listings near 18 Harnden Road
- New
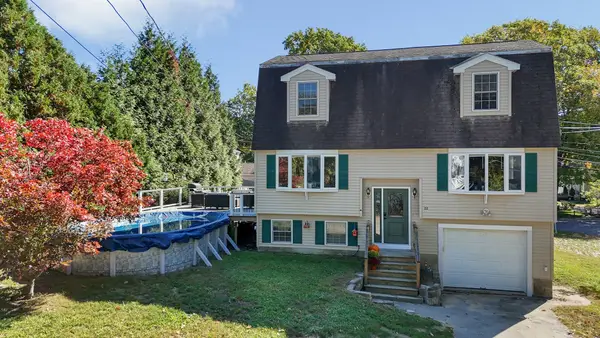 $629,900Active3 beds 2 baths1,781 sq. ft.
22-B Massachusetts Ave, Billerica, MA 01821
MLS# 73588646Listed by: Century 21 North East - New
 $830,000Active5 beds 3 baths2,059 sq. ft.
3 Etta Rd, Billerica, MA 01821
MLS# 73588088Listed by: ERA Key Realty Services - New
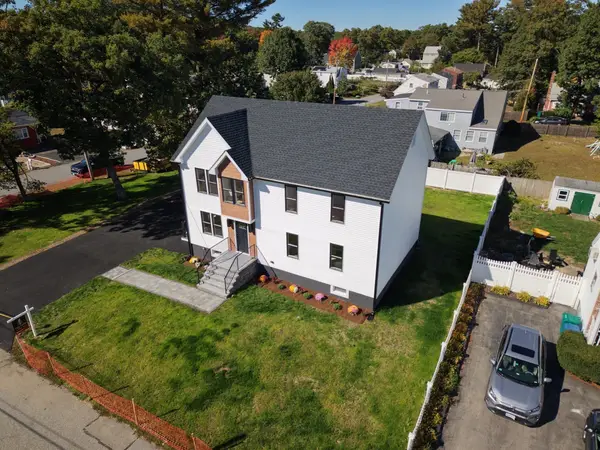 $1,149,000Active4 beds 3 baths2,800 sq. ft.
45 Pinewood Ave, Billerica, MA 01821
MLS# 73587733Listed by: Keller Williams Realty Evolution - New
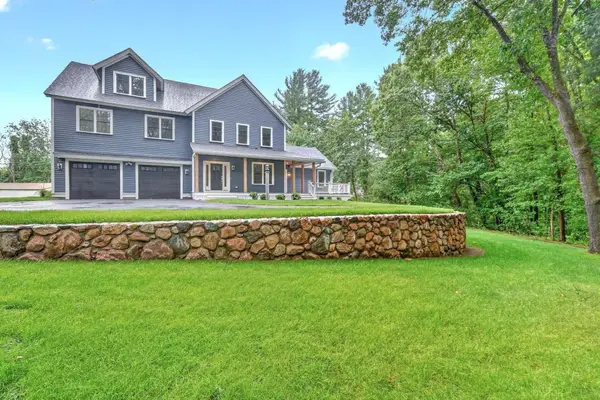 $1,298,000Active4 beds 4 baths3,722 sq. ft.
305 Concord Rd #1, Billerica, MA 01821
MLS# 73586963Listed by: Compass - Open Sat, 12:30 to 2pmNew
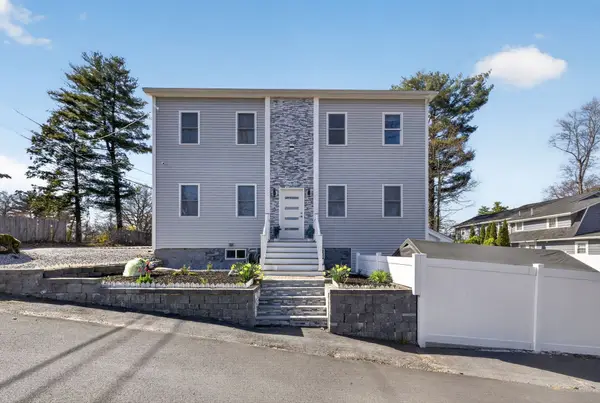 $769,900Active3 beds 3 baths1,778 sq. ft.
50 Great Elm Road, Billerica, MA 01821
MLS# 73586918Listed by: Keller Williams Pinnacle Central 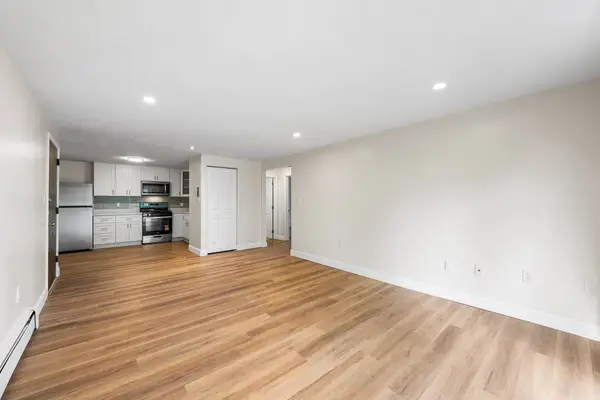 $349,500Active2 beds 1 baths800 sq. ft.
16 Kenmar Dr #138, Billerica, MA 01821
MLS# 73586104Listed by: Redfin Corp.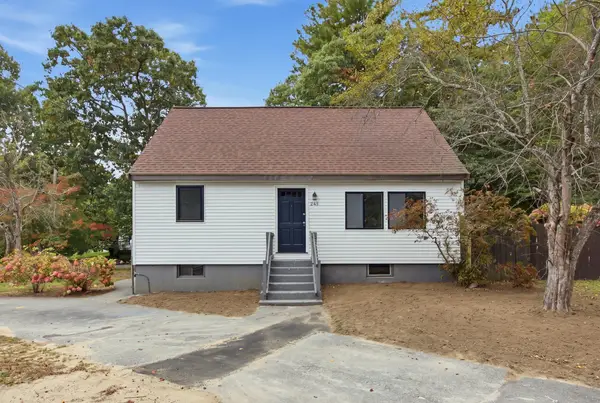 $589,900Active4 beds 2 baths1,512 sq. ft.
245 Nashua Rd, Billerica, MA 01821
MLS# 73585954Listed by: Cameron Real Estate Group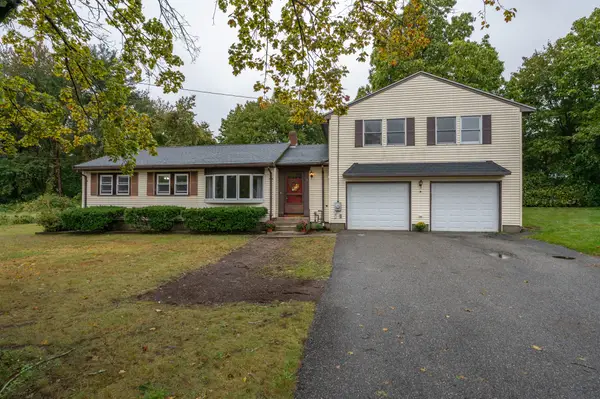 $629,900Active3 beds 2 baths1,837 sq. ft.
5 Martin Dr, Billerica, MA 01821
MLS# 73585676Listed by: Keller Williams Gateway Realty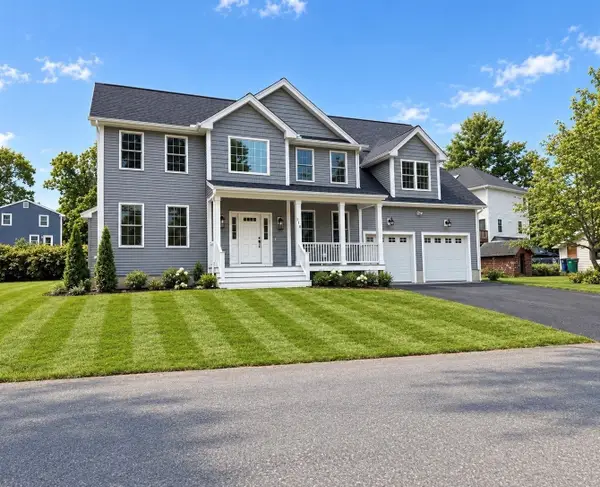 $1,250,000Active4 beds 3 baths2,600 sq. ft.
110 Friendship St, Billerica, MA 01821
MLS# 73584664Listed by: Burns & Egan Realty Group, LLC


Protect your home and budget from life's surprises with an Assurant Home Warranty, backed by a partner that supports you through every step of homeownership. Explore Plans.
© 2026 Better Homes and Gardens Real Estate LLC. An Anywhere Real Estate company. All rights reserved. Better Homes and Gardens® Real Estate is a registered trademark owned by Meredith Operations Corporation, licensed to Better Homes and Gardens Real Estate LLC and used with permission. Better Homes and Gardens Real Estate LLC fully supports the principles of the Fair Housing Act and the Equal Opportunity Act. Listing information is deemed reliable but is not guaranteed accurate.
Each office is independently owned and operated.
Any services or products provided by third parties are not provided by, affiliated with or related to Better Homes and Gardens Real Estate LLC, or its affiliated companies.