
2 Sequoia Street, Billerica, MA 01821
Local realty services provided by:Better Homes and Gardens Real Estate The Masiello Group
2 Sequoia Street,Billerica, MA 01821
$1,229,900
- 4 Beds
- 3 Baths
- 2,932 sq. ft.
- Single family
- Active
Upcoming open houses
- Sat, Jul 2510:00 am - 11:30 am
Listed by: bryan duby
Office: re/max triumph realty
MLS#:73553179
Source:MLSPIN
Price summary
- Price:$1,229,900
- Price per sq. ft.:$419.47
About this home
Just Listed - A Destroyer on Sequoia! Welcome to 2 Sequoia Street in Billerica - a nearly new, meticulously maintained home showcasing exceptional craftsmanship and high-end finishes throughout. Offering 4 spacious bedrooms, 2.5 bathrooms and nearly 3000 square feet - this home combines luxury with everyday functionality. The thoughtfully designed interior features hardwood flooring throughout, generously sized living areas and a stunning primary suite complete with a walk-in closet and an oversized spa-like bath with a Roman Shower. Outside, enjoy a beautifully landscaped, fully fenced yard with irrigation, composite porch/decking and a patio perfect for entertaining. Every room reflects tasteful upgrades, quality fixtures and attention to detail. Ideally located in the Heart of Billerica just minutes from major highways, shopping, schools, public transportation and more. Please see Firm Remarks below for all the additional work and updates completed in this already picture perfect home. Don't miss your opportunity to make this property your forever home!...
Contact an agent
Home facts
- Year built:2024
- Listing ID #:73553179
- Updated:July 24, 2026 at 10:53 AM
Rooms and interior
- Bedrooms:4
- Total bathrooms:3
- Full bathrooms:2
- Half bathrooms:1
- Rooms Total:9
- Flooring:Concrete, Hardwood, Tile
- Dining Description:Hardwood, Open Floorplan, Overhead, Recessed Lighting
- Kitchen Description:Closet, Countertops - Stone/Granite/Solid, Countertops - Upgraded, Deck - Exterior, Dining Area, Dishwasher, Disposal, Exterior Access, Flooring - Hardwood, Gas Stove, Kitchen Island, Lighting - Overhead, Lighting - Pendant, Open Floorplan, Pantry, Plumbed For Ice Maker, Pot Filler Faucet, Range, Range Hood, Recessed Lighting, Refrigerator, Slider, Stainless Steel Appliances
- Basement Description:Bulkhead, Concrete, Interior Entry, Radon Remediation System, Unfinished
- Living area:2,932 sq. ft.
Heating and cooling
- Cooling:5 Cooling Zones, Central Air, Heat Pump, Whole House Fan
- Heating:Forced Air, Heat Pump, Humidity Control, Natural Gas
- Central air:Yes
Structure and exterior
- Roof:Shingle
- Year built:2024
- Building area:2,932 sq. ft.
- Lot area:0.45 Acres
- Lot Features:Cleared, Corner Lot, Level, Wooded
- Architectural Style:Colonial
- Construction Materials:Frame
- Exterior Features:Deck - Composite, Decorative Lighting, Garden, Patio, Porch, Porch - Enclosed, Professional Landscaping, Rain Gutters, Sprinkler System, Stone Wall, Storage
- Foundation Description:Concrete Perimeter
Schools
- High school:Bmhs/Shaw Tech
- Middle school:Marshall
- Elementary school:Hajjar
Utilities
- Water:Public
- Sewer:Public Sewer
Finances and disclosures
- Price:$1,229,900
- Price per sq. ft.:$419.47
- Tax amount:$12,751 (2026)
Features and amenities
- Appliances:Dishwasher, Disposal, Range, Range Hood, Refrigerator
- Laundry features:Electric Dryer Hookup, Flooring - Stone/Ceramic Tile, Laundry Closet, Recessed Lighting, Second Floor, Washer Hookup
- Amenities:Closet, Closet/Cabinets - Custom Built, Gas Water Heater, Lighting - Overhead, Recessed Lighting
Parking
- Total parking spaces:8
- Parking description:Attached, Driveway, Garage Door Opener, Garage Faces Side, Heated Garage, Insulated, Off Street, Oversized, Paved, Paved Drive, Storage, Workshop in Garage
- Garage:Yes
- Garage spaces:2
New listings near 2 Sequoia Street
- Open Sat, 12 to 1:30pmNew
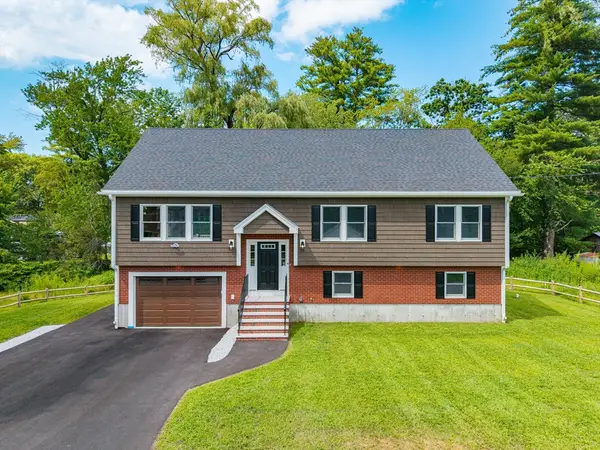 $1,129,900Active4 beds 3 baths2,697 sq. ft.
6 Mchugh Ave, Billerica, MA 01821
MLS# 73554196Listed by: RE/MAX Triumph Realty - New
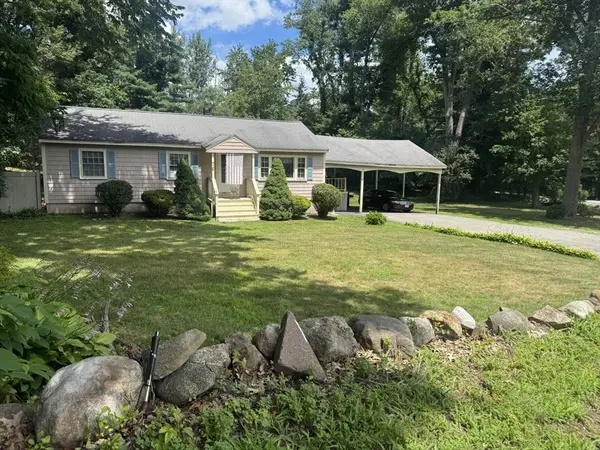 $549,900Active3 beds 1 baths1,076 sq. ft.
76 Andover Rd, Billerica, MA 01821
MLS# 73553875Listed by: Prime Choice Real Estate - Open Sat, 12 to 1:30pmNew
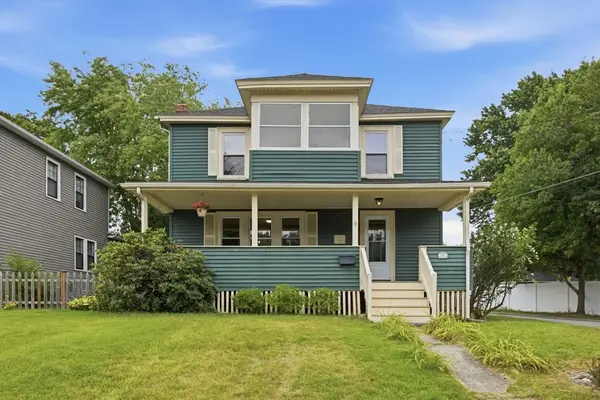 $599,000Active3 beds 1 baths1,744 sq. ft.
1 Sprague Street, Billerica, MA 01862
MLS# 73553746Listed by: William Raveis R.E. & Home Services - New
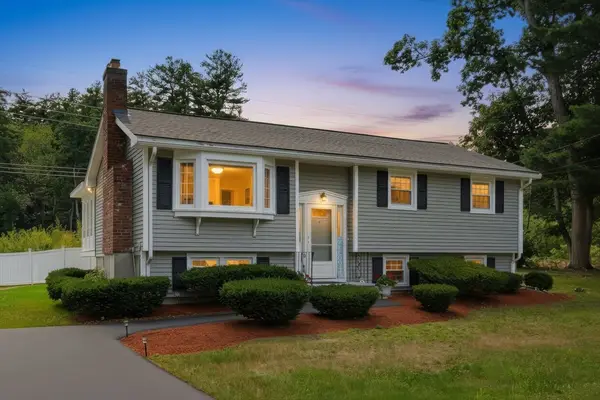 $675,000Active3 beds 2 baths1,552 sq. ft.
41 Castlewood Dr, Billerica, MA 01821
MLS# 73553133Listed by: Realty One Group Next Level - Open Sun, 12:30 to 2:30pmNew
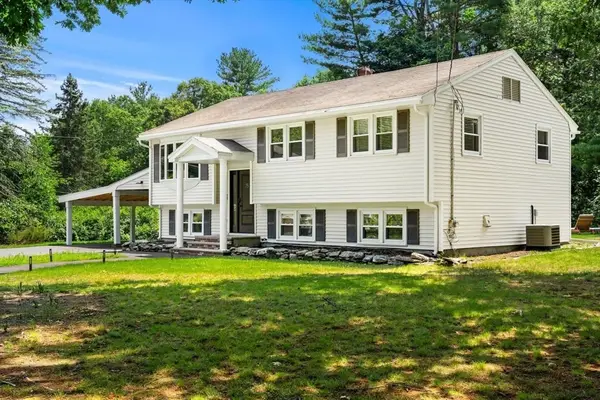 $799,900Active4 beds 2 baths1,858 sq. ft.
15 Weathervane Road, Billerica, MA 01821
MLS# 73552332Listed by: Coldwell Banker Realty - Open Sat, 1 to 3pmNew
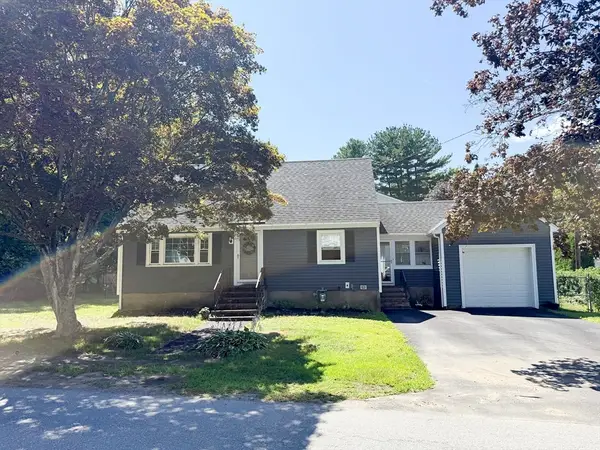 $599,000Active3 beds 1 baths1,428 sq. ft.
3 Sergi Ln, Billerica, MA 01821
MLS# 73552173Listed by: Burns & Egan Realty Group, LLC - Open Sun, 11am to 12:30pmNew
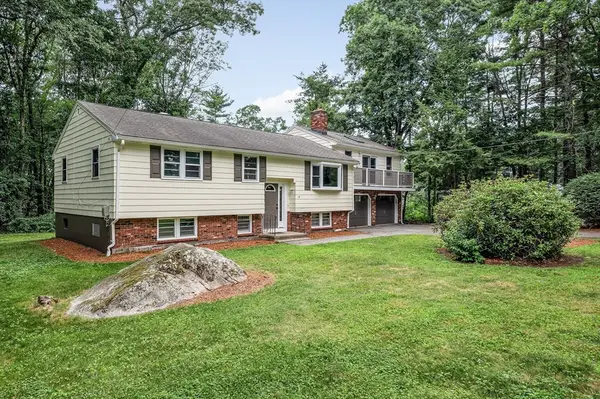 $734,900Active3 beds 2 baths2,434 sq. ft.
14 Kirk Rd, Billerica, MA 01821
MLS# 73550754Listed by: Burns & Egan Realty Group, LLC - New
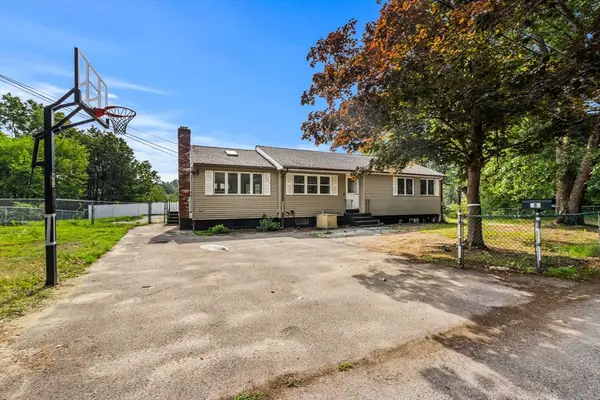 $699,900Active4 beds 4 baths2,787 sq. ft.
8 Priscilla Lane, Billerica, MA 01821
MLS# 73550690Listed by: Berkshire Hathaway HomeServices Commonwealth Real Estate - New
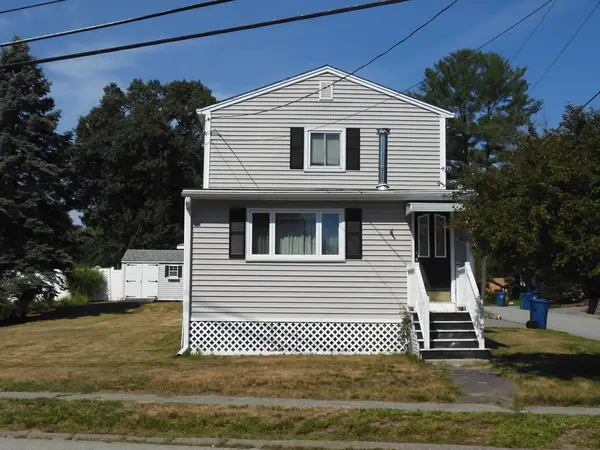 $499,900Active3 beds 2 baths1,239 sq. ft.
146 Bridle Rd, Billerica, MA 01821
MLS# 73549878Listed by: Keller Williams Realty


Protect your home and budget from life's surprises with an Assurant Home Warranty, backed by a partner that supports you through every step of homeownership. Explore Plans.
© 2026 Better Homes and Gardens Real Estate LLC. An Anywhere Real Estate company. All rights reserved. Better Homes and Gardens® Real Estate is a registered trademark owned by Meredith Operations Corporation, licensed to Better Homes and Gardens Real Estate LLC and used with permission. Better Homes and Gardens Real Estate LLC fully supports the principles of the Fair Housing Act and the Equal Opportunity Act. Listing information is deemed reliable but is not guaranteed accurate.
Each office is independently owned and operated.
Any services or products provided by third parties are not provided by, affiliated with or related to Better Homes and Gardens Real Estate LLC, or its affiliated companies.