
23 Pinehurst Ave, Billerica, MA 01821
Local realty services provided by:Better Homes and Gardens Real Estate The Masiello Group
23 Pinehurst Ave,Billerica, MA 01821
$849,999
- 4 Beds
- 2 Baths
- 1,856 sq. ft.
- Multi-family
- Active
Upcoming open houses
- Sat, Sep 2611:00 am - 01:00 pm
- Sun, Sep 2710:00 am - 12:00 pm
Listed by: zahidul islam
Office: cameron prestige, llc
MLS#:73581560
Source:MLSPIN
Price summary
- Price:$849,999
- Price per sq. ft.:$457.97
About this home
Welcome to 23 Pinehurst Ave, Billerica, MA! Excellent location! Situated near the Burlington line, this property is located in a desirable neighborhood with convenient access to surrounding communities, shopping, dining, major roads, and everyday amenities. Presenting a distinctive multi-family property originally built in 1940, offering approximately 1,856 sq. ft. of living space on a 5,001 sq. ft. lot. This two-story property features 4 bedrooms and 2 full bathrooms, providing a versatile layout for both comfortable living and investment potential.The property offers an excellent owner-occupant opportunity—live in one unit while generating rental income from the other, helping offset your monthly expenses and build long-term equity.Recent Updates Include: New roof , Basement windows , Gas heating system — 2024, Unit 2 freshly painted, New vinyl flooring in Unit#2, New dishwasher and microwave, Updated kitchen cabinets, Quartz countertops. The property offers two separate driveways, with access from both Pinehurst Avenue and Glenside Avenue, providing convenient parking and easy access from either street. Whether you're looking for a property to make your dream home or an investment opportunity with rental income potential, 23 Pinehurst Ave offers flexibility, recent improvements, and plenty of possibilities.Don't miss your opportunity to become the proud owner of this beautiful Billerica multi-family property! Schedule your private showing today....
Contact an agent
Home facts
- Year built:1940
- Listing ID #:73581560
- Updated:September 25, 2026 at 02:02 AM
Rooms and interior
- Bedrooms:4
- Total bathrooms:2
- Full bathrooms:2
- Rooms Total:9
- Flooring:Carpet, Tile, Vinyl, Wood
- Basement Description:Concrete, Crawl Space, Full, Unfinished, Walk-Out Access
- Living area:1,856 sq. ft.
Structure and exterior
- Roof:Shingle
- Year built:1940
- Building area:1,856 sq. ft.
- Lot area:0.11 Acres
- Lot Features:Corner Lot
- Construction Materials:Frame
- Exterior Features:Enclosed, Garden
- Foundation Description:Stone
Utilities
- Water:Public
- Sewer:Public Sewer
Finances and disclosures
- Price:$849,999
- Price per sq. ft.:$457.97
- Tax amount:$7,007 (2026)
Parking
- Total parking spaces:4
- Parking description:Off Street, Paved, Paved Drive
New listings near 23 Pinehurst Ave
- New
 $529,900Active2 beds 1 baths1,117 sq. ft.
677 Boston Road, Billerica, MA 01803
MLS# 73582502Listed by: Austin Realty Group - Open Sun, 1 to 3pmNew
 $349,900Active2 beds 1 baths800 sq. ft.
8 Kenmar Dr #64, Billerica, MA 01821
MLS# 73581905Listed by: Elite Realty Experts, LLC - New
 $1,099,000Active4 beds 3 baths2,697 sq. ft.
6-6AA Mchugh Ave, Billerica, MA 01821
MLS# 73581676Listed by: RE/MAX Triumph Realty - Open Sat, 11am to 1pmNew
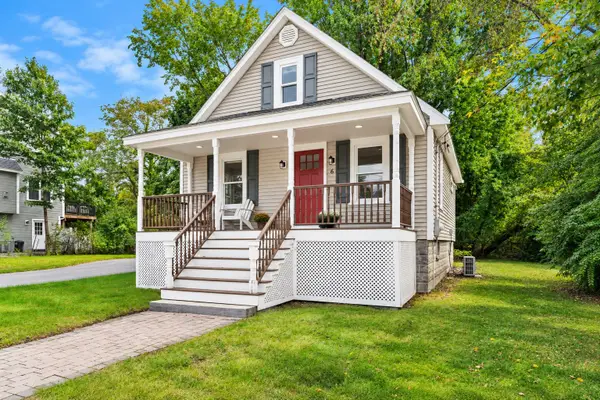 $450,000Active1 beds 1 baths1,122 sq. ft.
6 Pershing St, Billerica, MA 01862
MLS# 73581266Listed by: Coldwell Banker Realty - Andovers/Readings Regional - Open Fri, 5 to 6:30pmNew
 $699,000Active4 beds 2 baths1,852 sq. ft.
45 Arakelian Drive, Billerica, MA 01821
MLS# 73580967Listed by: Keller Williams Realty Boston Northwest - Open Fri, 5:30 to 7pmNew
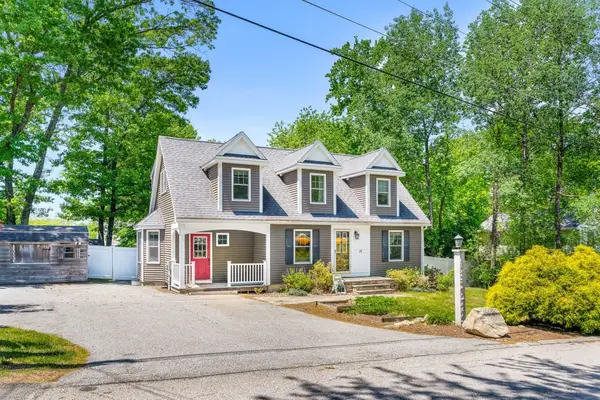 $699,900Active3 beds 2 baths1,662 sq. ft.
11 Woodbury Rd, Billerica, MA 01821
MLS# 73580218Listed by: Coldwell Banker Realty - Boston - Open Sat, 11am to 12:30pmNew
 $499,999Active3 beds 2 baths1,345 sq. ft.
906 Boston Rd, Billerica, MA 01821
MLS# 73579734Listed by: Coldwell Banker Realty - Beverly - New
 $285,000Active2 beds 2 baths1,344 sq. ft.
43-A Ossamequin Rd, Billerica, MA 01821
MLS# 73579414Listed by: All Inclusive Realty, LLC - New
 $685,000Active2 beds 3 baths2,710 sq. ft.
10 Charnstaff Lane #202, Billerica, MA 01821
MLS# 73579392Listed by: LAER Realty Partners


Protect your home and budget from life's surprises with an Assurant Home Warranty, backed by a partner that supports you through every step of homeownership. Explore Plans.
© 2026 Better Homes and Gardens Real Estate LLC. An Anywhere Real Estate company. All rights reserved. Better Homes and Gardens® Real Estate is a registered trademark owned by Meredith Operations Corporation, licensed to Better Homes and Gardens Real Estate LLC and used with permission. Better Homes and Gardens Real Estate LLC fully supports the principles of the Fair Housing Act and the Equal Opportunity Act. Listing information is deemed reliable but is not guaranteed accurate.
Each office is independently owned and operated.
Any services or products provided by third parties are not provided by, affiliated with or related to Better Homes and Gardens Real Estate LLC, or its affiliated companies.