
6 Pershing St, Billerica, MA 01862
Local realty services provided by:Better Homes and Gardens Real Estate The Shanahan Group
6 Pershing St,Billerica, MA 01862
$450,000
- 1 Beds
- 1 Baths
- 1,122 sq. ft.
- Single family
- Active
Upcoming open houses
- Sat, Sep 2611:00 am - 01:00 pm
- Sun, Sep 2711:00 am - 01:00 pm
Listed by: jennifer mason
Office: coldwell banker realty - andovers/readings regional
MLS#:73581266
Source:MLSPIN
Price summary
- Price:$450,000
- Price per sq. ft.:$401.07
About this home
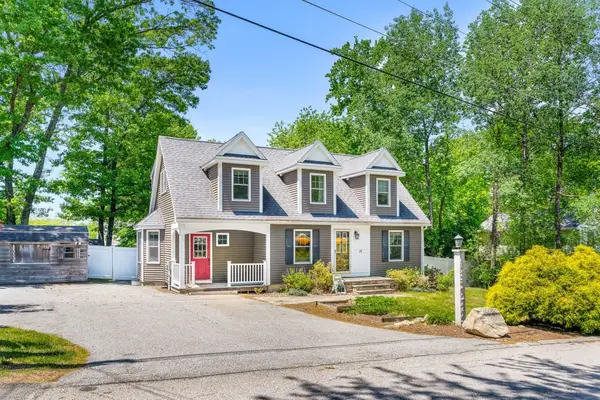
Welcome to this adorable bungalow, tucked away in an established neighborhood and offering an open-concept layout, high ceilings, recessed lighting, hardwood floors, surround sound, and abundant natural light. The beautifully appointed kitchen features cherry cabinetry, granite countertops, stainless steel appliances, and a center island/breakfast bar that flows seamlessly into the dining and living areas. The first-floor bath features a spacious glass-enclosed walk-in shower with rain showerhead, modern finishes, glass vessel sink, and beautiful tile flooring. Upstairs, a flexible home office or second bedroom leads into the primary bedroom, offering a unique and versatile layout. Enjoy multiple outdoor spaces including a charming front porch, enclosed rear sunroom, generous deck, and nicely sized level backyard. Additional highlights include low-maintenance vinyl siding, public water and sewer, and a paved driveway with parking for up to four vehicles. Water heater replaced in 2021. Furnace serviced 9/2026. Central A/C present and age/condition unknown/may need updating. Roof age unknown. Conveniently located near major commuter routes, this home is a great option for first-time buyers, downsizers, those seeking a condo alternative, or a potential rental/investment property, with the added benefits of private outdoor space and future expansion possibilities....
Contact an agent
Home facts
- Year built:1940
- Listing ID #:73581266
- Updated:September 25, 2026 at 04:51 AM
Rooms and interior
- Bedrooms:1
- Total bathrooms:1
- Full bathrooms:1
- Rooms Total:5
- Flooring:Carpet, Engineered Hardwood, Flooring - Wall to Wall Carpet, Tile
- Dining Description:Open Floorplan, Recessed Lighting
- Kitchen Description:Breakfast Bar / Nook, Cabinets - Upgraded, Countertops - Stone/Granite/Solid, Dishwasher, Lighting - Pendant, Microwave, Open Floorplan, Range, Recessed Lighting, Refrigerator, Stainless Steel Appliances
- Basement Description:Bulkhead, Full, Interior Entry, Unfinished
- Living area:1,122 sq. ft.
Heating and cooling
- Cooling:1 Cooling Zone, Central Air
- Heating:Forced Air, Oil
- Central air:Yes
Structure and exterior
- Roof:Shingle
- Year built:1940
- Building area:1,122 sq. ft.
- Lot area:0.23 Acres
- Lot Features:Level
- Architectural Style:Bungalow
- Construction Materials:Frame
- Exterior Features:Deck - Exterior, Deck - Wood, Porch, Porch - Enclosed
- Foundation Description:Block
Schools
- High school:Billerica High/Svths
- Middle school:Marshall Middle School
- Elementary school:Hajjar Elementary
Utilities
- Water:Public
- Sewer:Public Sewer
Finances and disclosures
- Price:$450,000
- Price per sq. ft.:$401.07
- Tax amount:$5,468 (2026)
Features and amenities
- Appliances:Dishwasher, Dryer, Microwave, Range, Refrigerator, Washer
- Laundry features:Dryer, In Basement, Washer, Washer Hookup
- Amenities:Closet, High Speed Internet, Lighting - Overhead, Wired For Sound
Parking
- Total parking spaces:4
- Parking description:Off Street, Paved, Paved Drive
New listings near 6 Pershing St
- Open Sat, 11am to 12:30pmNew
 $529,900Active2 beds 1 baths1,117 sq. ft.
677 Boston Road, Billerica, MA 01803
MLS# 73582502Listed by: Austin Realty Group - Open Sun, 1 to 3pmNew
 $349,900Active2 beds 1 baths800 sq. ft.
8 Kenmar Dr #64, Billerica, MA 01821
MLS# 73581905Listed by: Elite Realty Experts, LLC - New
 $1,099,000Active4 beds 3 baths2,697 sq. ft.
6-6AA Mchugh Ave, Billerica, MA 01821
MLS# 73581676Listed by: RE/MAX Triumph Realty - Open Sat, 11am to 1pmNew
 $849,999Active4 beds 2 baths1,856 sq. ft.
23 Pinehurst Ave, Billerica, MA 01821
MLS# 73581560Listed by: Cameron Prestige, LLC - Open Fri, 5 to 6:30pmNew
 $699,000Active4 beds 2 baths1,852 sq. ft.
45 Arakelian Drive, Billerica, MA 01821
MLS# 73580967Listed by: Keller Williams Realty Boston Northwest - Open Fri, 5:30 to 7pmNew
 $699,900Active3 beds 2 baths1,662 sq. ft.
11 Woodbury Rd, Billerica, MA 01821
MLS# 73580218Listed by: Coldwell Banker Realty - Boston - Open Sat, 11am to 12:30pmNew
 $499,999Active3 beds 2 baths1,345 sq. ft.
906 Boston Rd, Billerica, MA 01821
MLS# 73579734Listed by: Coldwell Banker Realty - Beverly - New
 $285,000Active2 beds 2 baths1,344 sq. ft.
43-A Ossamequin Rd, Billerica, MA 01821
MLS# 73579414Listed by: All Inclusive Realty, LLC - New
 $685,000Active2 beds 3 baths2,710 sq. ft.
10 Charnstaff Lane #202, Billerica, MA 01821
MLS# 73579392Listed by: LAER Realty Partners


Protect your home and budget from life's surprises with an Assurant Home Warranty, backed by a partner that supports you through every step of homeownership. Explore Plans.
© 2026 Better Homes and Gardens Real Estate LLC. An Anywhere Real Estate company. All rights reserved. Better Homes and Gardens® Real Estate is a registered trademark owned by Meredith Operations Corporation, licensed to Better Homes and Gardens Real Estate LLC and used with permission. Better Homes and Gardens Real Estate LLC fully supports the principles of the Fair Housing Act and the Equal Opportunity Act. Listing information is deemed reliable but is not guaranteed accurate.
Each office is independently owned and operated.
Any services or products provided by third parties are not provided by, affiliated with or related to Better Homes and Gardens Real Estate LLC, or its affiliated companies.