
147 Farm, Blackstone, MA 01504
Local realty services provided by:Better Homes and Gardens Real Estate The Masiello Group
147 Farm,Blackstone, MA 01504
$619,900
- 3 Beds
- 2 Baths
- 2,192 sq. ft.
- Single family
- Active
Listed by: elyse gesmondi, elyse gesmondi
Office: remax revolution
MLS#:73581351
Source:MLSPIN
Price summary
- Price:$619,900
- Price per sq. ft.:$282.8
About this home
This house is literally everything you could want and need. Nestled on a 1.7 acres, overlooking 11 acres of farmland, horses and your own private land, this home is stunning. From the moment you step into the two story foyer, you feel like you are home. Non-traditional colonial layout with amazing open concept and soaring ceiilings, this house is not to be missed. A comfortable formal dining room and living room welcome you into the space but the star of the show is this two story living room with windows that welcome the light, a wood burning fireplace perfect for those cozy nights and a convenient built desk with shelving and wood storage. All this convenient to the open kitchen, great for entertaining with bartop seating overlooking the green yard. Stone countertops. Hardwoods throughout first and second floor. Off the kitchen, is a great flexible space currently being used as a sitting area/den. Perfect for a drop and go mudroom, the utimate plant enthusiast, dog owners...it has its own entrance to the deck so the opportunities are truly endless. All this plus a dedicated first floor laundry room and a full bath. Upstairs, you have three comfortable bedrooms with a massive full bath with storage and a lofted second floor space that overlooks the entire first floor. Another space that you could re-imagine however your personal style sees fit. Full unfinished basement with tall ceilings and ample storage plus a bulkhead out to the backyard. The land? this home comes complete with 20 Park St a full 1.15 acres of personal hiking space for you to do whatever you choose PLUS a gorgeous fully landscaped 1/2 acre lot complete with pool, patio, covered deck AND ample greenspace abutting a horse farm and acres of farmland. So come, sit outside, enjoy the horses and watch your kids play. This is a little slice of heaven. ....
Contact an agent
Home facts
- Year built:2004
- Listing ID #:73581351
- Updated:September 25, 2026 at 11:29 AM
Rooms and interior
- Bedrooms:3
- Total bathrooms:2
- Full bathrooms:2
- Rooms Total:8
- Basement Description:Bulkhead, Concrete, Full, Unfinished
- Living area:2,192 sq. ft.
Heating and cooling
- Cooling:Ductless, Heat Pump
- Heating:Baseboard, Heat Pump
Structure and exterior
- Year built:2004
- Building area:2,192 sq. ft.
- Lot area:1.79 Acres
- Lot Features:Wooded
- Architectural Style:Colonial
- Construction Materials:Conventional (2x4-2x6)
- Exterior Features:Deck - Roof
- Foundation Description:Concrete Perimeter
Utilities
- Water:Public
- Sewer:Private Sewer
Finances and disclosures
- Price:$619,900
- Price per sq. ft.:$282.8
- Tax amount:$8,335 (2026)
Parking
- Total parking spaces:6
- Parking description:Off Street, Paved, Paved Drive
New listings near 147 Farm
- New
 $400,000Active4 beds 2 baths2,115 sq. ft.
12 Miller, Blackstone, MA 01504
MLS# 73580308Listed by: RISE REC - New
 $599,900Active4 beds 3 baths2,383 sq. ft.
6 Laurel Road, Blackstone, MA 01504
MLS# 73579143Listed by: Lamacchia Realty, Inc. - New
 $385,000Active3 beds 2 baths1,248 sq. ft.
539 Summer Pl, Blackstone, MA 01504
MLS# 73578971Listed by: RE/MAX Real Estate Center - New
 $680,000Active1 beds 1 baths1,608 sq. ft.
29 Union St, Blackstone, MA 01504
MLS# 73578660Listed by: Conway - Walpole - New
 $450,000Active3 beds 2 baths1,752 sq. ft.
11 Federal Street, Blackstone, MA 01504
MLS# 73578158Listed by: Realty Concierge International - New
 $485,000Active3 beds 2 baths1,344 sq. ft.
1 New York Ave, Blackstone, MA 01504
MLS# 73575254Listed by: Coldwell Banker Realty - Franklin - New
 $399,900Active2 beds 1 baths1,152 sq. ft.
141 Elm St., Blackstone, MA 01504
MLS# 73577164Listed by: HomeSmart First Class Realty  $725,000Active4 beds 3 baths2,617 sq. ft.
15 Willow Brook Lane, Blackstone, MA 01504
MLS# 73574212Listed by: Keller Williams Boston MetroWest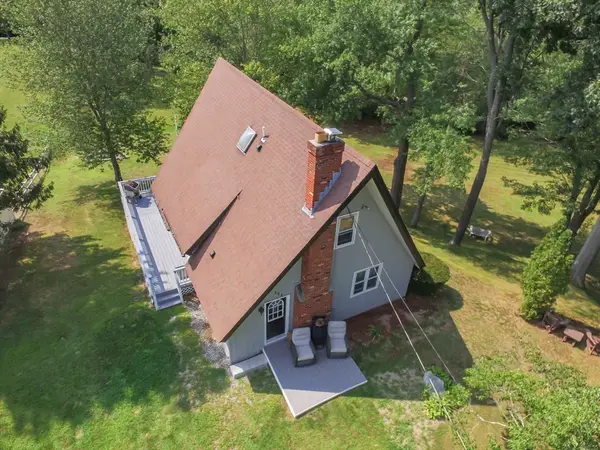 $599,900Active3 beds 2 baths1,765 sq. ft.
171 Elm, Blackstone, MA 01504
MLS# 73567139Listed by: Century 21 Custom Home Realty


Protect your home and budget from life's surprises with an Assurant Home Warranty, backed by a partner that supports you through every step of homeownership. Explore Plans.
© 2026 Better Homes and Gardens Real Estate LLC. An Anywhere Real Estate company. All rights reserved. Better Homes and Gardens® Real Estate is a registered trademark owned by Meredith Operations Corporation, licensed to Better Homes and Gardens Real Estate LLC and used with permission. Better Homes and Gardens Real Estate LLC fully supports the principles of the Fair Housing Act and the Equal Opportunity Act. Listing information is deemed reliable but is not guaranteed accurate.
Each office is independently owned and operated.
Any services or products provided by third parties are not provided by, affiliated with or related to Better Homes and Gardens Real Estate LLC, or its affiliated companies.