
23 Roberta Road, Blackstone, MA 01504
Local realty services provided by:Better Homes and Gardens Real Estate The Shanahan Group
23 Roberta Road,Blackstone, MA 01504
$444,999
- 3 Beds
- 1 Baths
- 1,056 sq. ft.
- Single family
- Active
Upcoming open houses
- Sat, Jul 1804:00 pm - 06:00 pm
- Sun, Jul 1904:00 pm - 06:00 pm
Listed by: fermin group, april dennis
Office: century 21 north east
MLS#:73550397
Source:MLSPIN
Price summary
- Price:$444,999
- Price per sq. ft.:$421.4
About this home
Welcome home to this beautifully maintained residence nestled in a desirable Blackstone neighborhood. Offering 3 bedrooms, 1 bath, and a convenient garage, this home combines comfort, functionality, and charm. Enjoy bright living spaces, a spacious yard perfect for entertaining, and a location close to local amenities while maintaining a peaceful residential feel. Whether you’re a first-time buyer or looking to downsize, this move-in-ready home is one you won’t want to miss.
Contact an agent
Home facts
- Year built:1963
- Listing ID #:73550397
- Updated:July 16, 2026 at 01:21 PM
Rooms and interior
- Bedrooms:3
- Total bathrooms:1
- Full bathrooms:1
- Rooms Total:6
- Flooring:Carpet, Laminate, Vinyl, Wood
- Kitchen Description:Range, Refrigerator
- Basement Description:Full, Garage Access, Interior Entry, Partially Finished
- Living area:1,056 sq. ft.
Heating and cooling
- Heating:Central, Forced Air, Oil
Structure and exterior
- Year built:1963
- Building area:1,056 sq. ft.
- Lot area:0.29 Acres
- Architectural Style:Raised Ranch, Split Entry
- Foundation Description:Concrete Perimeter
Utilities
- Water:Public
- Sewer:Public Sewer
Finances and disclosures
- Price:$444,999
- Price per sq. ft.:$421.4
- Tax amount:$5,673 (2025)
Features and amenities
- Appliances:Dryer, Range, Refrigerator, Washer
- Laundry features:Dryer, Electric Dryer Hookup, Washer, Washer Hookup
Parking
- Total parking spaces:1
- Parking description:Attached, Paved Drive
- Garage:Yes
- Garage spaces:1
New listings near 23 Roberta Road
- New
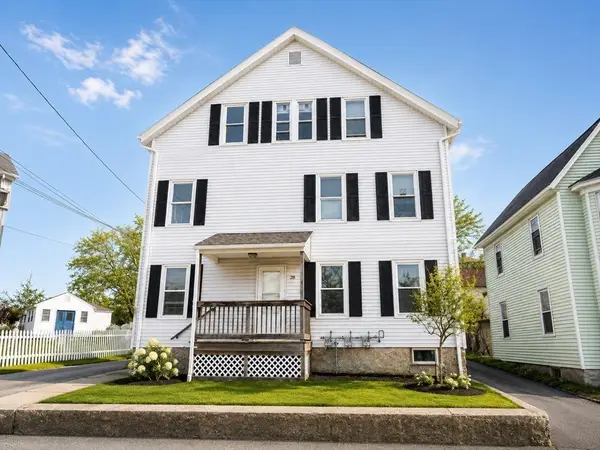 $639,900Active9 beds 3 baths3,226 sq. ft.
28 Richmond St, Blackstone, MA 01504
MLS# 73550462Listed by: Keller Williams Elite - Open Sat, 12 to 2pmNew
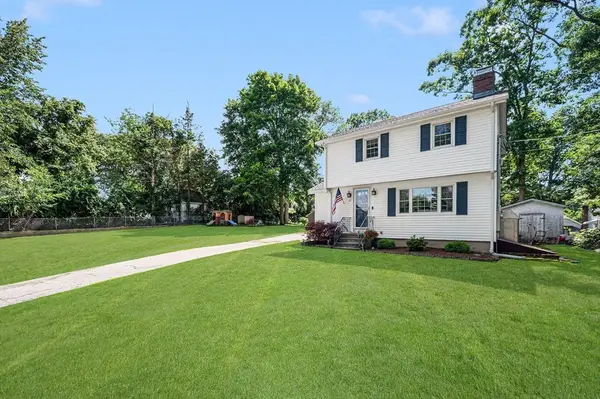 $479,900Active3 beds 2 baths1,224 sq. ft.
22 Clyde St, Blackstone, MA 01504
MLS# 73549124Listed by: Westcott Properties - New
 $399,999Active3 beds 3 baths1,701 sq. ft.
6 Michelle Ln #6, Blackstone, MA 01504
MLS# 73547585Listed by: Redfin Corp. - New
 $429,900Active3 beds 2 baths1,380 sq. ft.
259 Main St, Blackstone, MA 01504
MLS# 73547458Listed by: Keller Williams Pinnacle Central - Open Sat, 1:30 to 2:30pmNew
 $425,000Active4 beds 2 baths2,115 sq. ft.
12 Miller St, Blackstone, MA 01504
MLS# 73544478Listed by: RISE REC 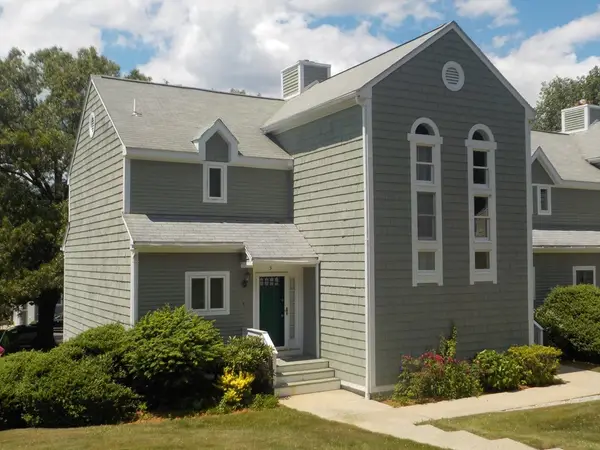 $383,900Active3 beds 2 baths1,594 sq. ft.
9 Fairway Lane #9, Blackstone, MA 01504
MLS# 73541110Listed by: Fontaine Real Estate, Inc.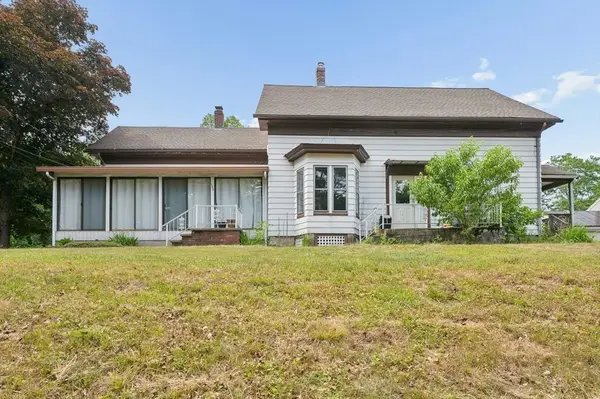 $647,000Active5 beds 3 baths2,335 sq. ft.
180 Lincoln St, Blackstone, MA 01504
MLS# 73539054Listed by: Fisher And Associates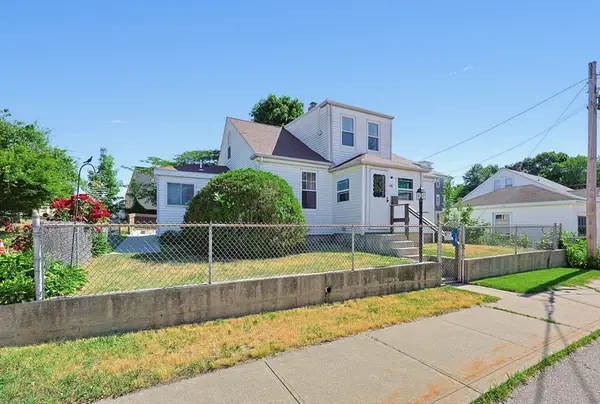 $409,999Active2 beds 1 baths1,588 sq. ft.
16 Lakeview St, Blackstone, MA 01504
MLS# 73537838Listed by: Skyview Realty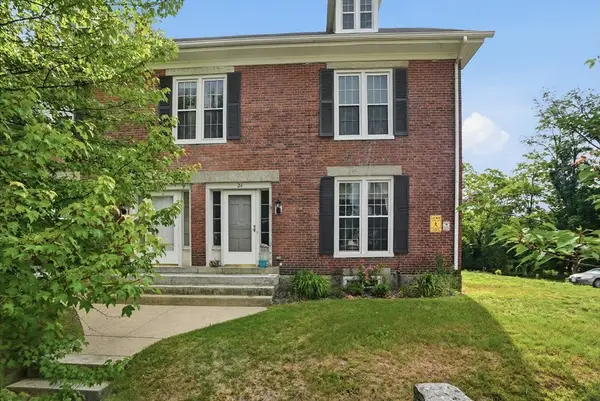 $314,900Active4 beds 2 baths1,670 sq. ft.
24 Mendon Street #24, Blackstone, MA 01504
MLS# 73536812Listed by: Lamacchia Realty, Inc.


Protect your home and budget from life's surprises with an Assurant Home Warranty, backed by a partner that supports you through every step of homeownership. Explore Plans.
© 2026 Better Homes and Gardens Real Estate LLC. An Anywhere Real Estate company. All rights reserved. Better Homes and Gardens® Real Estate is a registered trademark owned by Meredith Operations Corporation, licensed to Better Homes and Gardens Real Estate LLC and used with permission. Better Homes and Gardens Real Estate LLC fully supports the principles of the Fair Housing Act and the Equal Opportunity Act. Listing information is deemed reliable but is not guaranteed accurate.
Each office is independently owned and operated.
Any services or products provided by third parties are not provided by, affiliated with or related to Better Homes and Gardens Real Estate LLC, or its affiliated companies.