
28 Richmond St, Blackstone, MA 01504
Local realty services provided by:Better Homes and Gardens Real Estate The Shanahan Group
28 Richmond St,Blackstone, MA 01504
$639,900
- 9 Beds
- 3 Baths
- 3,226 sq. ft.
- Multi-family
- Active
Listed by: matthew kelly
Office: keller williams elite
MLS#:73550462
Source:MLSPIN
Price summary
- Price:$639,900
- Price per sq. ft.:$198.36
About this home
This exceptional investment opportunity in one of Blackstone's most desirable neighborhoods! This well-maintained three-family property generates over $5,100 per month in rental income and is perfect for investors or owner-occupants seeking strong cash flow. With updated units, spacious layouts, abundant natural light, and attractive finishes this is the gem you have been looking for. The property is truly turnkey, allowing a new owner to begin collecting income immediately. Additional features include coin-operated laundry in the basement for additional income, separate utilities with tenants paying the majority of utility expenses, ample off-street parking, and low-maintenance vinyl siding. Conveniently located near shopping, restaurants, schools, parks, and major commuter routes, this income-producing property offers excellent long-term value. Don't miss this outstanding opportunity—schedule your private showing today!
Contact an agent
Home facts
- Year built:1900
- Listing ID #:73550462
- Updated:August 21, 2026 at 10:48 AM
Rooms and interior
- Bedrooms:9
- Total bathrooms:3
- Full bathrooms:3
- Rooms Total:15
- Flooring:Carpet, Hardwood, Vinyl, Wood
- Kitchen Description:Kitchen, Range, Refrigerator
- Basement Description:Concrete, Dirt Floor, Unfinished, Walk-Out Access
- Living area:3,226 sq. ft.
Heating and cooling
- Heating:Natural Gas, Space Heater
Structure and exterior
- Roof:Shingle
- Year built:1900
- Building area:3,226 sq. ft.
- Lot area:0.11 Acres
- Lot Features:Level
- Construction Materials:Frame
- Exterior Features:Porch
- Foundation Description:Stone
Utilities
- Water:Public
- Sewer:Public Sewer
Finances and disclosures
- Price:$639,900
- Price per sq. ft.:$198.36
- Tax amount:$4,764 (2025)
Features and amenities
- Appliances:Range, Refrigerator
- Amenities:Ceiling Fan(s)
Parking
- Total parking spaces:5
- Parking description:Off Street, Unpaved
New listings near 28 Richmond St
- New
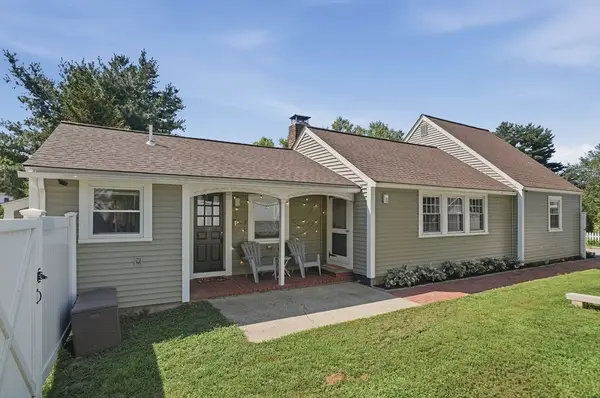 $425,000Active3 beds 2 baths1,605 sq. ft.
35 Edgewater Drive, Blackstone, MA 01504
MLS# 73566340Listed by: Lamacchia Realty, Inc. - Open Sat, 3 to 5pmNew
 $689,000Active3 beds 3 baths1,742 sq. ft.
45 County St, Blackstone, MA 01504
MLS# 73565754Listed by: REMAX Andrew Realty Services - New
 $540,000Active3 beds 3 baths3,088 sq. ft.
251 Mendon Street, Blackstone, MA 01504
MLS# 73563158Listed by: Lamacchia Realty, Inc. - New
 $544,900Active4 beds 2 baths1,988 sq. ft.
27 Reilly Ave, Blackstone, MA 01504
MLS# 73562962Listed by: Century 21 North East - New
 $385,000Active2 beds 1 baths1,163 sq. ft.
30 Lloyd St, Blackstone, MA 01504
MLS# 73562112Listed by: REMAX Executive Realty - New
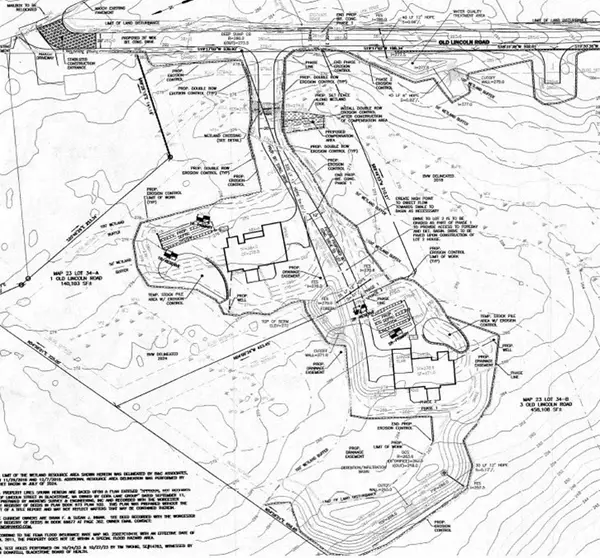 $350,000Active13.73 Acres
1, 3, 5 Old Lincoln St, Blackstone, MA 01504
MLS# 73561378Listed by: Aprilian Inc.  $949,900Active4 beds 2 baths3,424 sq. ft.
26 Liberty Hill Drive, Blackstone, MA 01504
MLS# 73559225Listed by: www.HomeZu.com- Open Sat, 12 to 2pm
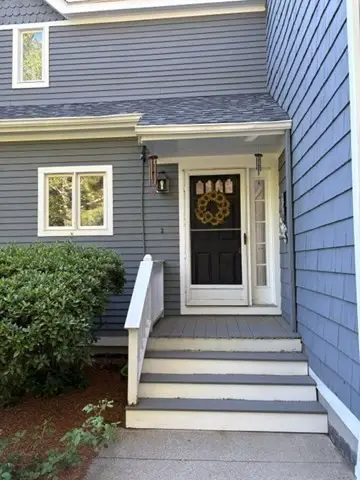 $379,900Active3 beds 2 baths1,594 sq. ft.
3 Fairway Ln #3, Blackstone, MA 01504
MLS# 73533224Listed by: Mendon Local Realty - Open Sat, 11am to 12:30pm
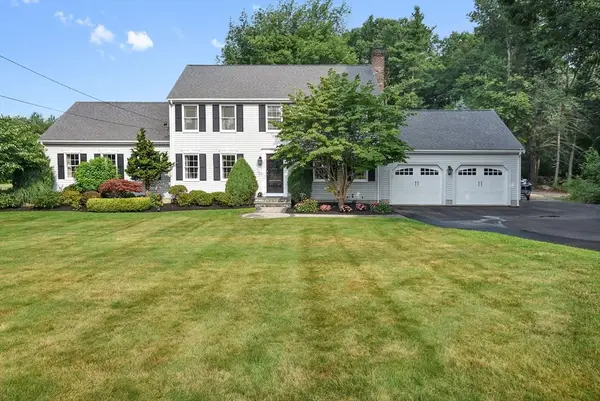 $819,900Active3 beds 2 baths2,322 sq. ft.
82 Bellingham Rd, Blackstone, MA 01504
MLS# 73553075Listed by: Coldwell Banker Realty - Franklin 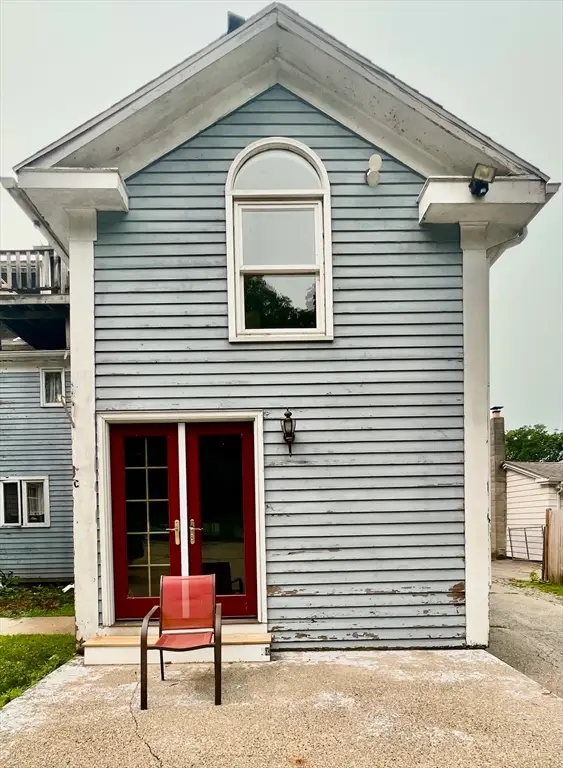 $345,000Active3 beds 2 baths1,001 sq. ft.
66 Main St #C, Blackstone, MA 01504
MLS# 73552656Listed by: eXp Realty LLC


Protect your home and budget from life's surprises with an Assurant Home Warranty, backed by a partner that supports you through every step of homeownership. Explore Plans.
© 2026 Better Homes and Gardens Real Estate LLC. An Anywhere Real Estate company. All rights reserved. Better Homes and Gardens® Real Estate is a registered trademark owned by Meredith Operations Corporation, licensed to Better Homes and Gardens Real Estate LLC and used with permission. Better Homes and Gardens Real Estate LLC fully supports the principles of the Fair Housing Act and the Equal Opportunity Act. Listing information is deemed reliable but is not guaranteed accurate.
Each office is independently owned and operated.
Any services or products provided by third parties are not provided by, affiliated with or related to Better Homes and Gardens Real Estate LLC, or its affiliated companies.