
251 Mendon Street, Blackstone, MA 01504
Local realty services provided by:Better Homes and Gardens Real Estate The Shanahan Group
251 Mendon Street,Blackstone, MA 01504
$540,000
- 3 Beds
- 3 Baths
- 3,088 sq. ft.
- Single family
- Active
Upcoming open houses
- Sun, Aug 1611:00 am - 01:00 pm
Listed by: liz puchala
Office: lamacchia realty, inc.
MLS#:73563158
Source:MLSPIN
Price summary
- Price:$540,000
- Price per sq. ft.:$174.87
About this home
Set on a picturesque 1.84-acre lot in Blackstone, this spacious 3-bedroom Gambrel-style home offers an impressive combination of space, versatility, and privacy inside and out. Step inside the main level where a welcoming living room with a cozy fireplace flows seamlessly into the dining room with sliders opening to the back deck - perfect for enjoying the expansive backyard and peaceful surroundings. The spacious kitchen offers an abundant amount of cabinet and counter space along with a bright dining area. A half bath and inviting den with vaulted ceilings complete the first floor. Upstairs, you'll find 3 bedrooms, including a spacious primary bedroom with direct access to the full hallway bath featuring dual vanities.The finished lower level adds even more versatility with a second kitchen, recreation room, full bathroom, and two bonus rooms - providing flexible space for guests, a home office, hobbies, or additional living areas. Outside, relax on the back deck overlooking the sprawling yard and 1.84 acres of beautiful outdoor space. With multiple living areas, a flexible floor plan, and plenty of space to make your own, this Blackstone property is full of potential and ready for its next chapter!...
Contact an agent
Home facts
- Year built:1982
- Listing ID #:73563158
- Updated:August 14, 2026 at 11:20 AM
Rooms and interior
- Bedrooms:3
- Total bathrooms:3
- Full bathrooms:2
- Half bathrooms:1
- Rooms Total:11
- Flooring:Carpet, Flooring - Stone/Ceramic Tile, Flooring - Vinyl, Flooring - Wall to Wall Carpet, Hardwood, Tile, Vinyl
- Dining Description:Deck - Exterior, Exterior Access, Hardwood
- Kitchen Description:Dining Area, Dishwasher, Flooring - Stone/Ceramic Tile, Kitchen, Microwave, Oven, Range, Refrigerator
- Basement Description:Finished, Full, Interior Entry, Walk-Out Access
- Living area:3,088 sq. ft.
Heating and cooling
- Heating:Baseboard, Oil
Structure and exterior
- Roof:Shingle
- Year built:1982
- Building area:3,088 sq. ft.
- Lot area:1.84 Acres
- Construction Materials:Frame
- Exterior Features:Deck - Wood, Rain Gutters, Storage
- Foundation Description:Concrete Perimeter
Utilities
- Water:Private
- Sewer:Private Sewer
Finances and disclosures
- Price:$540,000
- Price per sq. ft.:$174.87
- Tax amount:$7,547 (2025)
Features and amenities
- Appliances:Dishwasher, Dryer, Microwave, Range, Refrigerator, Washer
- Laundry features:Dryer, Washer
- Amenities:Closet, Recessed Lighting
Parking
- Total parking spaces:8
- Parking description:Attached, Paved, Paved Drive
- Garage:Yes
- Garage spaces:2
New listings near 251 Mendon Street
- Open Sat, 11am to 1pmNew
 $544,900Active4 beds 2 baths1,988 sq. ft.
27 Reilly Ave, Blackstone, MA 01504
MLS# 73562962Listed by: Century 21 North East - Open Sat, 11:30am to 1pmNew
 $385,000Active2 beds 1 baths1,163 sq. ft.
30 Lloyd St, Blackstone, MA 01504
MLS# 73562112Listed by: REMAX Executive Realty - Open Sat, 10am to 12pmNew
 $210,000Active3 beds 2 baths1,774 sq. ft.
3 Marcel Ln, Blackstone, MA 01504
MLS# 73561857Listed by: Century 21 Limitless - New
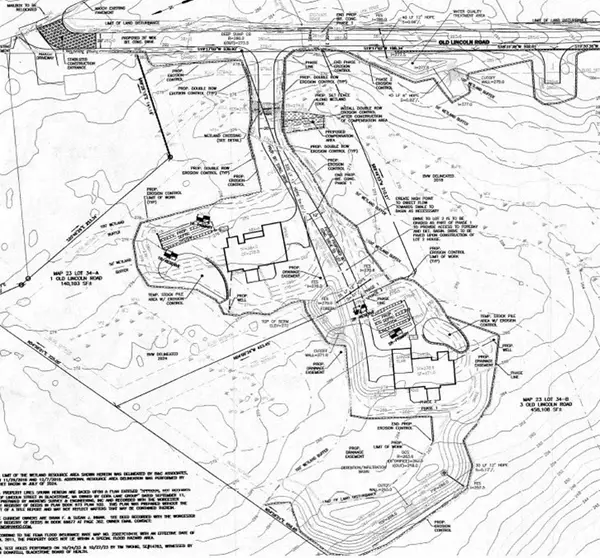 $350,000Active13.73 Acres
1, 3, 5 Old Lincoln St, Blackstone, MA 01504
MLS# 73561378Listed by: Aprilian Inc. - New
 $645,000Active3 beds 3 baths1,872 sq. ft.
5 Spruce Street, Blackstone, MA 01504
MLS# 73557058Listed by: Remax Revolution - New
 $949,900Active4 beds 2 baths3,424 sq. ft.
26 Liberty Hill Drive, Blackstone, MA 01504
MLS# 73559225Listed by: www.HomeZu.com  $789,000Active3 beds 3 baths2,009 sq. ft.
4 Meadow Lane, Blackstone, MA 01504
MLS# 73557132Listed by: Gibson Sotheby's International Realty- Open Sat, 11am to 1pm
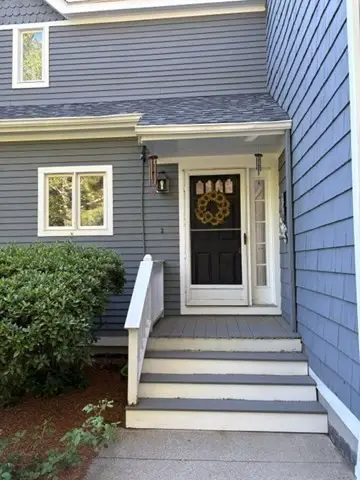 $379,900Active3 beds 2 baths1,594 sq. ft.
3 Fairway Ln #3, Blackstone, MA 01504
MLS# 73533224Listed by: Mendon Local Realty 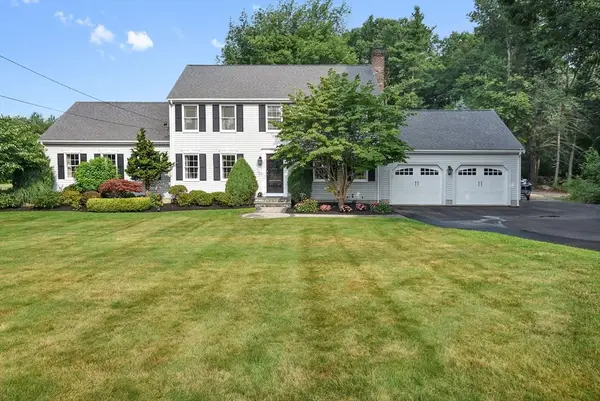 $850,000Active3 beds 2 baths2,322 sq. ft.
82 Bellingham Rd, Blackstone, MA 01504
MLS# 73553075Listed by: Coldwell Banker Realty - Franklin


Protect your home and budget from life's surprises with an Assurant Home Warranty, backed by a partner that supports you through every step of homeownership. Explore Plans.
© 2026 Better Homes and Gardens Real Estate LLC. An Anywhere Real Estate company. All rights reserved. Better Homes and Gardens® Real Estate is a registered trademark owned by Meredith Operations Corporation, licensed to Better Homes and Gardens Real Estate LLC and used with permission. Better Homes and Gardens Real Estate LLC fully supports the principles of the Fair Housing Act and the Equal Opportunity Act. Listing information is deemed reliable but is not guaranteed accurate.
Each office is independently owned and operated.
Any services or products provided by third parties are not provided by, affiliated with or related to Better Homes and Gardens Real Estate LLC, or its affiliated companies.