
5 Spruce Street, Blackstone, MA 01504
Local realty services provided by:Better Homes and Gardens Real Estate The Shanahan Group
5 Spruce Street,Blackstone, MA 01504
$645,000
- 3 Beds
- 3 Baths
- 1,872 sq. ft.
- Single family
- Active
Listed by: windsong hadley, windsong hadley
Office: remax revolution
MLS#:73557058
Source:MLSPIN
Price summary
- Price:$645,000
- Price per sq. ft.:$344.55
About this home
3 Level Ranch on almost an acre & half of land - fruit trees, grape vines, quiet street! 4 Bedrooms- 2 Baths - finished basement w/ multiple possibilities but currently a great game room w/ pool table & bar. Kitchen, Dining & 2 Living Areas make up the 1st floor, 4 Bedrooms on the 2nd. Gorgeous Renaissance style bedroom & dining set available for purchase w/ sale.2 Garage & long driveway set far off the street. Great farmers porch.
Contact an agent
Home facts
- Year built:1987
- Listing ID #:73557058
- Updated:August 14, 2026 at 11:19 AM
Rooms and interior
- Bedrooms:3
- Total bathrooms:3
- Full bathrooms:2
- Half bathrooms:1
- Rooms Total:11
- Basement Description:Finished, Full, Interior Entry, Walk-Out Access
- Living area:1,872 sq. ft.
Heating and cooling
- Cooling:Window Unit(s)
- Heating:Baseboard, Oil
Structure and exterior
- Year built:1987
- Building area:1,872 sq. ft.
- Lot area:1.45 Acres
- Lot Features:Easements
- Architectural Style:Colonial
- Exterior Features:Deck, Fruit Trees, Porch, Storage
- Foundation Description:Concrete Perimeter
Utilities
- Water:Private
- Sewer:Private Sewer
Finances and disclosures
- Price:$645,000
- Price per sq. ft.:$344.55
- Tax amount:$7,500 (2025)
Features and amenities
- Laundry features:First Floor
- Pool features:Above Ground, Private Pool
Parking
- Total parking spaces:8
- Parking description:Attached, Garage Door Opener, Off Street, Paved
- Garage:Yes
- Garage spaces:2
New listings near 5 Spruce Street
- Open Sun, 11am to 1pmNew
 $540,000Active3 beds 3 baths3,088 sq. ft.
251 Mendon Street, Blackstone, MA 01504
MLS# 73563158Listed by: Lamacchia Realty, Inc. - Open Sat, 11am to 1pmNew
 $544,900Active4 beds 2 baths1,988 sq. ft.
27 Reilly Ave, Blackstone, MA 01504
MLS# 73562962Listed by: Century 21 North East - Open Sat, 11:30am to 1pmNew
 $385,000Active2 beds 1 baths1,163 sq. ft.
30 Lloyd St, Blackstone, MA 01504
MLS# 73562112Listed by: REMAX Executive Realty - Open Sat, 10am to 12pmNew
 $210,000Active3 beds 2 baths1,774 sq. ft.
3 Marcel Ln, Blackstone, MA 01504
MLS# 73561857Listed by: Century 21 Limitless - New
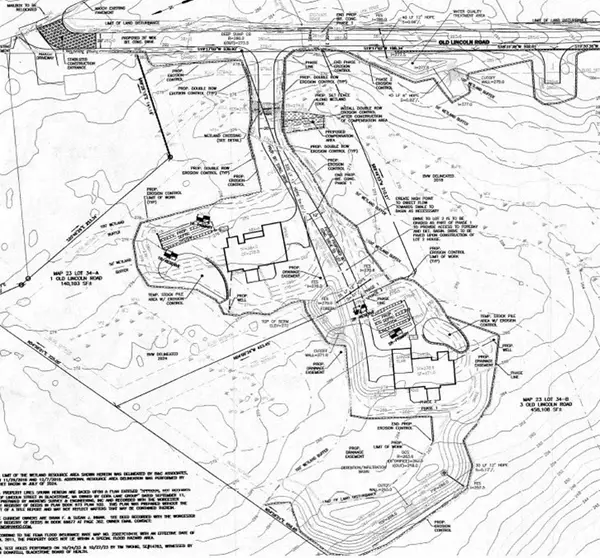 $350,000Active13.73 Acres
1, 3, 5 Old Lincoln St, Blackstone, MA 01504
MLS# 73561378Listed by: Aprilian Inc. - New
 $949,900Active4 beds 2 baths3,424 sq. ft.
26 Liberty Hill Drive, Blackstone, MA 01504
MLS# 73559225Listed by: www.HomeZu.com  $789,000Active3 beds 3 baths2,009 sq. ft.
4 Meadow Lane, Blackstone, MA 01504
MLS# 73557132Listed by: Gibson Sotheby's International Realty- Open Sat, 11am to 1pm
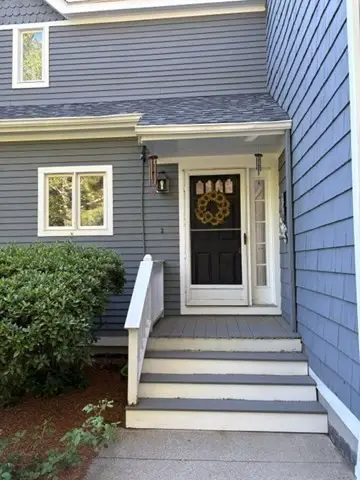 $379,900Active3 beds 2 baths1,594 sq. ft.
3 Fairway Ln #3, Blackstone, MA 01504
MLS# 73533224Listed by: Mendon Local Realty 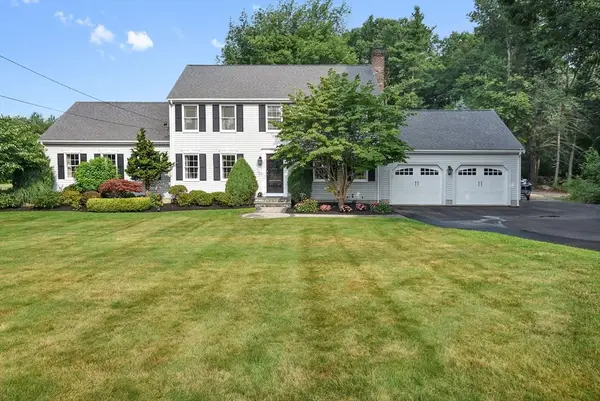 $850,000Active3 beds 2 baths2,322 sq. ft.
82 Bellingham Rd, Blackstone, MA 01504
MLS# 73553075Listed by: Coldwell Banker Realty - Franklin


Protect your home and budget from life's surprises with an Assurant Home Warranty, backed by a partner that supports you through every step of homeownership. Explore Plans.
© 2026 Better Homes and Gardens Real Estate LLC. An Anywhere Real Estate company. All rights reserved. Better Homes and Gardens® Real Estate is a registered trademark owned by Meredith Operations Corporation, licensed to Better Homes and Gardens Real Estate LLC and used with permission. Better Homes and Gardens Real Estate LLC fully supports the principles of the Fair Housing Act and the Equal Opportunity Act. Listing information is deemed reliable but is not guaranteed accurate.
Each office is independently owned and operated.
Any services or products provided by third parties are not provided by, affiliated with or related to Better Homes and Gardens Real Estate LLC, or its affiliated companies.