
3 Pickering Lane, Blackstone, MA 01504
Local realty services provided by:Better Homes and Gardens Real Estate The Shanahan Group
3 Pickering Lane,Blackstone, MA 01504
$949,900
- 3 Beds
- 2 Baths
- 2,048 sq. ft.
- Single family
- Active
Listed by: kim e. poirier
Office: era key realty services- milf
MLS#:73603252
Source:MLSPIN
Price summary
- Price:$949,900
- Price per sq. ft.:$463.82
- Monthly HOA dues:$8.33
About this home
Welcome to Pickering Estates of Blackstone and MODERN BARNDOMINIUM LIVING! This thoughtful Ease-of-use design for everyday comfort offers a total step-free environment, thanks to SPB Custom Builders whose focus is on creating a barrier free residence with inconspicuous ADA features and showcasing exceptional craftsmanship and attention to detail. This meticulously designed 3-bedroom, 2 bath ranch combining modern farmhouse flair w/advanced energy efficiency and features that include natural wood accents throughout, floor to ceiling water vapor fireplace, custom kitchen cabinetry with 9' Island, oversized pantry & laundry room loaded with cabinetry, open shelving and a 2nd fridge. The master suite offers a full walk-in closet and a curb-less shower and a second bath with 2 additional bedrooms offers a one piece 6' soaking tub. This home is Located in Pickering Estates, a new cul-de-sac with only 2 homes left, and set on over 5 Acres. The expansive walkout lower level offers additional storage and space for a future ADU, already plumbed for full bath, kitchen & laundry, fully accessible with walk-out, patio, and its own driveway, offering outstanding potential. This property sets a new standard for contemporary living and perfect for todays multigenerational family. Nature trails connect this cul-de-sac with neighboring Harris Pond Village and surrounded by miles of trails making this an exceptional location offering a rare blend of recreation and privacy. Ideally located close to train into Boston, Providence, and easy access to everyday amenities!...
Contact an agent
Home facts
- Year built:2026
- Listing ID #:73603252
- Updated:November 22, 2026 at 02:36 PM
Rooms and interior
- Bedrooms:3
- Total bathrooms:2
- Full bathrooms:2
- Rooms Total:7
- Flooring:Tile
- Dining Description:Open Floorplan, Overhead, Slider
- Kitchen Description:Cabinets - Upgraded, Countertops - Stone/Granite/Solid, Dryer Hookup - Electric, ENERGY STAR Qualified Dishwasher, ENERGY STAR Qualified Refrigerator, Exterior Access, Kitchen Island, Lighting - Overhead, Lighting - Pendant, Open Floorplan, Plumbed For Ice Maker, Range, Range Hood, Stainless Steel Appliances
- Basement Description:Concrete, Full, Interior Entry, Unfinished, Walk-Out Access
- Living area:2,048 sq. ft.
Heating and cooling
- Cooling:Heat Pump
- Heating:ENERGY STAR Qualified Equipment, Electric, Heat Pump
Structure and exterior
- Roof:Shingle
- Year built:2026
- Building area:2,048 sq. ft.
- Lot area:5.05 Acres
- Lot Features:Cleared, Cul-De-Sac, Easements, Gentle Sloping, Level, Sloped
- Architectural Style:Farmhouse, Ranch
- Construction Materials:Frame
- Exterior Features:Patio, Porch, Professional Landscaping, Rain Gutters
- Foundation Description:Concrete Perimeter
Utilities
- Water:Public
- Sewer:Private Sewer
Finances and disclosures
- Price:$949,900
- Price per sq. ft.:$463.82
Features and amenities
- Appliances:ENERGY STAR Qualified Dishwasher, ENERGY STAR Qualified Refrigerator, Range, Range Hood
- Laundry features:Countertops - Upgraded, Electric Dryer Hookup, First Floor, Flooring - Stone/Ceramic Tile, Handicap Accessible, Lighting - Overhead, Main Level, Pantry, Washer Hookup
Parking
- Total parking spaces:6
- Parking description:Attached, Garage Door Opener, Garage Faces Side, Off Street, Paved, Paved Drive
- Garage:Yes
- Garage spaces:2
New listings near 3 Pickering Lane
- New
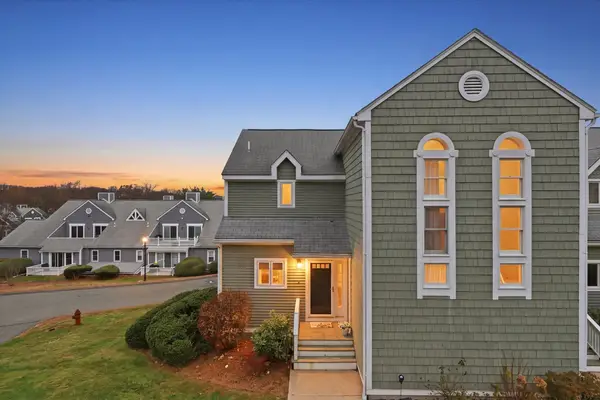 $364,900Active3 beds 2 baths1,594 sq. ft.
9 Fairway Ln #9, Blackstone, MA 01504
MLS# 73602135Listed by: Coldwell Banker Realty - Franklin 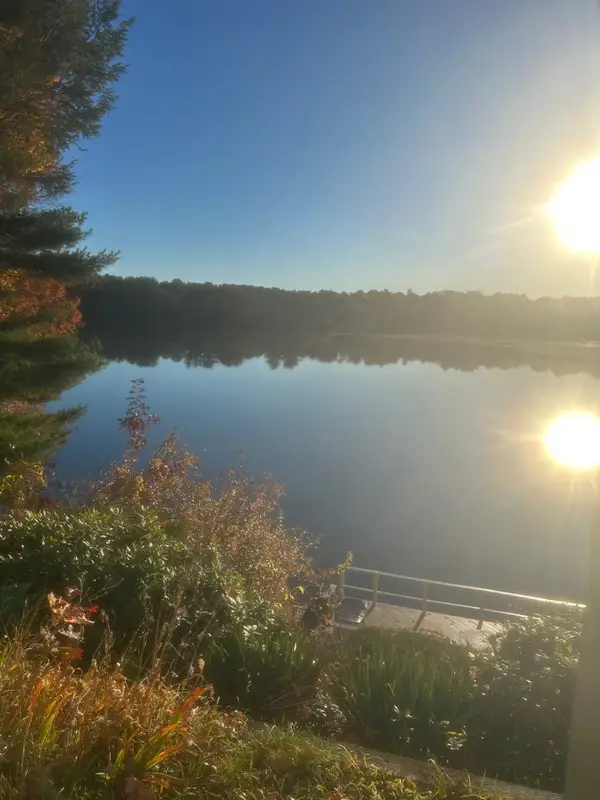 $1,100,000Active2 beds 3 baths3,754 sq. ft.
151 Lakeshore Dr, Blackstone, MA 01504
MLS# 73599491Listed by: REMAX Executive Realty- Open Sun, 1 to 2:30pm
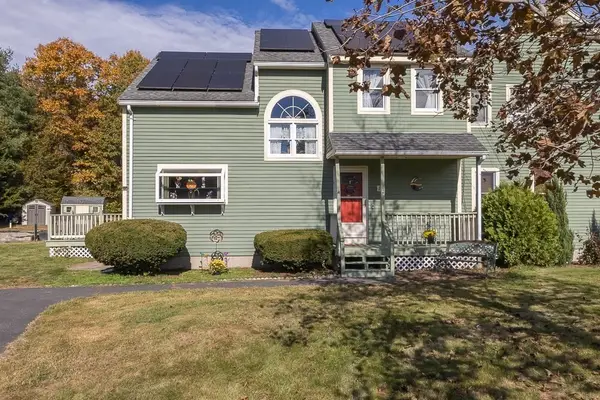 $399,000Active2 beds 2 baths1,639 sq. ft.
10 Rennie Dr #10, Blackstone, MA 01504
MLS# 73598896Listed by: REMAX Executive Realty - Open Sun, 1 to 2:30pm
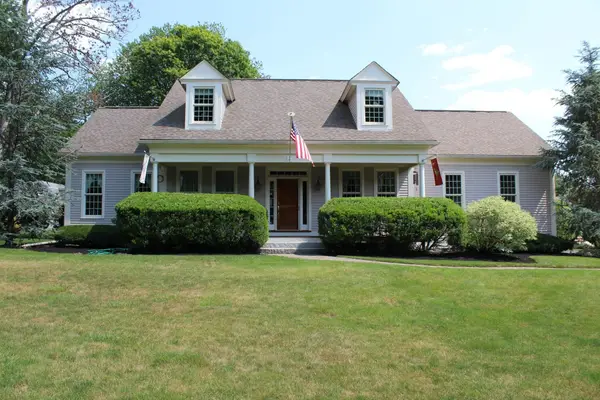 $919,000Active4 beds 3 baths3,500 sq. ft.
5 Fox Hill Rd, Blackstone, MA 01504
MLS# 73598454Listed by: Coldwell Banker Realty - Franklin - Open Sun, 1 to 3pm
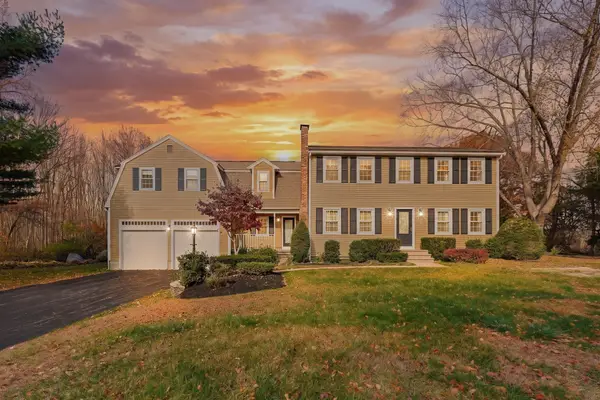 $899,000Active4 beds 3 baths2,915 sq. ft.
19 Handy Rd, Blackstone, MA 01504
MLS# 73598291Listed by: REMAX Executive Realty - Open Sun, 11am to 1pm
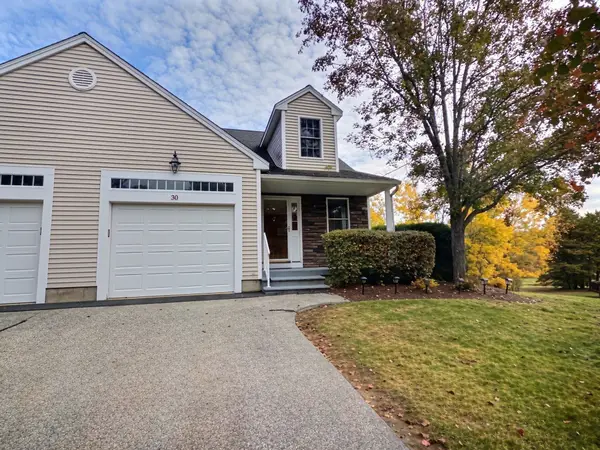 $389,900Active2 beds 2 baths1,380 sq. ft.
30 Fox Run Rd #30, Blackstone, MA 01504
MLS# 73594427Listed by: Remax Revolution 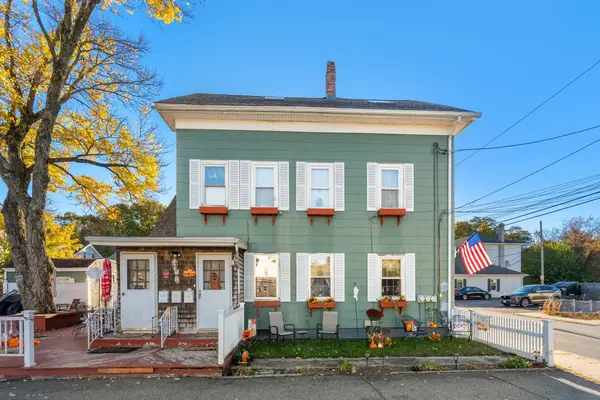 $529,000Active5 beds 3 baths2,080 sq. ft.
31 St. Paul St., Blackstone, MA 01504
MLS# 73593598Listed by: Century 21 Custom Home Realty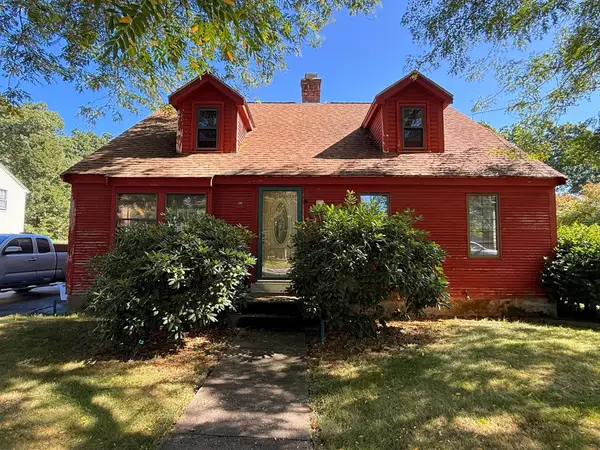 $386,900Active2 beds 2 baths1,607 sq. ft.
115 Farm Street, Blackstone, MA 01504
MLS# 73591993Listed by: Raymond & Son REALTORS®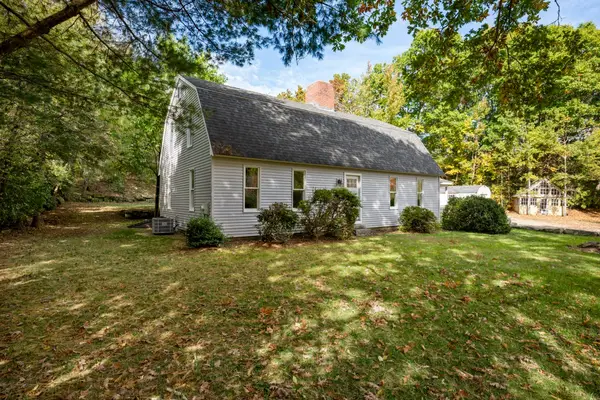 $649,900Active4 beds 2 baths2,660 sq. ft.
84 Elm St, Blackstone, MA 01504
MLS# 73591656Listed by: Real Broker MA, LLC


Protect your home and budget from life's surprises with an Assurant Home Warranty, backed by a partner that supports you through every step of homeownership. Explore Plans.
© 2026 Better Homes and Gardens Real Estate LLC. An Anywhere Real Estate company. All rights reserved. Better Homes and Gardens® Real Estate is a registered trademark owned by Meredith Operations Corporation, licensed to Better Homes and Gardens Real Estate LLC and used with permission. Better Homes and Gardens Real Estate LLC fully supports the principles of the Fair Housing Act and the Equal Opportunity Act. Listing information is deemed reliable but is not guaranteed accurate.
Each office is independently owned and operated.
Any services or products provided by third parties are not provided by, affiliated with or related to Better Homes and Gardens Real Estate LLC, or its affiliated companies.