
115 Farm Street, Blackstone, MA 01504
Local realty services provided by:Better Homes and Gardens Real Estate The Masiello Group
115 Farm Street,Blackstone, MA 01504
$386,900
- 2 Beds
- 2 Baths
- 1,607 sq. ft.
- Single family
- Active
Listed by: george raymond
Office: raymond & son realtors®
MLS#:73591993
Source:MLSPIN
Price summary
- Price:$386,900
- Price per sq. ft.:$240.76
About this home
This oversized Cape Cod style with A dormers front, and full dormer rear is unique. Entry to Living room / Side office or study / Beautiful wood cabinet kitchen with center island with grill, tile floor, eat-in area with bay window, cased opening to living room, and exit to mudroom and side entry / Formal Dining Room / 1st floor lavatory / 2nd Floor with 2 bedrooms with cathedral ceilings, closets, A dormers; one with walk-in closet, and both with access to Bathroom with jacuzzi, double vanity and cathedral ceiling. Full basement under main home with laundry. Back yard backs to frontage on Pickering Road. Detached 2-car garage. This home has many projects started, but most unfinished. Best for someone who can finish the work.
Contact an agent
Home facts
- Year built:1955
- Listing ID #:73591993
- Updated:October 17, 2026 at 01:29 PM
Rooms and interior
- Bedrooms:2
- Total bathrooms:2
- Full bathrooms:1
- Half bathrooms:1
- Rooms Total:6
- Flooring:Flooring - Wood, Hardwood, Laminate, Plywood, Tile, Wood, Wood Laminate
- Dining Description:Wood
- Kitchen Description:Dining Area, Flooring - Stone/Ceramic Tile, Kitchen Island, Range
- Basement Description:Bulkhead, Concrete, Full, Interior Entry, Sump Pump, Unfinished
- Living area:1,607 sq. ft.
Heating and cooling
- Heating:Baseboard, Electric, Natural Gas
Structure and exterior
- Roof:Shingle
- Year built:1955
- Building area:1,607 sq. ft.
- Lot area:0.27 Acres
- Lot Features:Level
- Architectural Style:Cape
- Construction Materials:Frame
- Exterior Features:Deck - Composite, Patio, Porch - Enclosed, Rain Gutters
- Foundation Description:Block
Schools
- High school:Blackstone-Millville Reg Hs
Utilities
- Water:Public
- Sewer:Private Sewer
Finances and disclosures
- Price:$386,900
- Price per sq. ft.:$240.76
- Tax amount:$5,219 (2026)
Features and amenities
- Appliances:Range
- Laundry features:In Basement
- Amenities:Central Vacuum, Entry Hall
Parking
- Total parking spaces:2
- Parking description:Detached, Driveway, Garage Faces Side, Off Street, Paved, Paved Drive
- Garage:Yes
New listings near 115 Farm Street
- Open Sun, 10am to 12pmNew
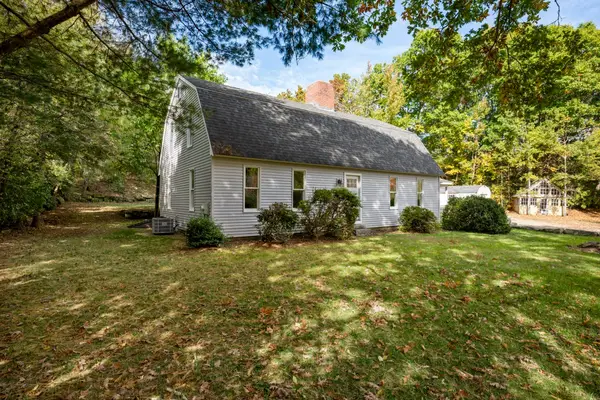 $649,900Active4 beds 2 baths2,660 sq. ft.
84 Elm St, Blackstone, MA 01504
MLS# 73591656Listed by: Real Broker MA, LLC - Open Sat, 11am to 1pmNew
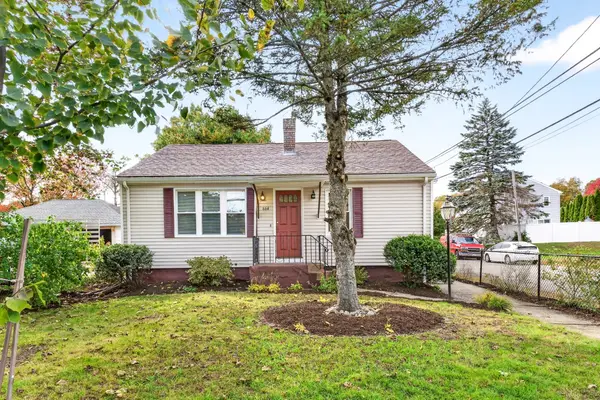 $330,000Active2 beds 1 baths1,154 sq. ft.
664 Rathbun St, Blackstone, MA 01503
MLS# 73591405Listed by: LXTN Realty - Open Sun, 12 to 1:30pmNew
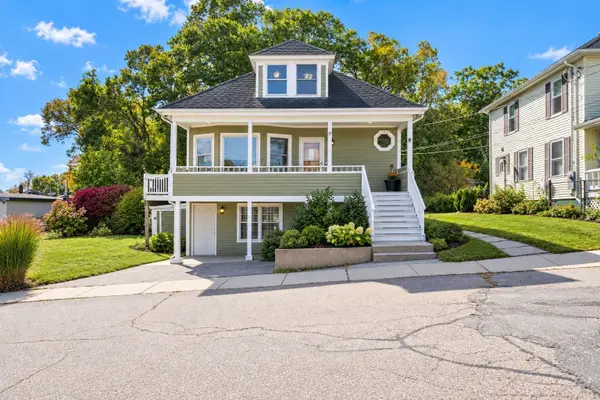 $429,900Active3 beds 2 baths2,333 sq. ft.
17 Connecticut Ave, Blackstone, MA 01504
MLS# 73591144Listed by: Keller Williams Elite - New
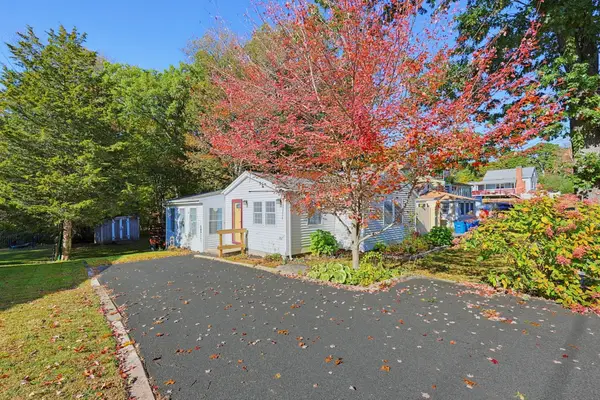 $389,900Active1 beds 1 baths1,010 sq. ft.
116 Lakeshore Dr, Blackstone, MA 01504
MLS# 73590177Listed by: Keller Williams Boston MetroWest - Open Sat, 1:30 to 3pmNew
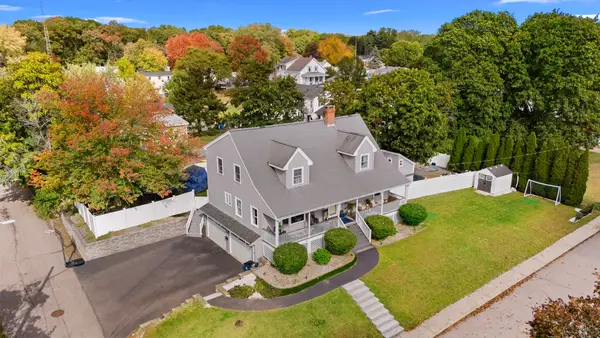 $649,999Active5 beds 2 baths2,668 sq. ft.
21 Milton St, Blackstone, MA 01504
MLS# 73588188Listed by: Remax Revolution 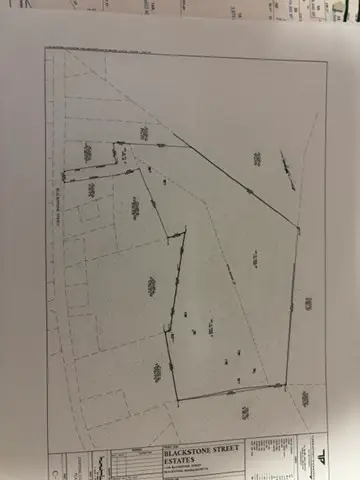 $1,200,000Active15.41 Acres
110 R Blackstone St., Blackstone, MA 01504
MLS# 73586085Listed by: Coldwell Banker Realty - Franklin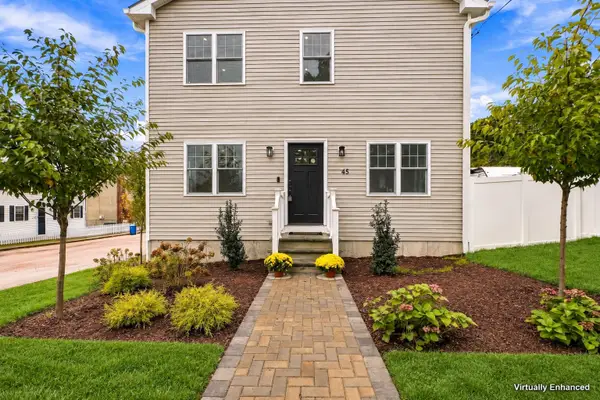 $664,000Active3 beds 3 baths1,850 sq. ft.
45 County St, Blackstone, MA 01504
MLS# 73585039Listed by: Realty ONE Group Suburban Lifestyle- Open Sat, 12 to 1:30pm
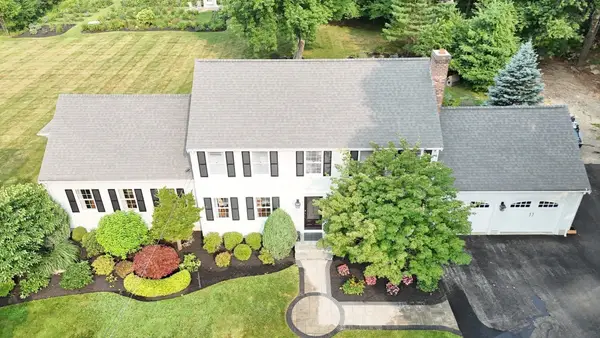 $779,900Active3 beds 2 baths2,322 sq. ft.
82 Bellingham Rd, Blackstone, MA 01504
MLS# 73583897Listed by: Coldwell Banker Realty - Franklin 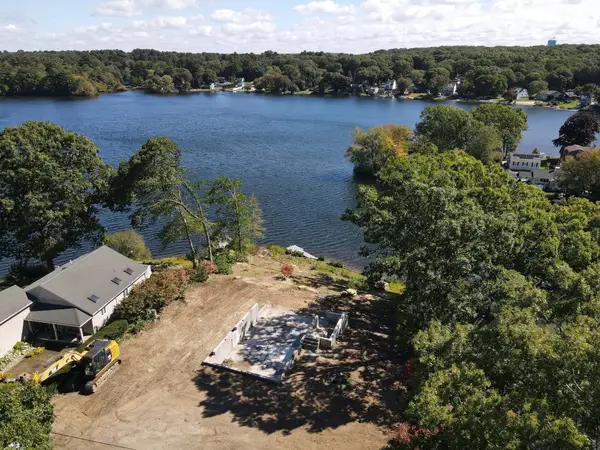 $395,000Active0.44 Acres
133 Lakeshore, Blackstone, MA 01504
MLS# 73582608Listed by: Berkshire Hathaway HomeServices Commonwealth Real Estate


Protect your home and budget from life's surprises with an Assurant Home Warranty, backed by a partner that supports you through every step of homeownership. Explore Plans.
© 2026 Better Homes and Gardens Real Estate LLC. An Anywhere Real Estate company. All rights reserved. Better Homes and Gardens® Real Estate is a registered trademark owned by Meredith Operations Corporation, licensed to Better Homes and Gardens Real Estate LLC and used with permission. Better Homes and Gardens Real Estate LLC fully supports the principles of the Fair Housing Act and the Equal Opportunity Act. Listing information is deemed reliable but is not guaranteed accurate.
Each office is independently owned and operated.
Any services or products provided by third parties are not provided by, affiliated with or related to Better Homes and Gardens Real Estate LLC, or its affiliated companies.