
106 Main St, Blandford, MA 01008
Local realty services provided by:Better Homes and Gardens Real Estate The Masiello Group
106 Main St,Blandford, MA 01008
$479,000
- 5 Beds
- 2 Baths
- 2,910 sq. ft.
- Single family
- Active
Listed by: jessica sperry
Office: maverick realty
MLS#:73568278
Source:MLSPIN
Price summary
- Price:$479,000
- Price per sq. ft.:$164.6
About this home
SELLER OFFERING BUYER FINANCING INCENTIVE! The seller will contribute up to one mortgage discount point toward the buyer's financing at closing, subject to lender approval and applicable loan-program requirements. * Own a piece of Blandford history without taking on a renovation project. Dating to 1764, this remarkable Federal home blends original character with thoughtful updates and modern comfort. Original fireplaces, refinished hardwood floors, beautiful woodwork, and classic architectural details tell the story of the home's past, while a custom renovated kitchen with quartzite countertops, energy-efficient appliances, eat-in space, and coffee/wine bar brings it comfortably into today. The spacious dining and living rooms provide beautiful gathering spaces, while the first floor offers a flexible bedroom or home office, full bath, and laundry. Four additional bedrooms and a second full bath are located upstairs. The renovation goes well beyond cosmetics, with updated electrical and plumbing, new boiler and water heater, new gutters and lighting, fresh paint, refinished floors, and remodeled bathrooms. Outside, enjoy a heated two-car garage, walk-up attic with skylights and separate electric panel, electrically equipped outbuilding, and partially fenced yard. Located in Blandford's historic village center, you'll enjoy the character and community of a small New England town with local amenities within a short distance, while I-90 provides convenient access to Westfield, Springfield, and surrounding communities. Historic character. Thoughtful renovation. Village charm. A home ready for its next chapter....
Contact an agent
Home facts
- Year built:1764
- Listing ID #:73568278
- Updated:October 21, 2026 at 11:10 AM
Rooms and interior
- Bedrooms:5
- Total bathrooms:2
- Full bathrooms:2
- Rooms Total:8
- Flooring:Carpet, Wood
- Dining Description:Hardwood, Paints & Finishes - Low VOC
- Kitchen Description:Cabinets - Upgraded, Countertops - Stone/Granite/Solid, Dining Area, ENERGY STAR Qualified Dishwasher, ENERGY STAR Qualified Refrigerator, Flooring - Laminate, Gas Stove, Kitchen Island, Lighting - Overhead, Lighting - Pendant, Paints & Finishes - Low VOC, Range, Recessed Lighting, Stainless Steel Appliances, Wine Chiller
- Basement Description:Bulkhead, Dirt Floor, Full, Sump Pump, Unfinished
- Living area:2,910 sq. ft.
Heating and cooling
- Heating:Baseboard, Natural Gas
Structure and exterior
- Roof:Shingle
- Year built:1764
- Building area:2,910 sq. ft.
- Lot area:0.36 Acres
- Architectural Style:Colonial
- Construction Materials:Frame
- Exterior Features:Professional Landscaping, Rain Gutters
- Foundation Description:Stone
Utilities
- Water:Public
- Sewer:Private Sewer
Finances and disclosures
- Price:$479,000
- Price per sq. ft.:$164.6
- Tax amount:$5,065 (2025)
Features and amenities
- Appliances:ENERGY STAR Qualified Dishwasher, ENERGY STAR Qualified Refrigerator, Range
- Laundry features:First Floor, Gas Dryer Hookup, Main Level, Washer Hookup
Parking
- Total parking spaces:6
- Parking description:Attached, Paved, Shared Driveway
- Garage:Yes
- Garage spaces:2
New listings near 106 Main St
- New
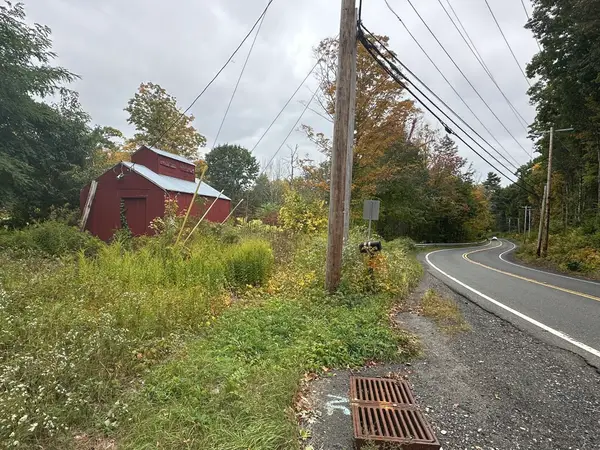 $60,000Active2.3 Acres
42 Woronoco Rd, Blandford, MA 01008
MLS# 73592179Listed by: Cameron Real Estate Group 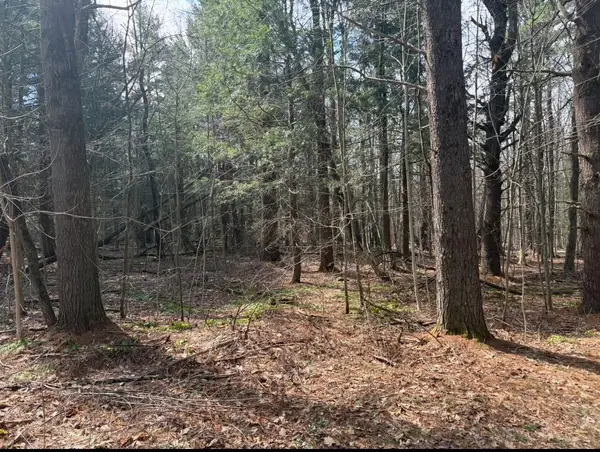 $50,000Active2 Acres
0 Island Acres, Blandford, MA 01008
MLS# 73588478Listed by: Lock and Key Realty Inc. $429,900Active3 beds 2 baths1,902 sq. ft.
9 North Blandford Road, Blandford, MA 01008
MLS# 73581458Listed by: Robin R Sheldon R. E.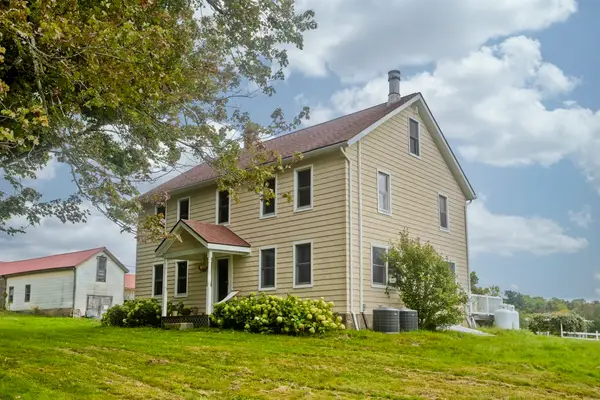 $1,000,000Active4 beds 2 baths2,824 sq. ft.
54 Gibbs Rd, Blandford, MA 01008
MLS# 73580797Listed by: Keller Williams Realty $544,000Active3 beds 2 baths2,980 sq. ft.
84 Chester Rd, Blandford, MA 01008
MLS# 73580237Listed by: Park Square Realty $289,000Active3 beds 1 baths1,355 sq. ft.
10 Russell Stage Rd, Blandford, MA 01008
MLS# 73578356Listed by: Berkshire Hathaway HomeServices Realty Professionals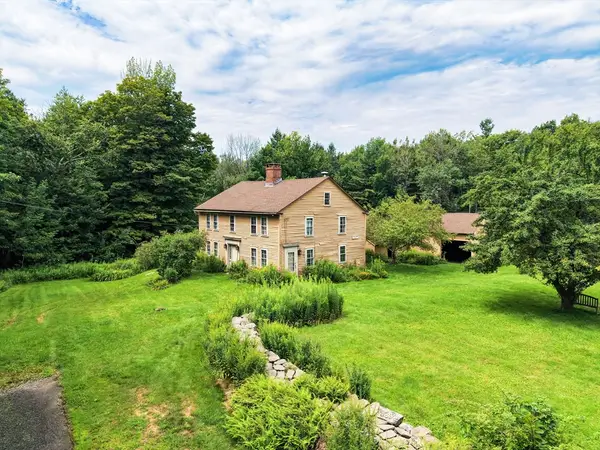 $495,000Active4 beds 3 baths2,920 sq. ft.
2-R Old Chester Rd, Blandford, MA 01008
MLS# 73566652Listed by: Kempf-Vanderburgh Realty Consultants, Inc. $759,000Active4 beds 3 baths3,231 sq. ft.
18 North Street, Blandford, MA 01008
MLS# 73557411Listed by: William Pitt Sotheby's International Realty $625,000Active4 beds 2 baths2,743 sq. ft.
125 Chester Rd, Blandford, MA 01008
MLS# 73529355Listed by: Century 21 AllPoints Realty


Protect your home and budget from life's surprises with an Assurant Home Warranty, backed by a partner that supports you through every step of homeownership. Explore Plans.
© 2026 Better Homes and Gardens Real Estate LLC. An Anywhere Real Estate company. All rights reserved. Better Homes and Gardens® Real Estate is a registered trademark owned by Meredith Operations Corporation, licensed to Better Homes and Gardens Real Estate LLC and used with permission. Better Homes and Gardens Real Estate LLC fully supports the principles of the Fair Housing Act and the Equal Opportunity Act. Listing information is deemed reliable but is not guaranteed accurate.
Each office is independently owned and operated.
Any services or products provided by third parties are not provided by, affiliated with or related to Better Homes and Gardens Real Estate LLC, or its affiliated companies.