
84 Chester Rd, Blandford, MA 01008
Local realty services provided by:Better Homes and Gardens Real Estate The Masiello Group
84 Chester Rd,Blandford, MA 01008
$550,000
- 3 Beds
- 2 Baths
- 2,980 sq. ft.
- Single family
- Active
Upcoming open houses
- Sat, Sep 2612:00 pm - 02:00 pm
Listed by: terry hooper
Office: park square realty
MLS#:73580237
Source:MLSPIN
Price summary
- Price:$550,000
- Price per sq. ft.:$184.56
About this home
HOMESTEADERS and HORESELOVERS here is your Dream Home! Comfortable Country Living on almost 5 acres, less than 10 miles from city amenities. A mountain top Modern RANCH: kitchen w/ Granite counters & Island, a Wood Stove in the dining area w/ Bay Wndow, Skylights and Beamed Ceiling in the living room, and sunny Loft with endless uses. The rear Addition: an L-shaped Family Room with Sliders stepping out to the backyard, Patio, & Deck, has a wonderful unexpected BONUS~ an Indoor HotTub! There's a basement with a "game room" complete with a drink refrigerator then a spiral staircase leading up to the LR. This thoughtful, unique floor plan easily lends itself to private relaxation or hosting social events. Additionally, a 3 bay Garage with heated, 500 sq ft workshop above is perfect for the hobbyist or tradesman. Equipped with a whole house Generator for back-up Power and the 2 WoodStoves for dependable Heat ~ this Efficient Home is prepared for any weather ! ! There's a sturdy Wood Barn to store equipment or house livestock, along with a handy, garden shed. Newer Pella windows, architectural Roof, added insulation, and attention to detail throughout ~ will leave you impressed by this stunning property. The Well pump/tank is new, as is the on-demand propane Water Heater ~ w/ NO Electric Bills thanks to the solar panel array on the Garage roof! So much to notice and appreciate~ Showings will start with the Open House on Saturday, Sept 26, from 12;-2:30 (or private showings scheduled after)...
Contact an agent
Home facts
- Year built:1981
- Listing ID #:73580237
- Updated:September 23, 2026 at 11:16 AM
Rooms and interior
- Bedrooms:3
- Total bathrooms:2
- Full bathrooms:2
- Rooms Total:9
- Flooring:Bamboo, Carpet, Concrete, Hardwood, Tile
- Dining Description:Hardwood, Open Floorplan, Remodeled, Window(s) - Bay/Bow/Box, Wood / Coal / Pellet Stove,
- Kitchen Description:Cabinets - Upgraded, Countertops - Stone/Granite/Solid, Country Kitchen, Dining Area, Dishwasher, Flooring - Stone/Ceramic Tile, Freezer, Kitchen Island, Lighting - Pendant, Microwave, Range, Refrigerator, Wine Refrigerator
- Basement Description:Bulkhead, Full, Interior Entry, Partially Finished
- Living area:2,980 sq. ft.
Heating and cooling
- Cooling:Active Solar, Central Air
- Heating:Forced Air, Propane, Wood Stove
- Central air:Yes
Structure and exterior
- Roof:Rubber, Shingle
- Year built:1981
- Building area:2,980 sq. ft.
- Lot area:4.96 Acres
- Lot Features:Cleared, Level
- Architectural Style:Contemporary, Ranch
- Construction Materials:Frame
- Exterior Features:Deck - Composite, Garden, Horses Permitted, Patio, Professional Landscaping, Rain Gutters, Stone Wall, Storage
- Foundation Description:Concrete Perimeter, Irregular
Utilities
- Water:Private
- Sewer:Private Sewer
Finances and disclosures
- Price:$550,000
- Price per sq. ft.:$184.56
- Tax amount:$4,799 (2025)
Features and amenities
- Appliances:Dishwasher, Dryer, Freezer, Microwave, Range, Refrigerator, Washer, Wine Refrigerator
- Laundry features:Dryer, Gas Dryer Hookup, In Basement, Washer
- Amenities:Cedar Closet(s), Ceiling Fan(s), High Speed Internet, Loft, Open Floorplan
Parking
- Total parking spaces:8
- Parking description:Detached, Garage Door Opener, Garage Faces Side, Heated Garage, Off Street, Paved, Paved Drive, Workshop in Garage
- Garage:Yes
- Garage spaces:3
New listings near 84 Chester Rd
- New
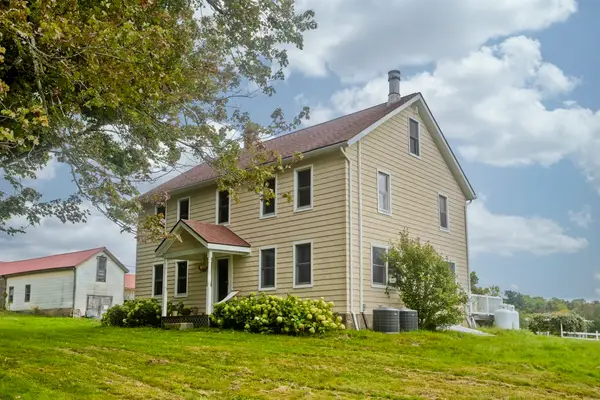 $1,000,000Active4 beds 2 baths2,824 sq. ft.
54 Gibbs Rd, Blandford, MA 01008
MLS# 73580797Listed by: Keller Williams Realty - New
 $295,000Active3 beds 1 baths1,355 sq. ft.
10 Russell Stage Rd, Blandford, MA 01008
MLS# 73578356Listed by: Berkshire Hathaway HomeServices Realty Professionals - New
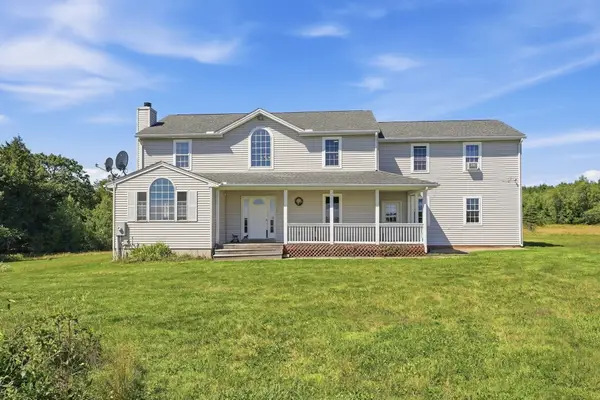 $775,000Active3 beds 3 baths3,008 sq. ft.
39 Gibbs Rd, Blandford, MA 01008
MLS# 73576662Listed by: Real Broker MA, LLC - Open Sun, 1 to 3pm
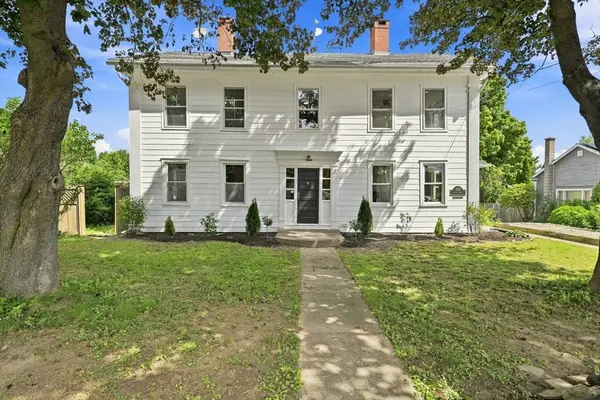 $499,000Active5 beds 2 baths2,910 sq. ft.
106 Main St, Blandford, MA 01008
MLS# 73568278Listed by: Maverick Realty 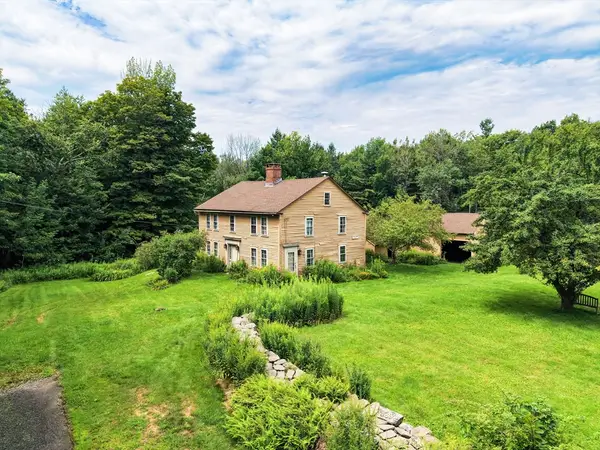 $529,000Active4 beds 3 baths2,920 sq. ft.
2-R Old Chester Rd, Blandford, MA 01008
MLS# 73566652Listed by: Kempf-Vanderburgh Realty Consultants, Inc.- Open Sun, 1 to 3pm
 $759,000Active4 beds 3 baths3,231 sq. ft.
18 North Street, Blandford, MA 01008
MLS# 73557411Listed by: William Pitt Sotheby's International Realty  $625,000Active4 beds 2 baths2,743 sq. ft.
125 Chester Rd, Blandford, MA 01008
MLS# 73529355Listed by: Century 21 AllPoints Realty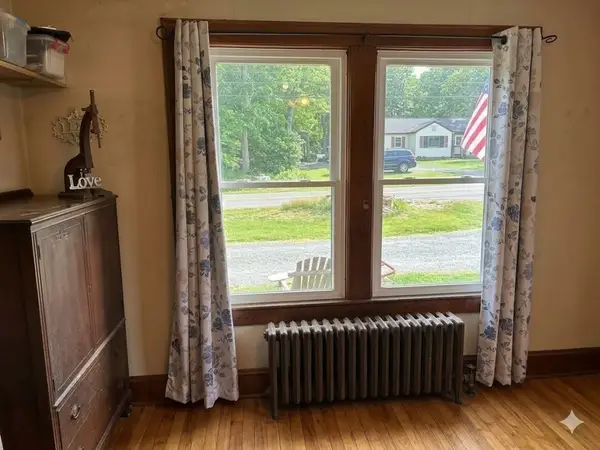 $298,000Active3 beds 2 baths1,792 sq. ft.
78 Main St, Blandford, MA 01008
MLS# 73526486Listed by: Reva Capital Realty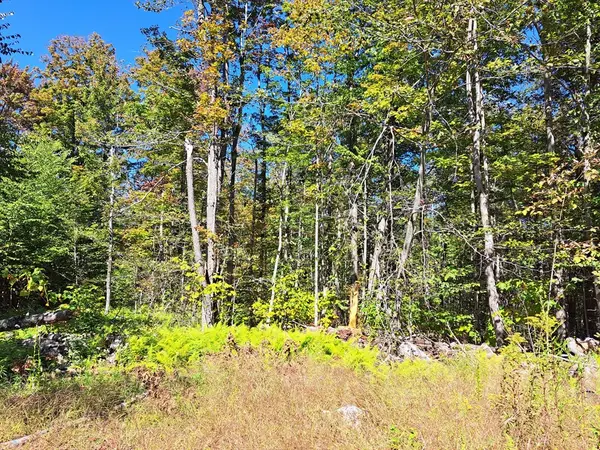 $129,500Active26.52 Acres
Lot "B" Beulah Land Rd, Blandford, MA 01008
MLS# 73519849Listed by: Engel & Volkers Wellesley


Protect your home and budget from life's surprises with an Assurant Home Warranty, backed by a partner that supports you through every step of homeownership. Explore Plans.
© 2026 Better Homes and Gardens Real Estate LLC. An Anywhere Real Estate company. All rights reserved. Better Homes and Gardens® Real Estate is a registered trademark owned by Meredith Operations Corporation, licensed to Better Homes and Gardens Real Estate LLC and used with permission. Better Homes and Gardens Real Estate LLC fully supports the principles of the Fair Housing Act and the Equal Opportunity Act. Listing information is deemed reliable but is not guaranteed accurate.
Each office is independently owned and operated.
Any services or products provided by third parties are not provided by, affiliated with or related to Better Homes and Gardens Real Estate LLC, or its affiliated companies.