
1 Boylston Place #3, Boston, MA 02130
Local realty services provided by:Better Homes and Gardens Real Estate The Masiello Group
1 Boylston Place #3,Boston, MA 02130
$599,999
- 2 Beds
- 1 Baths
- 894 sq. ft.
- Condominium
- Active
Upcoming open houses
- Sat, Jul 1811:30 am - 12:30 pm
- Sun, Jul 1911:30 am - 12:30 pm
Listed by: christian iantosca team
Office: arborview realty inc.
MLS#:73550740
Source:MLSPIN
Price summary
- Price:$599,999
- Price per sq. ft.:$671.14
- Monthly HOA dues:$300
About this home
Top floor, fully updated gorgeous 2 bed + office in Striking, cedar-shingled Victorian located on closed-end St. next to Southwest Corridor Park + Stonybrook T. Bright open layout incorporates new open kitchen with peninsula, gas cooking, thoughtfully re-designed walk-in pantry with washer & dryer hookups in, extra cabinets + shelving. 2 bedrooms at opposite corners for maximum privacy. Bonus office / guest room. New hardwood white oak floors add character. Private back deck overlooking newer handpicked stone patio + common fenced yard. Pet friendly building with basement storage room offering easy bike access. New Gas heat + A/C. Excellent location near bike lanes, playgrounds, skate park, community gardens, Childcares & City Feed, breweries, gym, & cafes.
Contact an agent
Home facts
- Year built:1905
- Listing ID #:73550740
- Updated:July 16, 2026 at 05:52 PM
Rooms and interior
- Bedrooms:2
- Total bathrooms:1
- Full bathrooms:1
- Rooms Total:5
- Flooring:Wood
- Kitchen Description:Breakfast Bar / Nook, Dining Area, Dishwasher, Disposal, Flooring - Wood, Freezer, Lighting - Pendant, Open Floorplan, Pantry, Range, Refrigerator, Stainless Steel Appliances
- Living area:894 sq. ft.
Heating and cooling
- Cooling:1 Cooling Zone, Central Air
- Heating:Forced Air, Natural Gas
- Central air:Yes
Structure and exterior
- Roof:Rubber
- Year built:1905
- Building area:894 sq. ft.
- Exterior Features:Deck, Patio, Professional Landscaping
Utilities
- Water:Public
- Sewer:Public Sewer
Finances and disclosures
- Price:$599,999
- Price per sq. ft.:$671.14
- Tax amount:$70,004 (2027)
Features and amenities
- Appliances:Dishwasher, Disposal, Freezer, Range, Refrigerator
- Laundry features:Electric Dryer Hookup, In Unit, Third Floor, Washer Hookup
Parking
- Parking description:Off Street
New listings near 1 Boylston Place #3
- Open Sun, 12:30 to 2pmNew
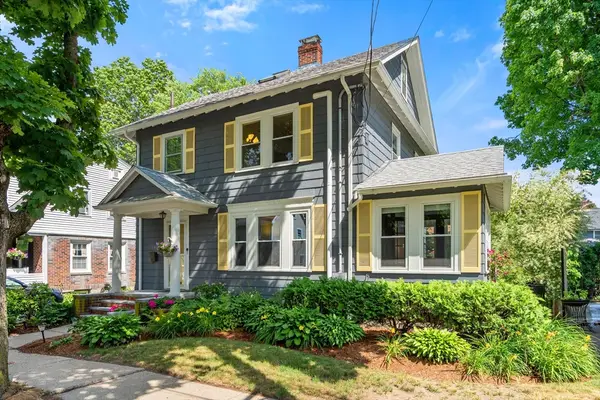 $1,050,000Active4 beds 3 baths1,570 sq. ft.
12 Rustic Road, Boston, MA 02132
MLS# 73551046Listed by: Real Broker MA, LLC - New
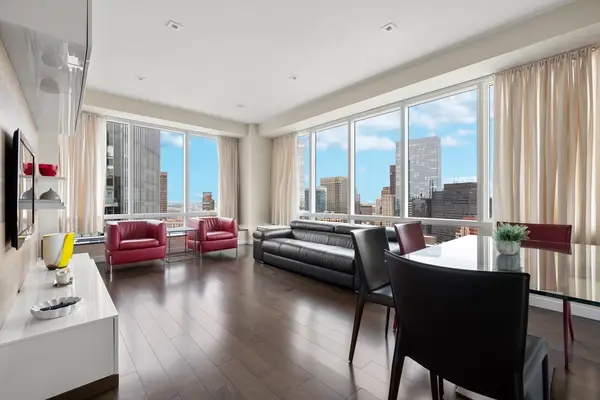 $1,649,000Active1 beds 2 baths1,257 sq. ft.
2 Avery St #35G, Boston, MA 02111
MLS# 73551057Listed by: First Boston Realty International - New
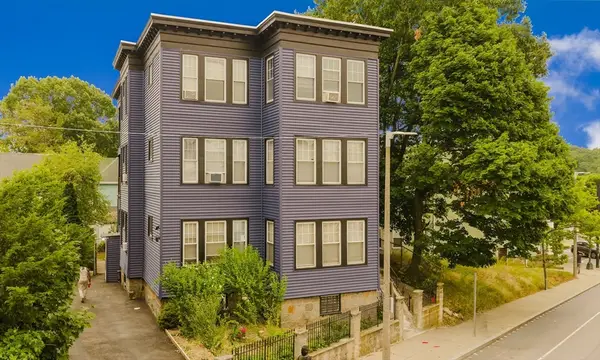 $1,400,000Active9 beds 3 baths7,577 sq. ft.
624 Norfolk Street, Boston, MA 02126
MLS# 73550914Listed by: Conway - Lakeville - Open Sat, 12 to 1pmNew
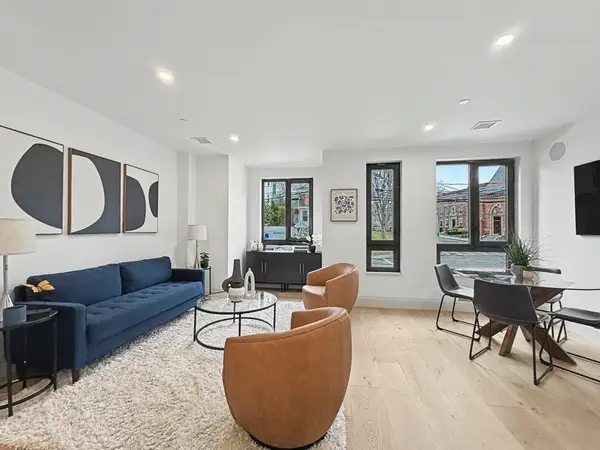 $625,000Active2 beds 2 baths976 sq. ft.
34 Oak Street #101, Boston, MA 02136
MLS# 73550935Listed by: Insight Realty Group, Inc. - Open Sat, 1 to 2pmNew
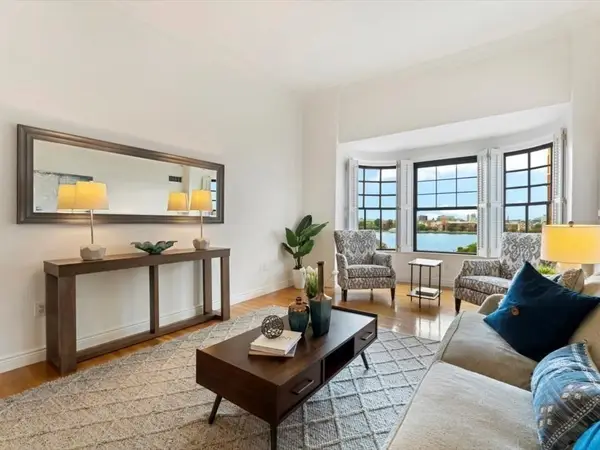 $1,450,000Active2 beds 2 baths1,117 sq. ft.
4 Charlesgate E #705, Boston, MA 02215
MLS# 73550946Listed by: Gibson Sotheby's International Realty - New
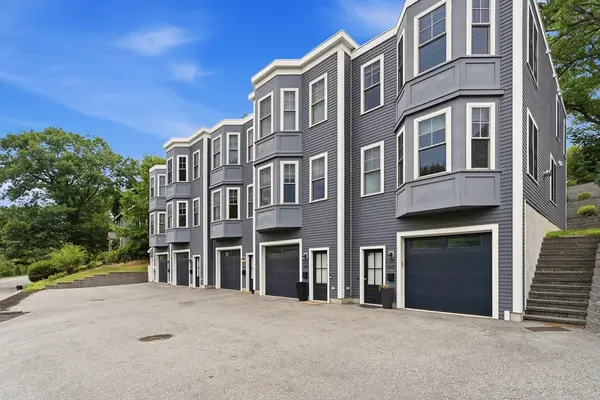 $819,999Active2 beds 3 baths1,600 sq. ft.
577 Baker St #581, Boston, MA 02132
MLS# 73550971Listed by: eXp Realty LLC - Open Sun, 11am to 12:30pmNew
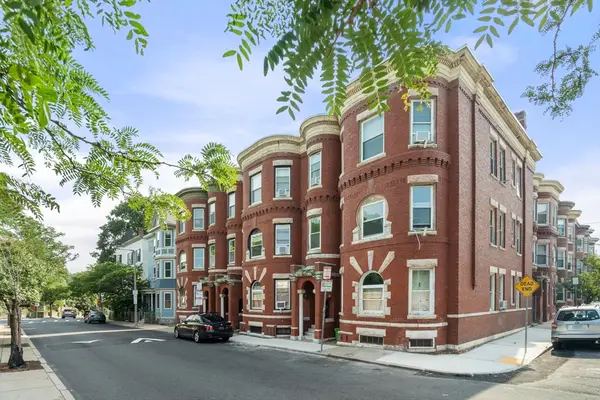 $609,000Active3 beds 1 baths1,015 sq. ft.
124 Day St #2, Boston, MA 02130
MLS# 73550989Listed by: Jamaica Plain Rentals and Sales, Inc. - New
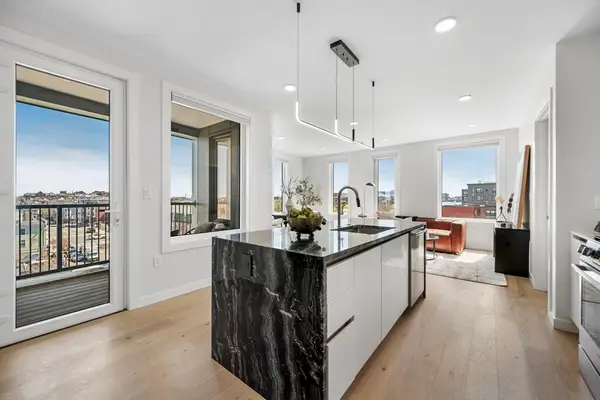 $898,000Active2 beds 2 baths1,025 sq. ft.
2-10 Maverick Sq #401, Boston, MA 02128
MLS# 73550996Listed by: Elevated Realty, LLC - Open Sun, 11am to 1pmNew
 $535,000Active2 beds 1 baths760 sq. ft.
1742 Commonwealth Ave #2, Boston, MA 02135
MLS# 73550913Listed by: Weichert Realtors - Penrose Group - New
 $850,000Active1 beds 1 baths721 sq. ft.
15 River Street #707, Boston, MA 02108
MLS# 73550766Listed by: William Raveis R.E. & Home Services


Protect your home and budget from life's surprises with an Assurant Home Warranty, backed by a partner that supports you through every step of homeownership. Explore Plans.
© 2026 Better Homes and Gardens Real Estate LLC. An Anywhere Real Estate company. All rights reserved. Better Homes and Gardens® Real Estate is a registered trademark owned by Meredith Operations Corporation, licensed to Better Homes and Gardens Real Estate LLC and used with permission. Better Homes and Gardens Real Estate LLC fully supports the principles of the Fair Housing Act and the Equal Opportunity Act. Listing information is deemed reliable but is not guaranteed accurate.
Each office is independently owned and operated.
Any services or products provided by third parties are not provided by, affiliated with or related to Better Homes and Gardens Real Estate LLC, or its affiliated companies.