
4 Charlesgate E #705, Boston, MA 02215
Local realty services provided by:Better Homes and Gardens Real Estate The Masiello Group
4 Charlesgate E #705,Boston, MA 02215
$1,450,000
- 2 Beds
- 2 Baths
- 1,117 sq. ft.
- Condominium
- Active
Upcoming open houses
- Sat, Jul 1801:00 pm - 02:00 pm
- Sun, Jul 1911:00 am - 01:00 pm
Listed by: daria mclean, peter michaud
Office: gibson sotheby's international realty
MLS#:73550946
Source:MLSPIN
Price summary
- Price:$1,450,000
- Price per sq. ft.:$1,298.12
- Monthly HOA dues:$1,030
About this home
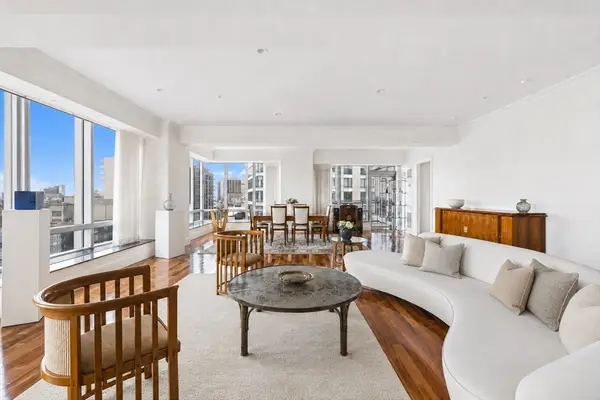
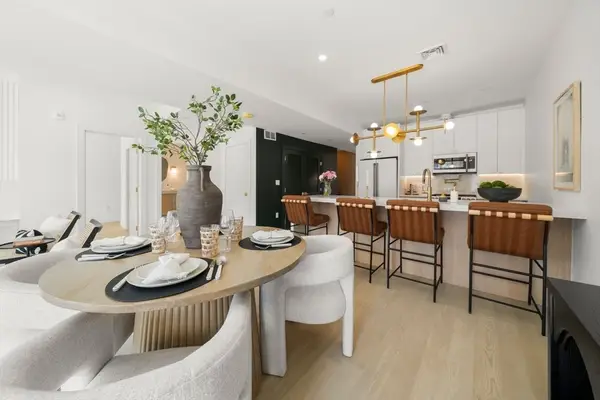
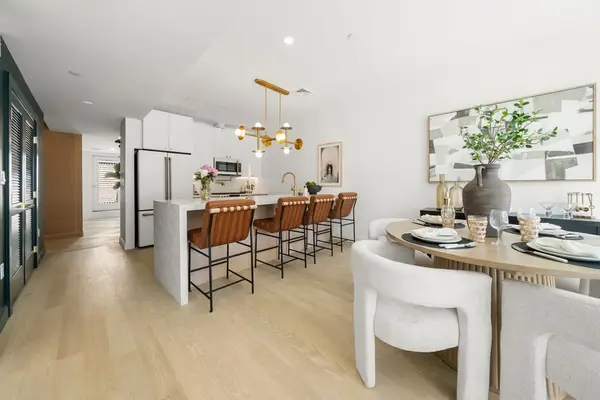
Wake up to breathtaking Charles River views & end each day with spectacular sunsets from this sun-filled corner residence in Boston's historic Back Bay. Oversized bay windows frame captivating water views, filling the spacious home with natural light. The open living & dining area flows seamlessly into the kitchen, ideal for both everyday living & entertaining. Soaring 11+ ft ceilings, hardwood floors, & recessed lighting enhance the home's timeless elegance. The gracious curved primary suite features three oversized windows, an ensuite bath & stunning river views. The guest bedroom also has river views. Additional highlights include central HVAC, in-unit laundry, extra storage, a full-time day porter, cleaner, two elevators & a handicapped lift. Residents enjoy a spectacular roof deck with panoramic city & river views, a landscaped courtyard & a grand historic lobby featuring original decorative tile & marble mosaics that showcase The Charlesgate’s timeless grandeur.
Contact an agent
Home facts
- Year built:1910
- Listing ID #:73550946
- Updated:July 16, 2026 at 09:56 PM
Rooms and interior
- Bedrooms:2
- Total bathrooms:2
- Full bathrooms:2
- Rooms Total:5
- Flooring:Carpet, Hardwood, Tile
- Kitchen Description:Dishwasher, Disposal, Microwave, Range, Refrigerator
- Living area:1,117 sq. ft.
Heating and cooling
- Cooling:2 Cooling Zones, Central Air
- Heating:Forced Air
- Central air:Yes
Structure and exterior
- Year built:1910
- Building area:1,117 sq. ft.
- Exterior Features:Deck - Roof, Patio
Utilities
- Water:Public
- Sewer:Public Sewer
Finances and disclosures
- Price:$1,450,000
- Price per sq. ft.:$1,298.12
- Tax amount:$14,195 (2025)
Features and amenities
- Appliances:Dishwasher, Disposal, Dryer, Microwave, Range, Refrigerator, Washer
- Laundry features:Dryer, In Unit, Washer
- Amenities:Elevator(s), Storage
Parking
- Parking description:On Street
New listings near 4 Charlesgate E #705
- New
 $4,800,000Active4 beds 4 baths3,246 sq. ft.
2 Avery Street #21E, Boston, MA 02111
MLS# 73551082Listed by: Engel & Volkers Boston - New
 $2,199,000Active2 beds 2 baths1,800 sq. ft.
51 N Margin St #U1, Boston, MA 02113
MLS# 73551095Listed by: Serhant - New
 $2,399,000Active3 beds 2 baths2,150 sq. ft.
51 North Margin St #uph4, Boston, MA 02113
MLS# 73551138Listed by: eXp Realty LLC - Corporate Office - Open Sat, 12:30 to 2pmNew
 $1,200,000Active2 beds 2 baths1,143 sq. ft.
227 W Canton St. #1, Boston, MA 02116
MLS# 73551170Listed by: Berkshire Hathaway HomeServices Warren Residential - Open Sat, 12 to 1:30pmNew
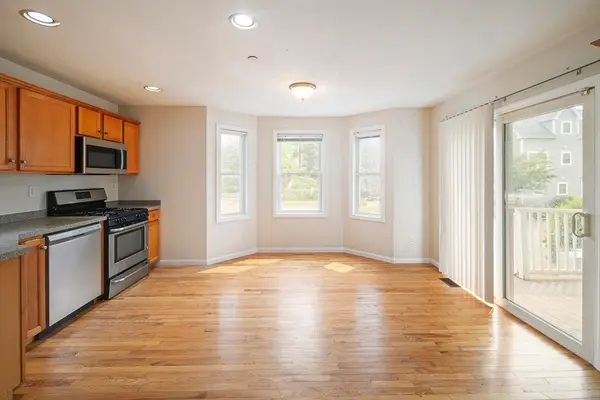 $474,900Active3 beds 3 baths1,419 sq. ft.
17 Business Ter #17, Boston, MA 02136
MLS# 73551081Listed by: eXp Realty LLC - Corporate Office - Open Sat, 12 to 1:30pmNew
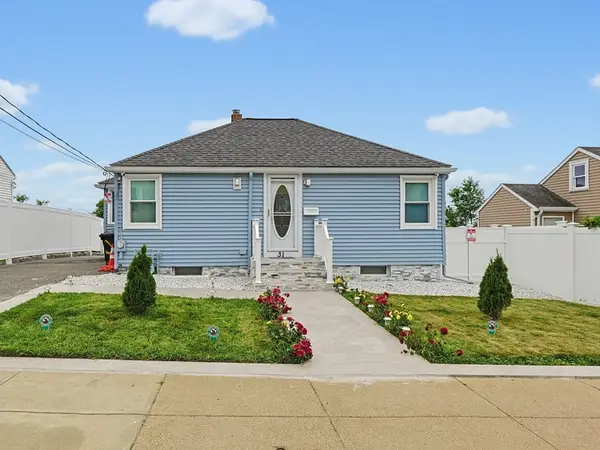 $574,900Active2 beds 2 baths1,366 sq. ft.
31 Hallron St, Boston, MA 02136
MLS# 73551101Listed by: Keller Williams Realty - New
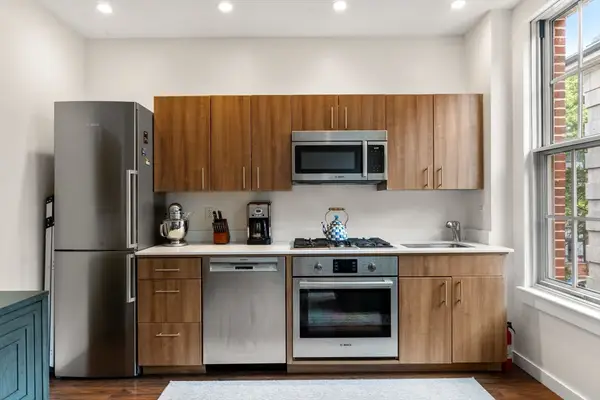 $330,669Active1 beds 1 baths500 sq. ft.
45 First Ave #313, Boston, MA 02129
MLS# 73551126Listed by: Maloney Properties LLC - Open Sun, 12:30 to 2pmNew
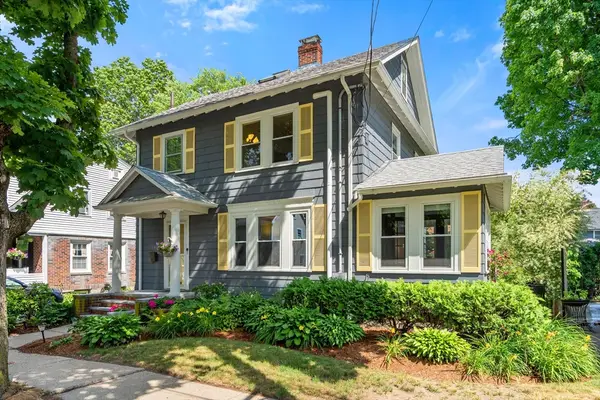 $1,050,000Active4 beds 3 baths1,570 sq. ft.
12 Rustic Road, Boston, MA 02132
MLS# 73551046Listed by: Real Broker MA, LLC - New
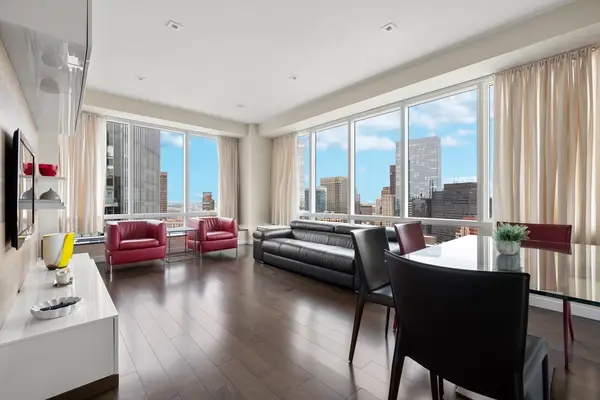 $1,649,000Active2 beds 2 baths1,257 sq. ft.
2 Avery St #35G, Boston, MA 02111
MLS# 73551057Listed by: First Boston Realty International - New
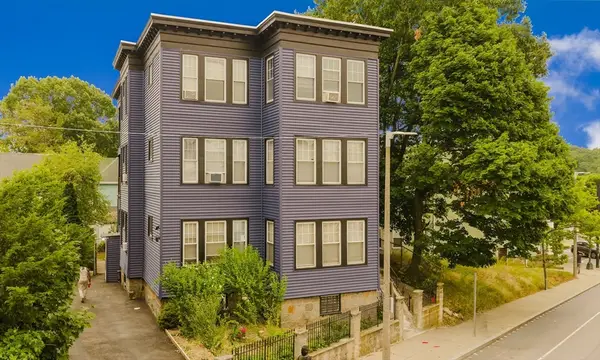 $1,400,000Active9 beds 3 baths7,577 sq. ft.
624 Norfolk Street, Boston, MA 02126
MLS# 73550914Listed by: Conway - Lakeville


Protect your home and budget from life's surprises with an Assurant Home Warranty, backed by a partner that supports you through every step of homeownership. Explore Plans.
© 2026 Better Homes and Gardens Real Estate LLC. An Anywhere Real Estate company. All rights reserved. Better Homes and Gardens® Real Estate is a registered trademark owned by Meredith Operations Corporation, licensed to Better Homes and Gardens Real Estate LLC and used with permission. Better Homes and Gardens Real Estate LLC fully supports the principles of the Fair Housing Act and the Equal Opportunity Act. Listing information is deemed reliable but is not guaranteed accurate.
Each office is independently owned and operated.
Any services or products provided by third parties are not provided by, affiliated with or related to Better Homes and Gardens Real Estate LLC, or its affiliated companies.