
1 Huntington Ave #807, Boston, MA 02116
Local realty services provided by:Better Homes and Gardens Real Estate The Masiello Group
1 Huntington Ave #807,Boston, MA 02116
$2,175,000
- 2 Beds
- 2 Baths
- 1,339 sq. ft.
- Condominium
- Active
Listed by: chuck silverston team
Office: gibson sotheby's international realty
MLS#:73553814
Source:MLSPIN
Price summary
- Price:$2,175,000
- Price per sq. ft.:$1,624.35
- Monthly HOA dues:$1,706
About this home
Experience refined urban living at its finest at Trinity Place, an esteemed full-service residence in the heart of Copley Square. Corner unit bathed in natural light, with expansive windows framing iconic city views. Open-concept living & dining area is graced with wood floors, creating an effortless sense of sophistication & warmth. Thoughtfully designed kitchen features polished countertops, marble flooring, & premium stainless steel appliances. Open layout perfectly suited for everyday living & elegant entertaining. The serene primary suite is a true retreat, offering generous proportions, dual custom closets, & marble-clad bath with double vanity, walk-in shower, & linen storage. A second king-sized bedroom provides flexible space for guests or a well-appointed home office. Enjoy 24-hour concierge, on-site management, valet parking, renovated fitness center/spa, & in-residence dining from acclaimed Sorellina. A rare opportunity to live in one of Back Bay’s most coveted addresses. Rented through 7/31/27...
Contact an agent
Home facts
- Year built:1999
- Listing ID #:73553814
- Updated:September 19, 2026 at 11:00 AM
Rooms and interior
- Bedrooms:2
- Total bathrooms:2
- Full bathrooms:2
- Rooms Total:4
- Flooring:Wood
- Dining Description:Crown Molding, Open Floorplan, Recessed Lighting, Window(s) - Picture, Wood
- Kitchen Description:Countertops - Stone/Granite/Solid, Dishwasher, Disposal, Microwave, Range, Recessed Lighting, Refrigerator, Window(s) - Picture
- Living area:1,339 sq. ft.
Heating and cooling
- Cooling:Central Air
- Heating:Baseboard
- Central air:Yes
Structure and exterior
- Year built:1999
- Building area:1,339 sq. ft.
- Lot area:0.03 Acres
- Construction Materials:Stone
Schools
- High school:Bps
- Middle school:Bps
- Elementary school:Bps
Utilities
- Water:Public
- Sewer:Public Sewer
Finances and disclosures
- Price:$2,175,000
- Price per sq. ft.:$1,624.35
- Tax amount:$18,757 (2025)
Features and amenities
- Appliances:Dishwasher, Disposal, Dryer, Microwave, Range, Refrigerator, Washer
- Laundry features:Closet - Walk-in, Dryer, Electric Dryer Hookup, Flooring - Stone/Ceramic Tile, In Unit, Lighting - Overhead, Main Level, Washer, Washer Hookup
- Amenities:Closet, Elevator(s), Finish - Sheetrock, Recessed Lighting
Parking
- Total parking spaces:2
- Parking description:Exclusive Parking, Under
- Garage:Yes
- Garage spaces:2
New listings near 1 Huntington Ave #807
- Open Sun, 11am to 12pmNew
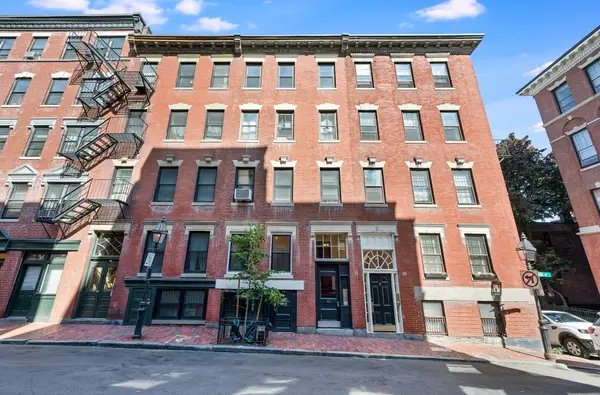 $549,000Active2 beds 1 baths540 sq. ft.
11 Revere St #1, Boston, MA 02114
MLS# 73579783Listed by: Coldwell Banker Realty - Boston - New
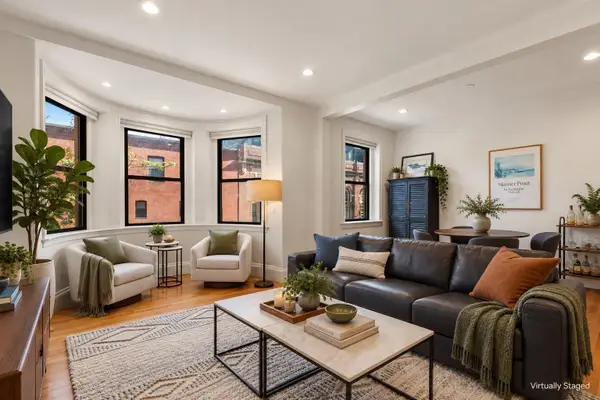 $1,695,000Active3 beds 2 baths1,186 sq. ft.
45 Saint Botolph Street #204, Boston, MA 02116
MLS# 73579800Listed by: Gibson Sotheby's International Realty - New
 $7,800,000Active4 beds 6 baths5,194 sq. ft.
32 Lime St, Boston, MA 02108
MLS# 73579747Listed by: MGS Group Real Estate LTD - New
 $1,350,000Active39 beds 26 baths14,250 sq. ft.
171 Stanwood St, Boston, MA 02121
MLS# 73579777Listed by: Riverfront REALTORS® - Open Sat, 12 to 2pmNew
 $959,000Active2 beds 2 baths1,037 sq. ft.
374 Athens Street #3, Boston, MA 02127
MLS# 73579703Listed by: Capital Residential Group, LLC - Open Sun, 11am to 12:30pmNew
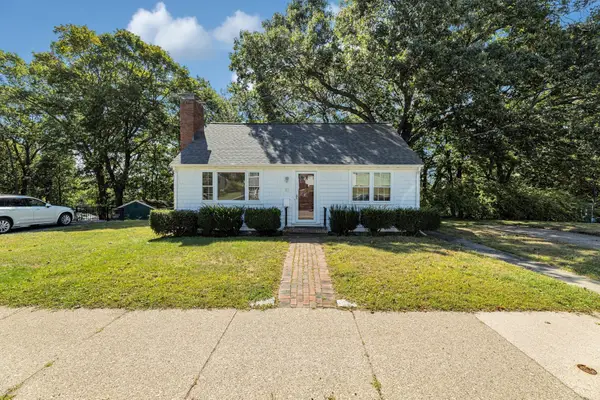 $575,000Active3 beds 1 baths1,414 sq. ft.
87 Hemman, Boston, MA 02131
MLS# 73579707Listed by: Insight Realty Group, Inc. - New
 $299,900Active-- beds 1 baths306 sq. ft.
1568 Commonwealth Ave #12, Boston, MA 02135
MLS# 73579726Listed by: Mass Bay Real Estate, LLC - New
 $525,000Active1 beds 1 baths640 sq. ft.
1 Pier 8 #B14, Boston, MA 02129
MLS# 73579731Listed by: In Realty - New
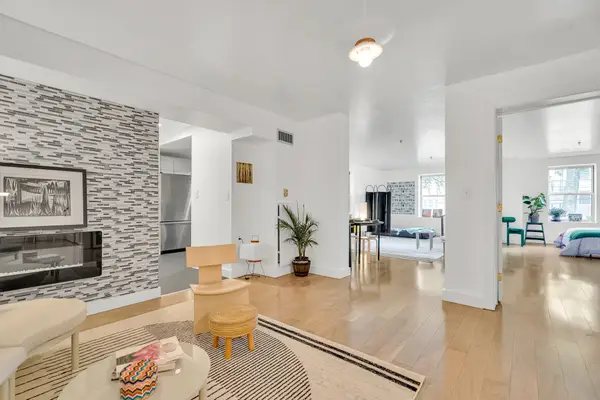 $669,750Active1 beds 1 baths991 sq. ft.
300 Allston St #103, Boston, MA 02135
MLS# 73579585Listed by: MBA Group - Open Sun, 11am to 12:30pmNew
 $599,000Active2 beds 1 baths769 sq. ft.
513-515 E 6th St #3, Boston, MA 02127
MLS# 73579614Listed by: Compass


Protect your home and budget from life's surprises with an Assurant Home Warranty, backed by a partner that supports you through every step of homeownership. Explore Plans.
© 2026 Better Homes and Gardens Real Estate LLC. An Anywhere Real Estate company. All rights reserved. Better Homes and Gardens® Real Estate is a registered trademark owned by Meredith Operations Corporation, licensed to Better Homes and Gardens Real Estate LLC and used with permission. Better Homes and Gardens Real Estate LLC fully supports the principles of the Fair Housing Act and the Equal Opportunity Act. Listing information is deemed reliable but is not guaranteed accurate.
Each office is independently owned and operated.
Any services or products provided by third parties are not provided by, affiliated with or related to Better Homes and Gardens Real Estate LLC, or its affiliated companies.