
699 Hyde Park Ave #6, Boston, MA 02131
Local realty services provided by:Better Homes and Gardens Real Estate The Shanahan Group
699 Hyde Park Ave #6,Boston, MA 02131
$459,990
- 2 Beds
- 1 Baths
- 746 sq. ft.
- Condominium
- Active
Listed by: sonia p. hart, sonia p. hart
Office: common wealth realty services
MLS#:73597962
Source:MLSPIN
Price summary
- Price:$459,990
- Price per sq. ft.:$616.61
- Monthly HOA dues:$325
About this home
The beautifully remodelled 2 bdrm unit boast a great layout, updated features and ideally located. In proximitaty to Forest Hill train and commuter stations for easy access for commuters and to downtown, for foodies and dining a short ride to Roslindale village for restaurants, local shops and retailers, Franklin Park Zoo Lights for seasonal illuminated display and lantern experience, short ride to living landscape and walking paths in the Arnold Aroboretum and easy connections to many T connections to south station and logan airport. The unit includes substantial storage area in the basement, and 1 assigned parking spot with option for additional parking spaces.The interior boast, comfortable size bedrooms with a stylish sliding barndoor, large living room, combo dining/kitchen area with stainless steel applicanes and beautiful backsplash. Exterior offers patio and porch for a great city view, relaxation and appreciation for fresh air. Come take a look, you'll be pleasant surprisedShowings must be accompanied and by appointment only. No Sunday showings...
Contact an agent
Home facts
- Year built:1920
- Listing ID #:73597962
- Updated:November 03, 2026 at 05:10 PM
Rooms and interior
- Bedrooms:2
- Total bathrooms:1
- Full bathrooms:1
- Rooms Total:5
- Flooring:Wood
- Kitchen Description:Dishwasher, Disposal, Microwave, Refrigerator
- Living area:746 sq. ft.
Heating and cooling
- Cooling:Central Air
- Heating:Electric, Hot Water, Natural Gas
- Central air:Yes
Structure and exterior
- Roof:Shingle
- Year built:1920
- Building area:746 sq. ft.
- Lot area:0.02 Acres
- Construction Materials:Frame
- Exterior Features:Balcony, Deck
Schools
- High school:New Mission
- Middle school:Brooks Charter
- Elementary school:Conley
Utilities
- Water:Public
- Sewer:Public Sewer
Finances and disclosures
- Price:$459,990
- Price per sq. ft.:$616.61
- Tax amount:$4,917 (2026)
Features and amenities
- Appliances:Dishwasher, Disposal, Microwave, Refrigerator
- Laundry features:Off-Site
Parking
- Total parking spaces:1
- Parking description:Off Street
New listings near 699 Hyde Park Ave #6
- Coming Soon
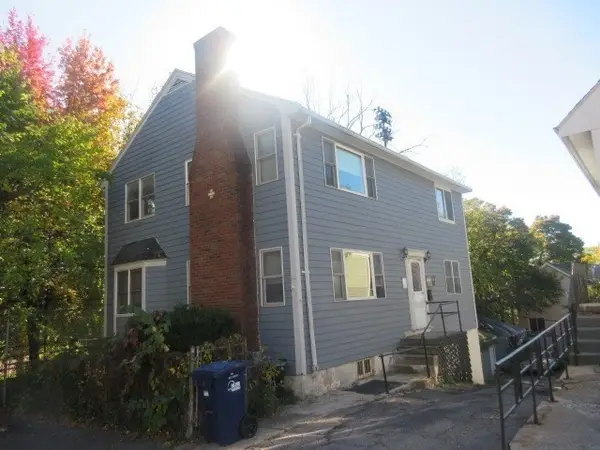 $760,000Coming Soon4 beds 2 baths1,734 sq. ft.
19 Ainsley, Boston, MA 02122
MLS# 73596783Listed by: Christopher Shea - Coming Soon
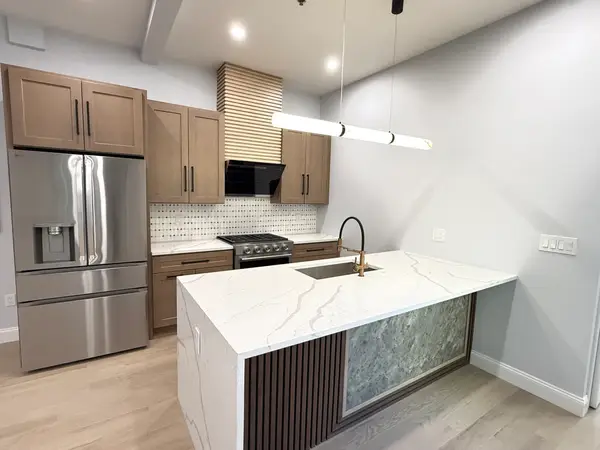 $795,000Coming Soon2 beds 2 baths1,548 sq. ft.
89 Trenton #1, Boston, MA 02128
MLS# 73596721Listed by: New Home Realty - Coming Soon
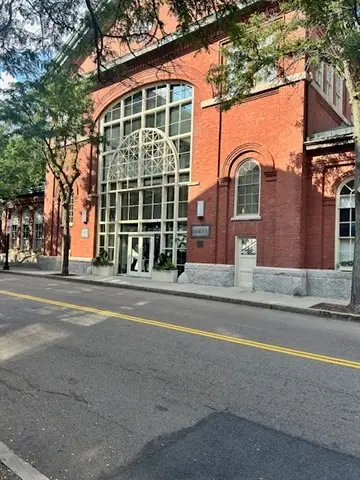 $599,900Coming Soon1 beds 1 baths748 sq. ft.
106 13th Street #224, Boston, MA 02129
MLS# 73596351Listed by: Berkshire Hathaway HomeServices Commonwealth Real Estate - Coming Soon
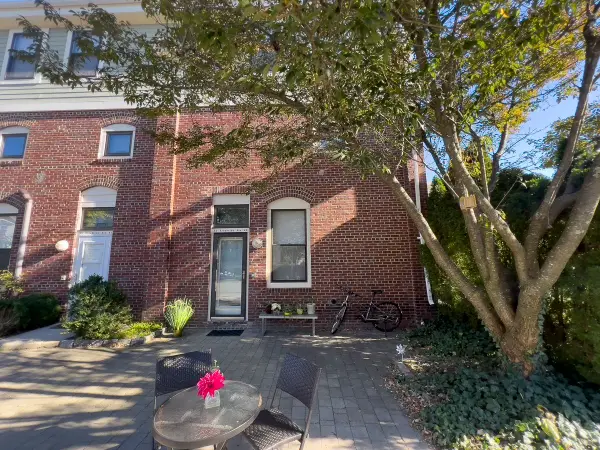 $550,000Coming Soon2 beds 2 baths1,182 sq. ft.
65 Brookside Ave #6, Boston, MA 02130
MLS# 73595996Listed by: Gibson Sotheby's International Realty - New
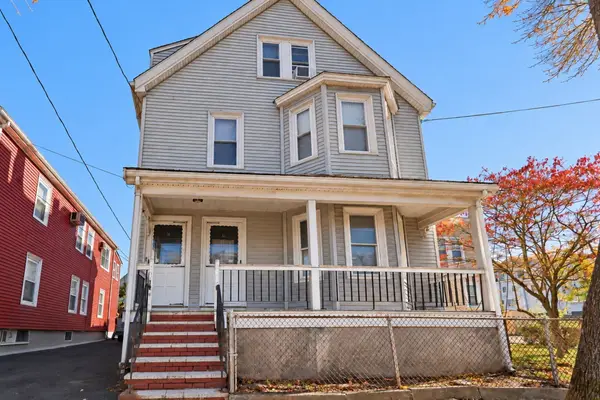 $1,199,000Active4 beds 3 baths2,425 sq. ft.
36-38 Shannon St, Boston, MA 02135
MLS# 73598156Listed by: Town Property Group - New
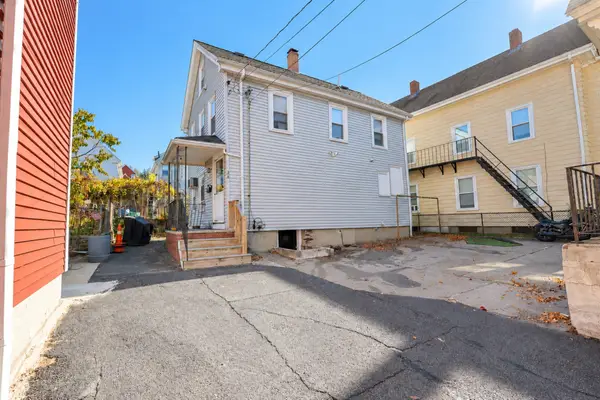 $599,000Active3 beds 2 baths1,160 sq. ft.
34 Shannon Street, Boston, MA 02135
MLS# 73598161Listed by: Town Property Group - New
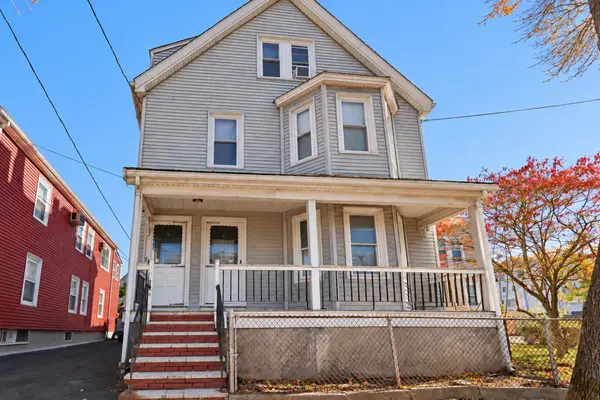 $1,699,000Active9 beds 6 baths4,221 sq. ft.
34-36-38 Shannon Street, Boston, MA 02135
MLS# 73598170Listed by: Town Property Group - Open Sat, 12 to 1pmNew
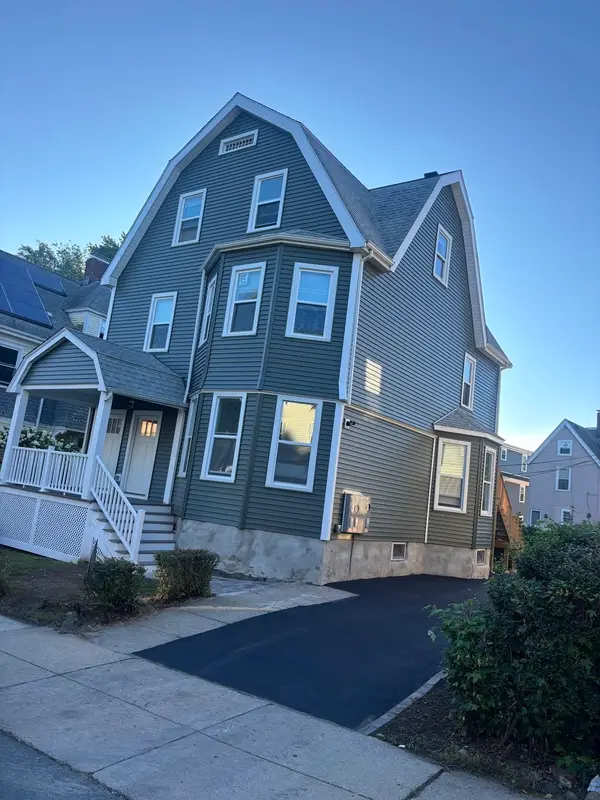 $1,200,000Active6 beds 4 baths2,634 sq. ft.
20 Rill St, Boston, MA 02125
MLS# 73598172Listed by: NCO Realty Group Inc. - New
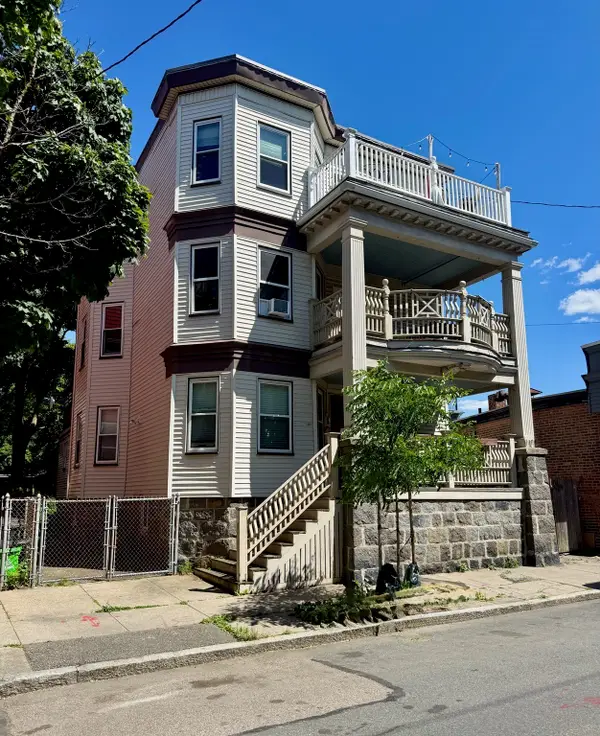 $525,000Active3 beds 2 baths1,465 sq. ft.
72 Bakersfield St #1, Boston, MA 02125
MLS# 73598190Listed by: ERA Key Realty Services - New
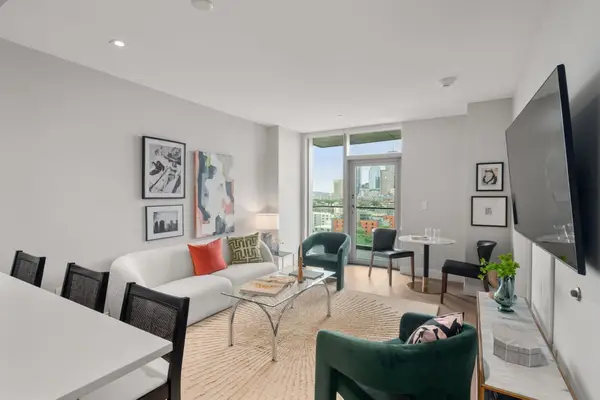 $1,070,000Active1 beds 1 baths817 sq. ft.
100 Shawmut Ave #1101, Boston, MA 02118
MLS# 73598117Listed by: Coldwell Banker Realty - Boston


Protect your home and budget from life's surprises with an Assurant Home Warranty, backed by a partner that supports you through every step of homeownership. Explore Plans.
© 2026 Better Homes and Gardens Real Estate LLC. An Anywhere Real Estate company. All rights reserved. Better Homes and Gardens® Real Estate is a registered trademark owned by Meredith Operations Corporation, licensed to Better Homes and Gardens Real Estate LLC and used with permission. Better Homes and Gardens Real Estate LLC fully supports the principles of the Fair Housing Act and the Equal Opportunity Act. Listing information is deemed reliable but is not guaranteed accurate.
Each office is independently owned and operated.
Any services or products provided by third parties are not provided by, affiliated with or related to Better Homes and Gardens Real Estate LLC, or its affiliated companies.