
10 O'donnell Terrace, Boston, MA 02122
Local realty services provided by:Better Homes and Gardens Real Estate The Shanahan Group
10 O'donnell Terrace,Boston, MA 02122
$839,000
- 3 Beds
- 3 Baths
- 1,463 sq. ft.
- Single family
- Active
Upcoming open houses
- Thu, May 2804:30 pm - 06:00 pm
- Sat, May 3011:30 am - 01:00 pm
- Sun, May 3111:30 am - 01:00 pm
Listed by: leslie will
Office: coldwell banker realty - milton
MLS#:73524152
Source:MLSPIN
Price summary
- Price:$839,000
- Price per sq. ft.:$573.48
About this home
This charming, classic Colonial has been thoughtfully updated and has the outdoor space you dream of! Spacious dining and living rooms with lofty ceilings, crown molding and elegant trim, flow through wide doorways to a smartly remodeled kitchen, featuring high-end appliances, a center island for easy food prep, sophisticated bar with leathered granite counter and cozy radiant floor heat. The oversized sliders lead to the expansive deck and fenced yard, with leafy shade in summer and built-in firepit, for parties or repose. Upstairs hosts 3 bedrooms, full bath, versatile sunporch, and a walk-up attic for future expansion options. Head to the basement for the finished bonus room, another full bath, laundry and storage area boasting new utilities. Top this with a 1-car garage and private driveway parking on an idyllic dead-end street convenient to myriad amenities and a commuter’s dream, just 0.4 miles to the Shawmut T. Don’t miss this rare opportunity in a prime Dorchester location!
Contact an agent
Home facts
- Year built:1918
- Listing ID #:73524152
- Updated:May 26, 2026 at 10:56 PM
Rooms and interior
- Bedrooms:3
- Total bathrooms:3
- Full bathrooms:2
- Half bathrooms:1
- Rooms Total:7
- Flooring:Engineered Hardwood, Flooring - Hardwood, Hardwood, Pine, Tile
- Dining Description:Crown Molding, Hardwood, Open Floorplan, Overhead, Window(s) - Stained Glass
- Kitchen Description:Cabinets - Upgraded, Countertops - Stone/Granite/Solid, Deck - Exterior, Dishwasher, Disposal, Exterior Access, Flooring - Stone/Ceramic Tile, Freezer, Gas Stove, Kitchen Island, Lighting - Pendant, Open Floorplan, Range, Range Hood, Recessed Lighting, Refrigerator, Remodeled, Slider, Stainless Steel Appliances
- Basement Description:Full, Partially Finished, Sump Pump
- Living area:1,463 sq. ft.
Heating and cooling
- Cooling:Window Unit(s)
- Heating:Natural Gas, Radiant, Space Heater, Steam
Structure and exterior
- Roof:Shingle
- Year built:1918
- Building area:1,463 sq. ft.
- Lot area:0.06 Acres
- Lot Features:Level
- Architectural Style:Colonial
- Construction Materials:Frame
- Exterior Features:Deck - Composite, Garden, Rain Gutters
- Foundation Description:Stone
Utilities
- Water:Public
- Sewer:Public Sewer
Finances and disclosures
- Price:$839,000
- Price per sq. ft.:$573.48
- Tax amount:$3,172 (2026)
Features and amenities
- Appliances:Dishwasher, Disposal, Dryer, Freezer, Range, Range Hood, Refrigerator, Washer
- Laundry features:Dryer, Electric Dryer Hookup, In Basement, Washer, Washer Hookup
- Amenities:Ceiling Fan(s), Gas Water Heater, Recessed Lighting, Wired For Sound
Parking
- Total parking spaces:3
- Parking description:Detached, Garage Faces Side, Off Street, Paved Drive, Storage, Tandem
- Garage:Yes
- Garage spaces:1
New listings near 10 O'donnell Terrace
- New
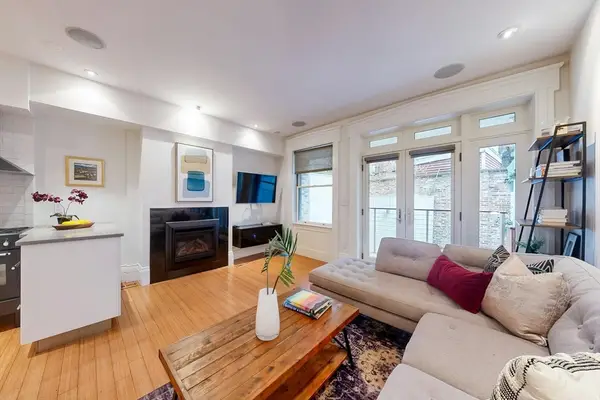 $1,345,000Active2 beds 2 baths1,234 sq. ft.
11 Fayette #1, Boston, MA 02116
MLS# 73524155Listed by: Compass - New
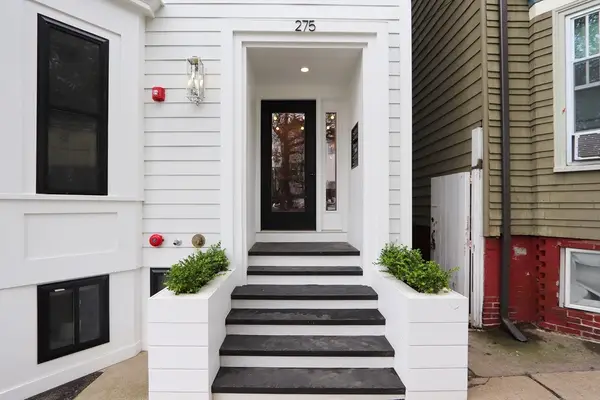 $3,195,000Active14 beds 8 baths4,404 sq. ft.
275 Webster, Boston, MA 02128
MLS# 73524168Listed by: Aura Realty Advisors - Open Thu, 12 to 1pmNew
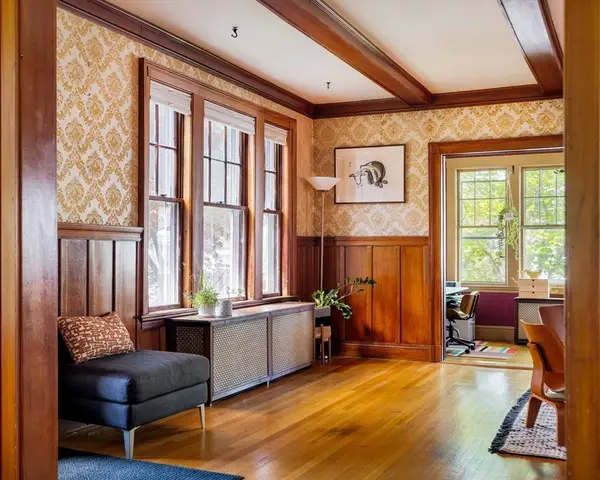 $1,225,000Active4 beds 3 baths2,594 sq. ft.
18 Southbourne Rd, Boston, MA 02130
MLS# 73524185Listed by: Gibson Sotheby's International Realty - New
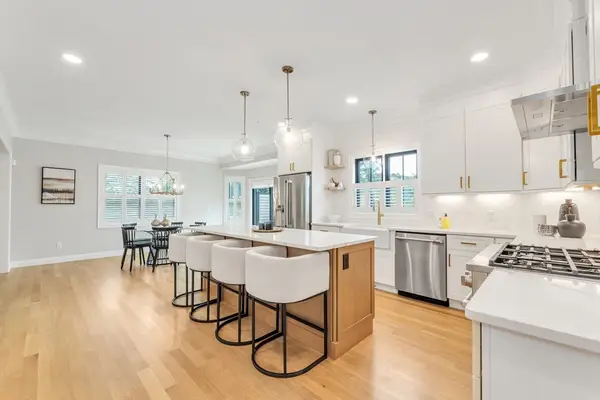 $2,195,000Active4 beds 4 baths3,200 sq. ft.
2 Brownson Terrace, Boston, MA 02130
MLS# 73524195Listed by: Insight Realty Group, Inc. - New
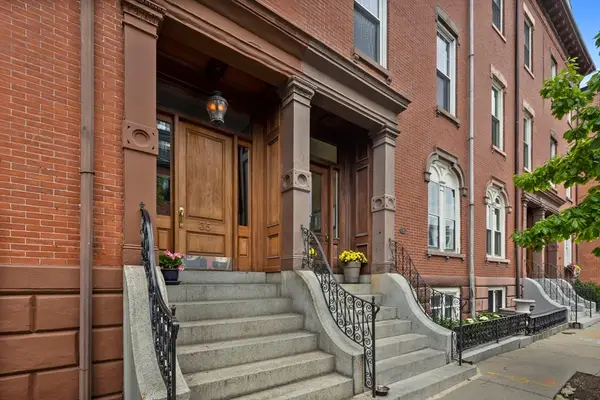 $1,175,000Active3 beds 2 baths1,310 sq. ft.
35 High St #1, Boston, MA 02129
MLS# 73524235Listed by: Douglas Elliman Real Estate - The Sarkis Team - New
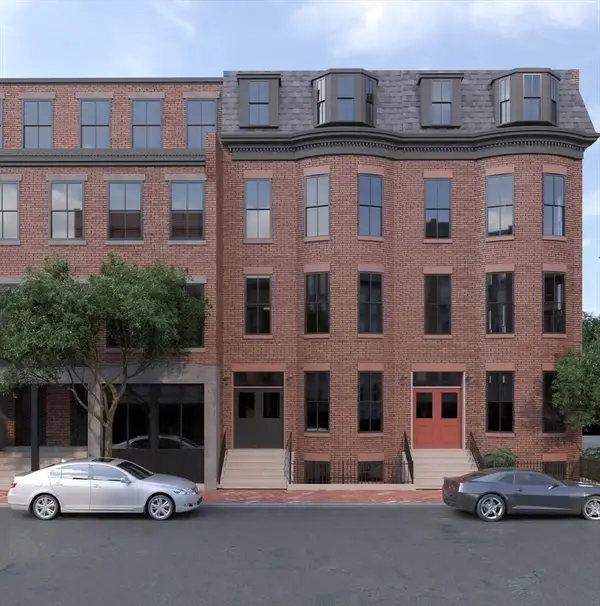 $1,150,000Active2 beds 1 baths860 sq. ft.
8 E Springfield #2, Boston, MA 02118
MLS# 73524266Listed by: Riverfront REALTORS® - New
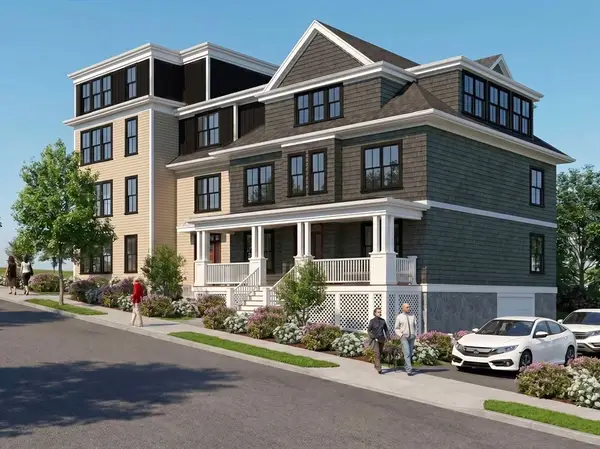 $884,775Active2 beds 2 baths1,255 sq. ft.
61 Montebello #4, Boston, MA 02130
MLS# 73520832Listed by: Arborview Realty Inc. - Open Fri, 5 to 6pmNew
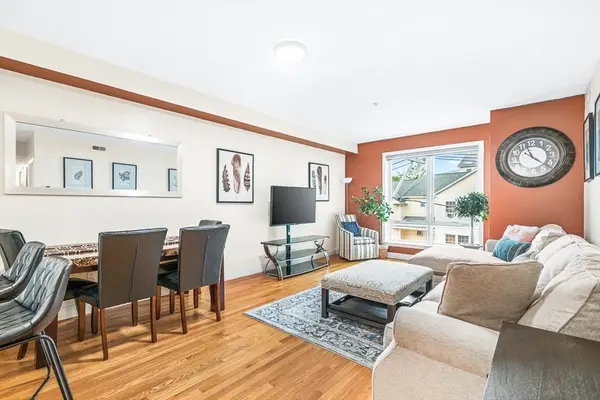 $600,000Active2 beds 2 baths1,110 sq. ft.
15 Guild St #302, Boston, MA 02119
MLS# 73524107Listed by: eXp Realty - New
 $479,900Active1 beds 1 baths354 sq. ft.
12 Stoneholm St #313, Boston, MA 02115
MLS# 73524147Listed by: Boston Realty Net - New
 $509,000Active2 beds 1 baths976 sq. ft.
37 Marion St, Boston, MA 02128
MLS# 73524149Listed by: Compass


Protect your home and budget from life's surprises with an Assurant Home Warranty, backed by a partner that supports you through every step of homeownership. Explore Plans.
© 2026 Better Homes and Gardens Real Estate LLC. An Anywhere Real Estate company. All rights reserved. Better Homes and Gardens® Real Estate is a registered trademark owned by Meredith Operations Corporation, licensed to Better Homes and Gardens Real Estate LLC and used with permission. Better Homes and Gardens Real Estate LLC fully supports the principles of the Fair Housing Act and the Equal Opportunity Act. Listing information is deemed reliable but is not guaranteed accurate.
Each office is independently owned and operated.
Any services or products provided by third parties are not provided by, affiliated with or related to Better Homes and Gardens Real Estate LLC, or its affiliated companies.