
101 Tyndale St, Boston, MA 02131
Local realty services provided by:Better Homes and Gardens Real Estate The Masiello Group
101 Tyndale St,Boston, MA 02131
$799,000
- 3 Beds
- 2 Baths
- 1,404 sq. ft.
- Single family
- Active
Upcoming open houses
- Fri, May 2904:00 pm - 06:00 pm
- Sat, May 3001:30 pm - 03:00 pm
- Sun, May 3111:00 am - 12:30 pm
Listed by: the boston home team, b. j. ray
Office: gibson sotheby's international realty
MLS#:73524212
Source:MLSPIN
Price summary
- Price:$799,000
- Price per sq. ft.:$569.09
About this home
A folk Victorian on Tyndale — one of the streets that makes people fall for Roslindale. South-facing covered porch the full width of the home, slate roof original to 1910, and a first floor that opens from the entry into a living room with original crown molding and formal dining room with a built-in corner china cabinet, and red fir floors throughout. Three bedrooms upstairs plus a flex room leading to the walk-up attic, where excellent ceiling height makes the case for a future primary suite or two more bedrooms. The heavier lifting is done — wiring fully replaced and brought to code in 2026, well-maintained oil-fired steam, replacement vinyl windows, slate roof intact. Roll up your sleeves and bring your vision for the kitchen and baths. Driveway parking for two, ample on-street. Tyndale is quiet, not a cut-through, and the Halloween destination for kids from Rozzie, West Roxbury, and Hyde Park. Rec complex at street's end. Rozzie Village through Fallon Field; Bellevue rail.
Contact an agent
Home facts
- Year built:1910
- Listing ID #:73524212
- Updated:May 26, 2026 at 10:56 PM
Rooms and interior
- Bedrooms:3
- Total bathrooms:2
- Full bathrooms:1
- Half bathrooms:1
- Rooms Total:6
- Flooring:Hardwood, Laminate, Pine, Tile
- Kitchen Description:Range, Refrigerator
- Basement Description:Full
- Living area:1,404 sq. ft.
Heating and cooling
- Cooling:Window Unit(s)
- Heating:Hot Water, Oil
Structure and exterior
- Roof:Slate
- Year built:1910
- Building area:1,404 sq. ft.
- Lot area:0.11 Acres
- Lot Features:Gentle Sloping
- Architectural Style:Victorian
- Construction Materials:Frame
- Exterior Features:Deck, Porch, Storage
- Foundation Description:Stone
Schools
- High school:Bps
- Middle school:Bps
- Elementary school:Bps
Utilities
- Water:Public
- Sewer:Public Sewer
Finances and disclosures
- Price:$799,000
- Price per sq. ft.:$569.09
- Tax amount:$3,768 (2026)
Features and amenities
- Appliances:Dryer, Range, Refrigerator, Washer
- Laundry features:Dryer, Gas Dryer Hookup, Washer, Washer Hookup
- Amenities:Center Hall, Closet, Entry Hall, Foyer
Parking
- Total parking spaces:2
- Parking description:Carriage Shed, Detached, Off Street, Paved, Paved Drive, Unpaved
- Garage:Yes
New listings near 101 Tyndale St
- New
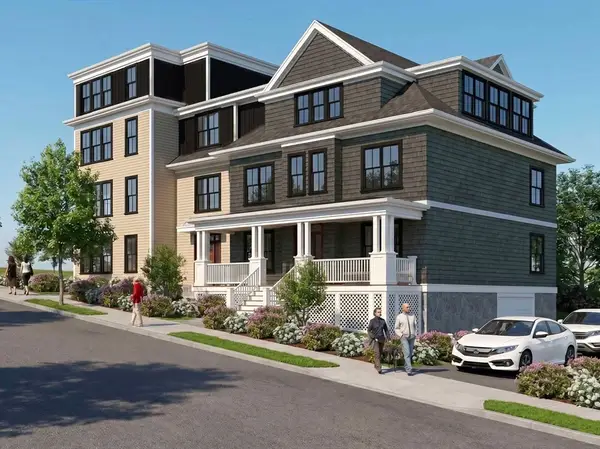 $858,080Active2 beds 2 baths1,384 sq. ft.
61 Montebello #3, Boston, MA 02130
MLS# 73524269Listed by: Arborview Realty Inc. - New
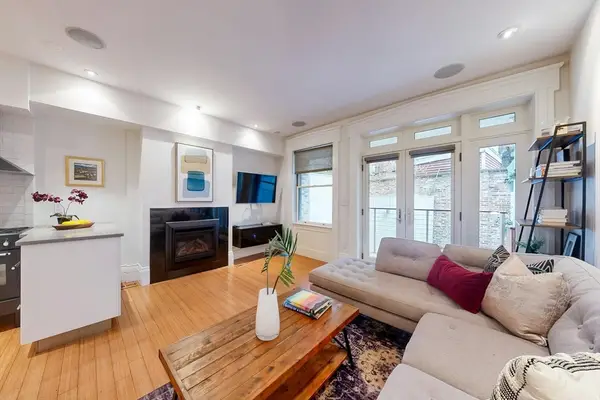 $1,345,000Active2 beds 2 baths1,234 sq. ft.
11 Fayette #1, Boston, MA 02116
MLS# 73524155Listed by: Compass - New
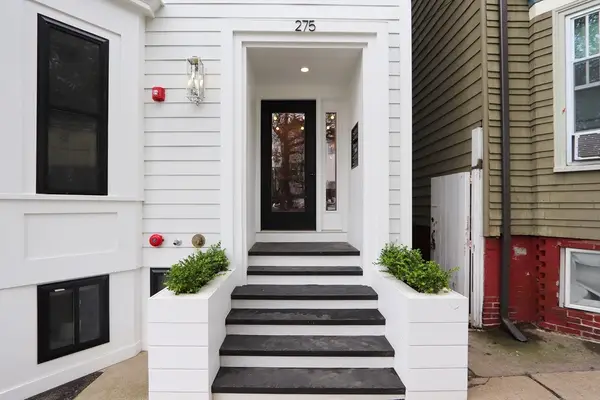 $3,195,000Active14 beds 8 baths4,404 sq. ft.
275 Webster, Boston, MA 02128
MLS# 73524168Listed by: Aura Realty Advisors - Open Thu, 12 to 1pmNew
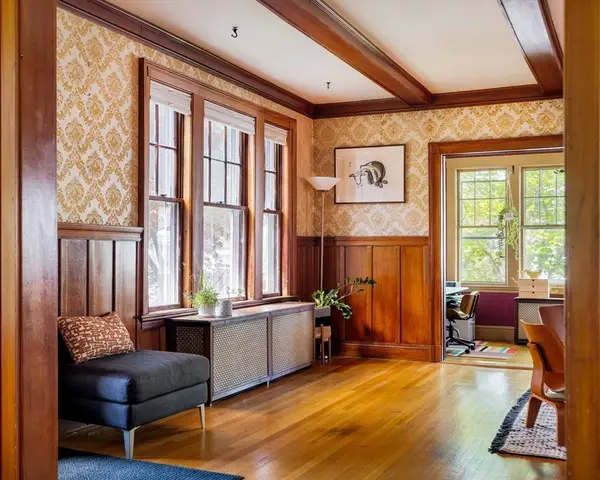 $1,225,000Active4 beds 3 baths2,594 sq. ft.
18 Southbourne Rd, Boston, MA 02130
MLS# 73524185Listed by: Gibson Sotheby's International Realty - New
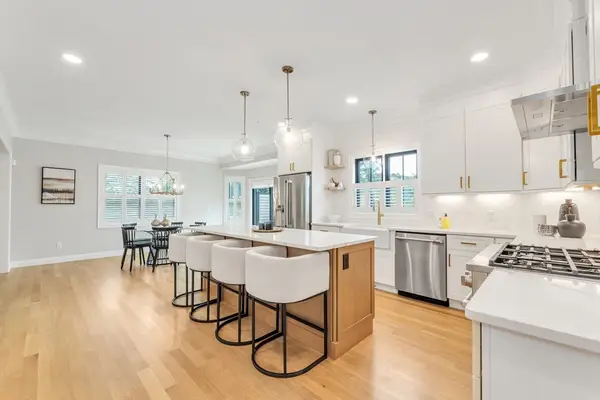 $2,195,000Active4 beds 4 baths3,200 sq. ft.
2 Brownson Terrace, Boston, MA 02130
MLS# 73524195Listed by: Insight Realty Group, Inc. - New
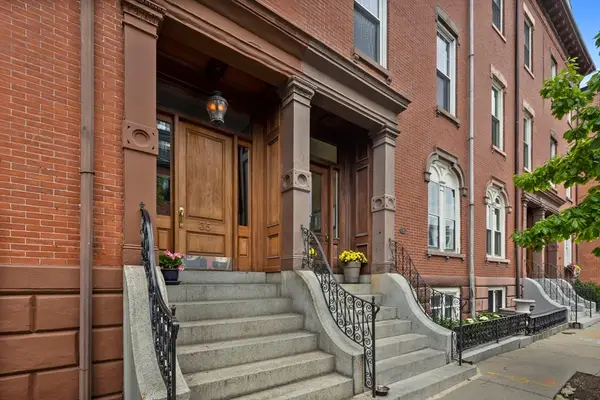 $1,175,000Active3 beds 2 baths1,310 sq. ft.
35 High St #1, Boston, MA 02129
MLS# 73524235Listed by: Douglas Elliman Real Estate - The Sarkis Team - New
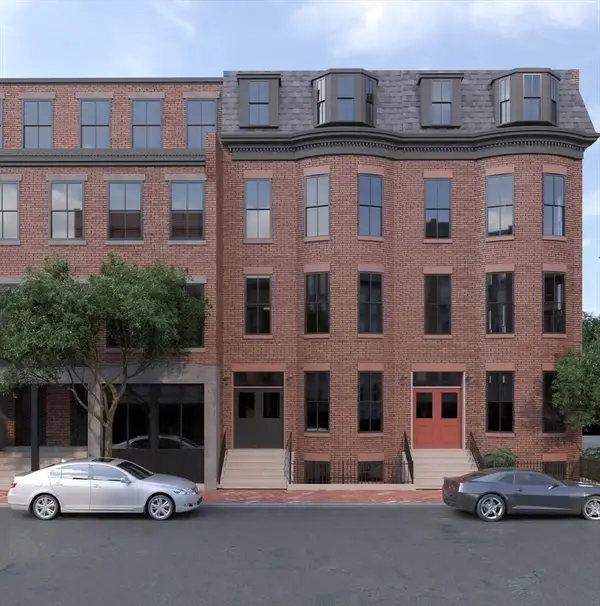 $1,150,000Active2 beds 1 baths860 sq. ft.
8 E Springfield #2, Boston, MA 02118
MLS# 73524266Listed by: Riverfront REALTORS® - New
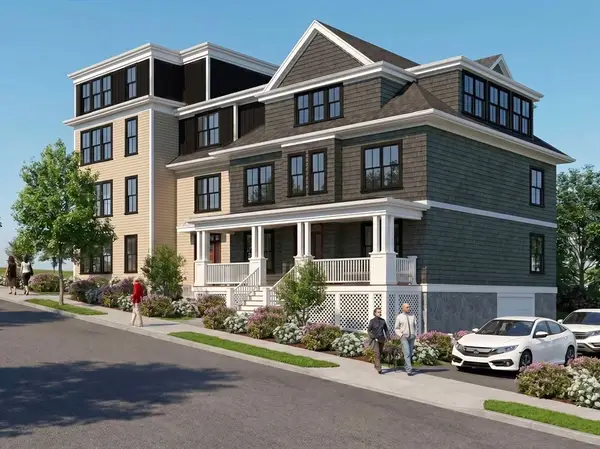 $884,775Active2 beds 2 baths1,255 sq. ft.
61 Montebello #4, Boston, MA 02130
MLS# 73520832Listed by: Arborview Realty Inc. - Open Fri, 5 to 6pmNew
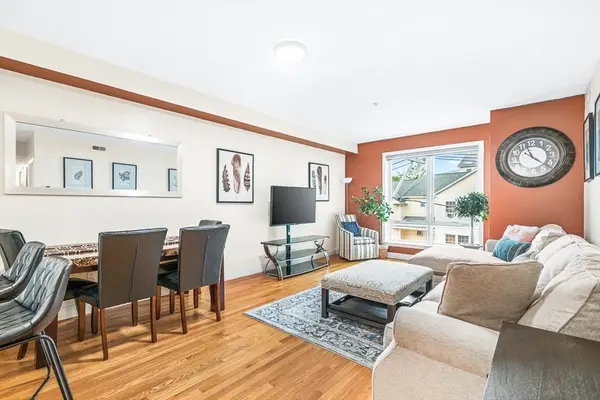 $600,000Active2 beds 2 baths1,110 sq. ft.
15 Guild St #302, Boston, MA 02119
MLS# 73524107Listed by: eXp Realty - New
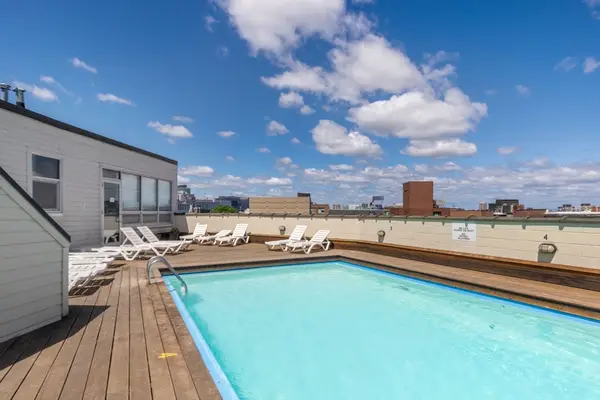 $479,900Active1 beds 1 baths354 sq. ft.
12 Stoneholm St #313, Boston, MA 02115
MLS# 73524147Listed by: Boston Realty Net


Protect your home and budget from life's surprises with an Assurant Home Warranty, backed by a partner that supports you through every step of homeownership. Explore Plans.
© 2026 Better Homes and Gardens Real Estate LLC. An Anywhere Real Estate company. All rights reserved. Better Homes and Gardens® Real Estate is a registered trademark owned by Meredith Operations Corporation, licensed to Better Homes and Gardens Real Estate LLC and used with permission. Better Homes and Gardens Real Estate LLC fully supports the principles of the Fair Housing Act and the Equal Opportunity Act. Listing information is deemed reliable but is not guaranteed accurate.
Each office is independently owned and operated.
Any services or products provided by third parties are not provided by, affiliated with or related to Better Homes and Gardens Real Estate LLC, or its affiliated companies.