
11 Pershing #2, Boston, MA 02130
Local realty services provided by:Better Homes and Gardens Real Estate The Shanahan Group
11 Pershing #2,Boston, MA 02130
$899,000
- 3 Beds
- 2 Baths
- 1,360 sq. ft.
- Condominium
- Active
Listed by: dana warren
Office: hawthorn properties
MLS#:73573914
Source:MLSPIN
Price summary
- Price:$899,000
- Price per sq. ft.:$661.03
- Monthly HOA dues:$275
About this home
Amazing top-floor condo in the heart of Jamaica Plain! This beautifully updated 3 bedroom + office, 1.5-bath home offers the perfect blend of historic character and modern convenience. Original gumwood trim and a stunning built-in dining room hutch preserve the home's classic charm, while the renovated open kitchen with counter seating and remodeled bathrooms provide stylish, functional living. The flexible floor plan easily accommodates 3 bedrooms plus a dedicated office AND a walk-up attic that offers exciting expansion potential!! Additional highlights include a wood-burning fireplace, in-unit laundry, mini-split cooling, new HWH / oil tank, newer roof, replacement windows, recently painted exterior and healthy reserve balance. Enjoy abundant natural light, two private covered decks, a large shared yard, and convenience of garage parking for one car. No permit on street parking. Pet friendly. A truly special home in one of Jamaica Plain's most sought-after central locations—this condo has it all!...
Contact an agent
Home facts
- Year built:1930
- Listing ID #:73573914
- Updated:September 24, 2026 at 05:05 AM
Rooms and interior
- Bedrooms:3
- Total bathrooms:2
- Full bathrooms:1
- Half bathrooms:1
- Rooms Total:7
- Flooring:Flooring - Hardwood, Hardwood
- Dining Description:Closet/Cabinets - Custom Built, Crown Molding, Hardwood, Open Floorplan
- Kitchen Description:Bathroom - Half, Breakfast Bar / Nook, Countertops - Upgraded, Deck - Exterior, Dishwasher, Freezer, Microwave, Open Floorplan, Range, Range Hood, Refrigerator
- Living area:1,360 sq. ft.
Heating and cooling
- Cooling:Ductless
- Heating:Oil, Steam
Structure and exterior
- Roof:Shingle
- Year built:1930
- Building area:1,360 sq. ft.
- Exterior Features:Balcony/Deck, Covered, Garden, Storage
Utilities
- Water:Public
- Sewer:Public Sewer
Finances and disclosures
- Price:$899,000
- Price per sq. ft.:$661.03
- Tax amount:$6,057 (2027)
Features and amenities
- Appliances:Dishwasher, Dryer, Freezer, Microwave, Range, Range Hood, Refrigerator, Washer
- Laundry features:Bathroom - Half, Dryer, Flooring - Hardwood, In Unit, Second Floor, Washer
Parking
- Total parking spaces:1
- Parking description:Detached, Off Street, On Street
- Garage:Yes
- Garage spaces:1
New listings near 11 Pershing #2
- Coming Soon
 $825,000Coming Soon2 beds 1 baths805 sq. ft.
636 Beacon St #601, Boston, MA 02215
MLS# 73581715Listed by: Craft Realty - Coming Soon
 $950,000Coming Soon2 beds 1 baths800 sq. ft.
636 Beacon St #206, Boston, MA 02215
MLS# 73581028Listed by: eXp Realty LLC - Corporate Office - Coming Soon
 $599,000Coming Soon2 beds 2 baths1,671 sq. ft.
294 Paris Street #294, Boston, MA 02128
MLS# 73580778Listed by: RE/MAX Harmony - Coming Soon
 $1,599,000Coming Soon2 beds 2 baths1,801 sq. ft.
377 West First #6, Boston, MA 02127
MLS# 73580642Listed by: RE/MAX Realty Plus - Open Sun, 11:30am to 1:30pmNew
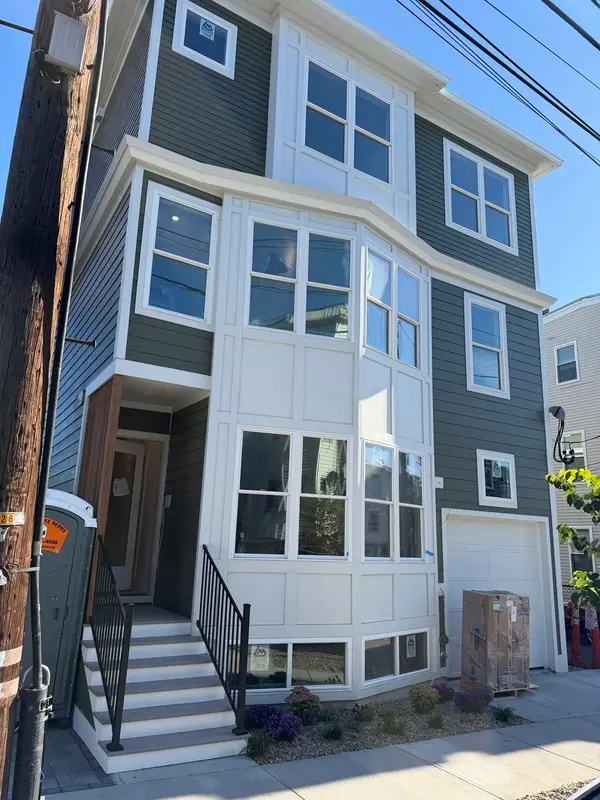 $1,139,000Active3 beds 3 baths1,582 sq. ft.
261 Princeton St #302, Boston, MA 02128
MLS# 73582028Listed by: Keller Williams Realty Boston-Metro | Back Bay - Open Sat, 11am to 12:30pmNew
 $595,000Active1 beds 1 baths881 sq. ft.
5205 Washington #305, Boston, MA 02132
MLS# 73582033Listed by: eXp Realty LLC - Corporate Office - New
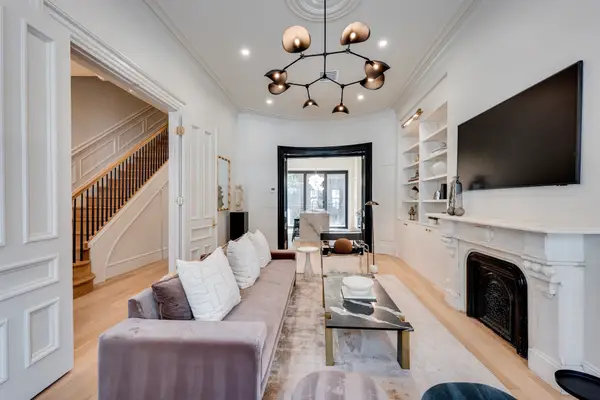 $2,599,000Active3 beds 3 baths1,758 sq. ft.
298 Columbus Ave #3, Boston, MA 02116
MLS# 73582042Listed by: Century 21 Cityside - New
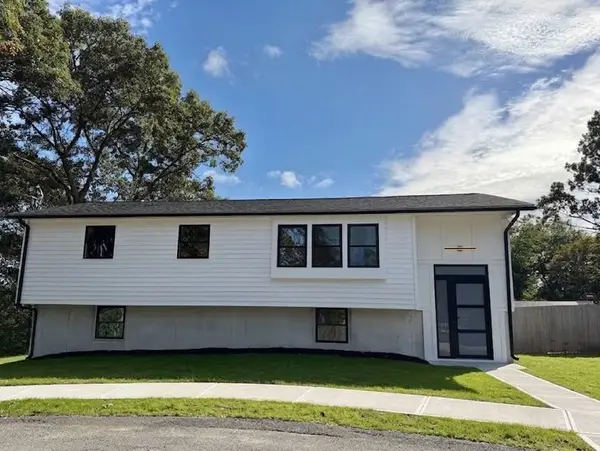 $795,000Active3 beds 2 baths2,300 sq. ft.
6 Wharton Court, Boston, MA 02136
MLS# 73582044Listed by: Branca Real Estate - New
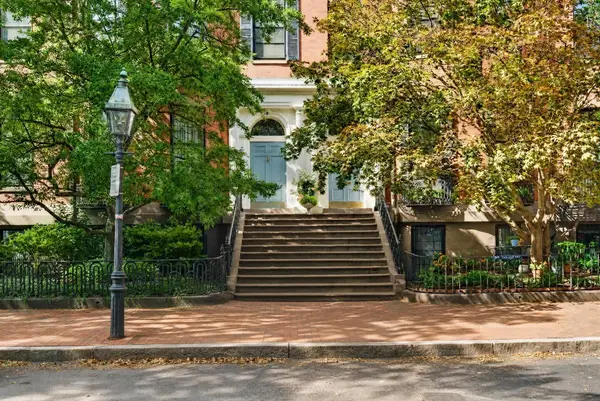 $9,700,000Active6 beds 11 baths6,485 sq. ft.
79 Marlborough Street, Boston, MA 02116
MLS# 73581928Listed by: Capitol Realty Group - New
 $799,000Active2 beds 2 baths880 sq. ft.
451 Park Dr #4D, Boston, MA 02215
MLS# 73581901Listed by: Longwood Residential, LLC


Protect your home and budget from life's surprises with an Assurant Home Warranty, backed by a partner that supports you through every step of homeownership. Explore Plans.
© 2026 Better Homes and Gardens Real Estate LLC. An Anywhere Real Estate company. All rights reserved. Better Homes and Gardens® Real Estate is a registered trademark owned by Meredith Operations Corporation, licensed to Better Homes and Gardens Real Estate LLC and used with permission. Better Homes and Gardens Real Estate LLC fully supports the principles of the Fair Housing Act and the Equal Opportunity Act. Listing information is deemed reliable but is not guaranteed accurate.
Each office is independently owned and operated.
Any services or products provided by third parties are not provided by, affiliated with or related to Better Homes and Gardens Real Estate LLC, or its affiliated companies.